
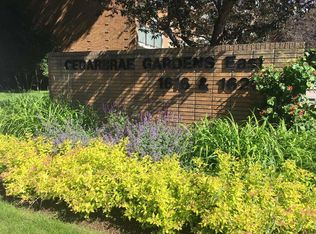
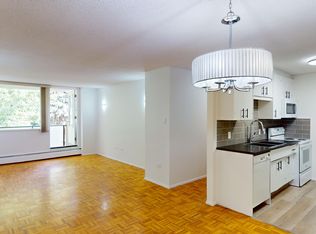
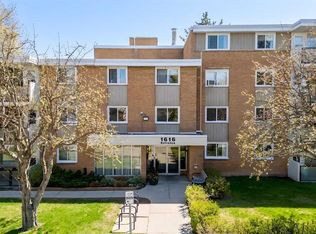
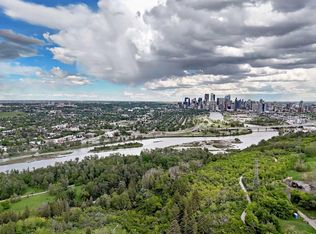
3-bed, 2-bath 1173 SF apartment condo in the concrete Cedar Brae Gardens. This sought-after spacious floorplan provides families or roommates, with the low-maintenance benefits of condo living. Features include a large living and dining areas with parquet hardwood and stone tile flooring. The updated kitchen has white cabinetry, tiled backsplash and an updated stainless steel appliance package. Both bathrooms have been renovated, including a 3pc ensuite bath for the owner's suite. The entire unit has been freshly painted. The North facing balcony offers a direct view over the quiet greenspace behind the complex. The complex is exceptionally well-maintained, having completed several building-wide efficiency and aesthetic upgrades: new unit and elevator doors (2025), hallway painting (2025), balcony doors (2019), and four new hot water tanks (2018). These complement earlier updates to windows and balcony railings & glass. Residents have access to an extensive amenity package: a games room with table tennis and shuffleboard, a social room, and a first-floor rec room with a full kitchen available for booking. The grounds feature expansive private green space, a community garden, and a gazebo with built-in BBQ pits and fire pits. The ideal location is a strategic choice for commuters, situated within walking distance of SAIT, Kensington, North Hill Mall, and the Lions Park LRT station. Immediate possession available in this rare opportunity to own a large, 3-bedroom apartment in prestigious Hounsfield Heights/Briar Hill.
For sale
C$320,000
1620 S 8th Ave NW #357, Calgary, AB T2N 1C4
3beds
1,173sqft
Apartment
Built in 1968
-- sqft lot
$-- Zestimate®
C$273/sqft
C$816/mo HOA
What's special
Stone tile flooringUpdated kitchenWhite cabinetryTiled backsplashNorth facing balconyExpansive private green spaceCommunity garden
- 58 days |
- 53 |
- 0 |
Zillow last checked:
Listing updated:
Listed by:
Valerie Konechny, Associate,
Sotheby's International Realty Canada
Source: courtesy of Pillar9 System,MLS®#: A2309711 Originating MLS®#: Calgary
Originating MLS®#: CalgaryFacts & features
Interior
Bedrooms & bathrooms
- Bedrooms: 3
- Bathrooms: 2
- Full bathrooms: 2
Other
- Level: Main
- Dimensions: 20`7" x 10`10"
Bedroom
- Level: Main
- Dimensions: 14`9" x 10`3"
Bedroom
- Level: Main
- Dimensions: 14`9" x 9`6"
Other
- Level: Main
- Dimensions: 7`9" x 6`4"
Other
- Level: Main
- Dimensions: 5`1" x 7`5"
Dining room
- Level: Main
- Dimensions: 8`1" x 11`3"
Kitchen
- Level: Main
- Dimensions: 8`0" x 9`2"
Living room
- Level: Main
- Dimensions: 18`8" x 13`1"
Heating
- Baseboard, Natural Gas
Cooling
- None
Appliances
- Included: Dishwasher, Electric Stove, Microwave Hood Fan, Refrigerator
- Laundry: See Remarks
Features
- Ceiling Fan(s), Quartz Counters
- Flooring: Parquet, Stone
- Windows: Vinyl Windows, Window Coverings
- Has fireplace: No
- Common walls with other units/homes: 2+ Common Walls
Interior area
- Total interior livable area: 1,173 sqft
- Finished area above ground: 1,173
Video & virtual tour
Property
Parking
- Total spaces: 1
- Parking features: Stall, Assigned, None
Features
- Levels: Single Level Unit
- Stories: 4
- Entry location: Other
- Patio & porch: Balcony(s)
- Exterior features: Balcony
- Pool features: Community, Outdoor Pool
Details
- Parcel number: 101173503
- Zoning: M-CG d72
Construction
Type & style
- Home type: Apartment
- Property subtype: Apartment
- Attached to another structure: Yes
Materials
- Brick
- Roof: Tar/Gravel
Condition
- New construction: No
- Year built: 1968
Community & HOA
Community
- Features: Park, Playground, Sidewalks, Street Lights, Tennis Court(s)
- Subdivision: Hounsfield Heights/Briar Hill
HOA
- Has HOA: Yes
- Amenities included: Coin Laundry, Elevator(s), Parking, Party Room, Picnic Area, Recreation Room, Trash
- Services included: Amenities of HOA/Condo, Caretaker, Common Area Maintenance, Heat, Insurance, Maintenance Grounds, Parking, Professional Management, Reserve Fund Contributions, Sewer, Snow Removal, Trash, Water
- HOA fee: C$816 monthly
Location
- Region: Calgary
Financial & listing details
- Price per square foot: C$273/sqft
- Date on market: 5/9/2026
- Inclusions: n/a
Valerie Konechny, Associate
Valerie Konechny, Associate
(403) 620-5436
By pressing Contact Agent, you agree that the real estate professional identified above may call/text you about your search, which may involve use of automated means and pre-recorded/artificial voices. You don't need to consent as a condition of buying any property, goods, or services. Message/data rates may apply. You also agree to our Terms of Use. Zillow does not endorse any real estate professionals. We may share information about your recent and future site activity with your agent to help them understand what you're looking for in a home.
Price history
Price history is unavailable.
Public tax history
Tax history is unavailable.
Climate risks
Neighborhood: Houndsfield Heights
Nearby schools
GreatSchools rating
No schools nearby
We couldn't find any schools near this home.


- Alberta
- Division No. 6
- Calgary
- T2N 1C4
- Houndsfield Heights
- 1620 S 8th Ave NW Unit 357
Nearby cities
Nearby neighborhoods
Nearby zip codes
Other Calgary Topics
