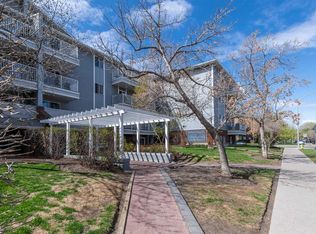
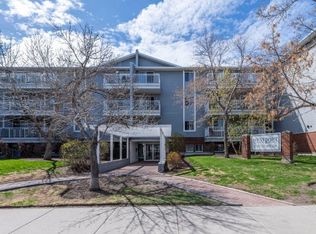
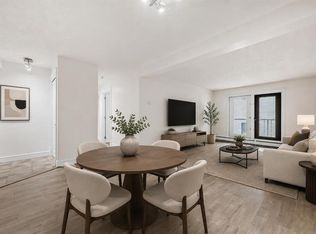
Location, lifestyle, and convenience come together in this beautifully maintained 2-bedroom, 2-bathroom second-floor condo, located just steps from the Sunalta LRT Station. Whether you're commuting downtown, heading to work, or exploring Calgary's vibrant inner city, you'll love having everything within easy reach. With over 870 sq. ft. of thoughtfully designed living space, this move-in-ready home features an inviting open-concept layout that seamlessly connects the spacious living room, dining/flex area, and functional galley kitchen—perfect for everyday living or entertaining friends and family. The generous primary bedroom offers plenty of room to unwind and features a private 4-piece ensuite. The second bedroom is thoughtfully positioned on the opposite side of the unit, providing excellent privacy for guests, a roommate, or a home office. A second full 4-piece bathroom, convenient in-suite storage, and a stacked washer and dryer add to the home's practicality. Step outside onto your private balcony, perfectly sized for your BBQ and a cozy bistro set—an ideal spot to enjoy your morning coffee or relax after a busy day. This professionally managed, pet-friendly building (with board approval) offers an elevator, secure underground parking, and low-maintenance condominium living. Living in Sunalta means enjoying one of Calgary's most desirable inner-city neighbourhoods. You're only minutes from downtown while surrounded by mature trees, parks, bike pathways, local cafés, restaurants, breweries, and boutique shops. Spend weekends walking along the Bow River pathways, enjoying nearby Shaw Millennium Park, catching events at the downtown core, or simply taking advantage of the unbeatable access to transit and major routes. Whether you're a first-time buyer, investor, or someone looking to enjoy an exciting inner-city lifestyle, this exceptional condo offers outstanding value in a location that's hard to beat. Don't miss your opportunity to call this fantastic Sunalta condo home!
For sale
C$239,900
1735 N 11th Ave SW #204, Calgary, AB T3C 3S9
2beds
873sqft
Apartment
Built in 1982
-- sqft lot
$-- Zestimate®
C$275/sqft
C$663/mo HOA
What's special
Inviting open-concept layoutFunctional galley kitchenGenerous primary bedroomConvenient in-suite storageStacked washer and dryer
- 15 days |
- 20 |
- 3 |
Zillow last checked:
Listing updated:
Listed by:
Tim Desautels, Associate,
Remax Innovations,
Azad Chandler, Associate,
Remax Innovations
Source: courtesy of Pillar9 System,MLS®#: A2327622 Originating MLS®#: Calgary
Originating MLS®#: CalgaryFacts & features
Interior
Bedrooms & bathrooms
- Bedrooms: 2
- Bathrooms: 2
- Full bathrooms: 2
Other
- Level: Main
- Dimensions: 12`7" x 10`9"
Bedroom
- Level: Main
- Dimensions: 13`0" x 11`8"
Other
- Level: Main
- Dimensions: 9`0" x 4`11"
Other
- Level: Main
- Dimensions: 10`0" x 4`11"
Dining room
- Level: Main
- Dimensions: 8`2" x 9`10"
Kitchen
- Level: Main
- Dimensions: 9`5" x 7`9"
Laundry
- Level: Main
- Dimensions: 6`4" x 4`0"
Living room
- Level: Main
- Dimensions: 14`11" x 11`5"
Heating
- Baseboard, Natural Gas
Cooling
- None
Appliances
- Included: Dishwasher, Dryer, Electric Stove, Refrigerator, Washer
- Laundry: In Unit
Features
- See Remarks
- Flooring: Carpet, Laminate, Tile
- Has fireplace: No
- Common walls with other units/homes: 2+ Common Walls
Interior area
- Total interior livable area: 873.80 sqft
- Finished area above ground: 873
Property
Parking
- Total spaces: 1
- Parking features: Assigned, Underground
Features
- Levels: Single Level Unit
- Stories: 4
- Entry location: Other
- Patio & porch: None
- Exterior features: Balcony
Details
- Zoning: M-H1
Construction
Type & style
- Home type: Apartment
- Property subtype: Apartment
- Attached to another structure: Yes
Materials
- Vinyl Siding, Wood Frame
- Roof: Asphalt Shingle
Condition
- New construction: No
- Year built: 1982
Community & HOA
Community
- Subdivision: Sunalta
HOA
- Has HOA: Yes
- Amenities included: Coin Laundry, Secured Parking, Snow Removal
- Services included: Common Area Maintenance, Heat, Insurance, Professional Management, Reserve Fund Contributions, Sewer, Snow Removal, Water
- HOA fee: C$663 monthly
Location
- Region: Calgary
Financial & listing details
- Price per square foot: C$275/sqft
- Date on market: 7/9/2026
- Date available: 08/14/2026
- Inclusions: n/a
Tim Desautels, Associate
Tim Desautels, Associate
(403) 615-2853
By pressing Contact Agent, you agree that the real estate professional identified above may call/text you about your search, which may involve use of automated means and pre-recorded/artificial voices. You don't need to consent as a condition of buying any property, goods, or services. Message/data rates may apply. You also agree to our Terms of Use. Zillow does not endorse any real estate professionals. We may share information about your recent and future site activity with your agent to help them understand what you're looking for in a home.
Price history
Price history is unavailable.
Public tax history
Tax history is unavailable.
Climate risks
Neighborhood: Sunalta
Nearby schools
GreatSchools rating
No schools nearby
We couldn't find any schools near this home.
- C$260,0002 bd2 ba863 sqft1735 N 11th Ave SW #104, Calgary, AB T3C3S9For Sale
- C$--2 bd2 ba874 sqft1735 11th Ave SW #104, Calgary, AB T3C3S9Off Market
- C$159,9001 bd1 ba521 sqft1719 11th Ave SW #203, Calgary, AB T3C0N5For Sale

- C$159,9001 bd1 ba520 sqft1719 S 11th Ave SW #203, Calgary, AB T3C0N5For Sale

- C$389,9002 bd2 ba1.1k sqft1110 SE 17th St SW #404, Calgary, AB T3C3X3For Sale
- C$340,0002 bd2 ba661 sqft1734 S 11th Ave SW #103, Calgary, AB T3C0N4For Sale
- C$550,0003 bd3 ba1.3k sqft1734 S 11th Ave SW #304, Calgary, AB T3C0N4For Sale
- C$--2 bd1 ba825 sqft5-1621 11th Ave SW #5, Calgary, AB T3C0N6Off Market
Similar homes
- C$260,0002 bd2 ba863 sqft1735 N 11th Ave SW #104, Calgary, AB T3C 3S9For SaleMLS ID #A2307031, Mike Fujiwara, Associate, Unison Realty Group Ltd.. courtesy of Pillar9 System
- C$225,0003 bd1 ba1k sqft1829 N 11th Ave SW #401, Calgary, AB T3C 0N7For Sale
 MLS ID #A2309743, Ayham Abrar, Associate, Cir Realty. courtesy of Pillar9 System
 - C$274,9002 bd1 ba831 sqft2010 E 35th Ave SW #207, Calgary, AB T2T 2E1For Sale
 MLS ID #A2331083, Jamie Newton, Associate, Re/Max First. courtesy of Pillar9 System
 - C$219,9002 bd1 ba872 sqft924 S 14th Ave SW #309, Calgary, AB T2R 0N7For Sale
 MLS ID #A2328653, Rauf Malik, Associate, Urban-Realty.Ca. courtesy of Pillar9 System
 - C$254,9002 bd1 ba815 sqft718 S 12th Ave SW #202, Calgary, AB T2R 0H7For SaleMLS ID #A2323434, James Iii Pooten, Associate, Real Broker. courtesy of Pillar9 System
- C$214,8002 bd1 ba675 sqft1602 S 11th Ave SW #210, Calgary, AB T3C 0N2For SaleMLS ID #A2298083, Julie Vesuwalla, Associate Broker, Century 21 Bamber Realty Ltd.. courtesy of Pillar9 System
- C$249,9002 bd1 ba852 sqft8948 W Elbow Dr SW #503, Calgary, AB T2V 0H9For SaleMLS ID #A2331480, Ambriel Leclair, Associate, Exp Realty. courtesy of Pillar9 System
- C$239,9002 bd1 ba852 sqft340 N 14th Ave SW #401, Calgary, AB T2R 1H4For SaleMLS ID #A2301349, Gregory Squire, Associate, Re/Max Landan Real Estate. courtesy of Pillar9 System
- C$239,0002 bd1 ba739 sqft1815 S 26th Ave SW #10, Calgary, AB T2T 1E2For SaleMLS ID #A2297167, Stephanie Hartland, Associate, Stonemere Real Estate Solutions. courtesy of Pillar9 System
- C$219,9002 bd1 ba835 sqft718 S 12th Ave SW #305, Calgary, AB T2R 0H7For SaleMLS ID #A2323115, James Iii Pooten, Associate, Real Broker. courtesy of Pillar9 System
- C$259,9002 bd2 ba864 sqft4944 SE Dalton Dr NW #413, Calgary, AB T3A 2E6For SaleMLS ID #A2331087, Jessica Chan, Broker, Jessica Chan Real Estate & Management Inc.. courtesy of Pillar9 System
- C$250,0001 bd1 ba583 sqft1920 S 11th Ave SW #206, Calgary, AB T3C 0N8For SaleMLS ID #A2327780, Yegana Badghisy, Associate, Century 21 Bravo Realty. courtesy of Pillar9 System
- C$240,0002 bd1 ba901 sqft647 N 1st Ave NE #108, Calgary, AB T2E 0B5For SaleMLS ID #A2316394, Christine Giberson, Associate, Exp Realty. courtesy of Pillar9 System
- C$285,0002 bd1 ba914 sqft1540 N 29th St NW #301, Calgary, AB T2N 4M1For SaleMLS ID #A2320422, Donald Montpetit, Associate, Exp Realty. courtesy of Pillar9 System
- C$235,0002 bd1 ba866 sqft723 N 57th Ave SW #309, Calgary, AB T2V 4Z3For SaleMLS ID #A2314117, Sam Kim, Associate, Cir Realty. courtesy of Pillar9 System
- C$315,0002 bd2 ba871 sqft777 N 3rd Ave SW #209, Calgary, AB T2P 0G8For SaleMLS ID #A2328955, Brandy Hegseth, Associate, Century 21 Bamber Realty Ltd.. courtesy of Pillar9 System
- C$214,9002 bd1 ba856 sqft723 W 57th Ave SW #108, Calgary, AB T2V 4Z3For SaleMLS ID #A2325065, Bo Yang, Associate, First Place Realty. courtesy of Pillar9 System
- C$204,9001 bd1 ba619 sqft317 N 14th Ave SW #304, Calgary, AB T2R 0M4For SaleMLS ID #A2330723, John Ditto, Associate, Re/Max Realty Professionals. courtesy of Pillar9 System
- C$315,0002 bd2 ba1.2k sqft1814 W 18th St SW #302, Calgary, AB T2T 4T1For SaleMLS ID #A2325936, Louise Kellner, Associate, Century 21 Bravo Realty. courtesy of Pillar9 System
- C$169,9002 bd1 ba802 sqft1107 NE 15th Ave SW #401, Calgary, AB T2R 0S8For SaleMLS ID #A2328564, Benjamin Sweet, Associate, Real Broker. courtesy of Pillar9 System
