Beautifully upgraded corner-unit condo in the heart of Sunalta, featuring 2 bedrooms + spacious bonus room/loft, 2 full bathrooms, vaulted ceilings and a skylight. Brand new carpets, new double mirror closets in both bedrooms, and fresh paint throughout. Open-concept layout with dimmer lighting throughout, fireplace, and expansive windows showcasing panoramic downtown views and spectacular sunsets year-round and. Premium in-suite washer and dryer. Kitchen features granite countertops, stainless steel appliances, glass-top stove, over-the-range microwave, dishwasher, double sink, a garburator, large corner pantry, breakfast bar, dimmer lights, and abundant cabinetry. Bedrooms include new double mirrored closets and large windows for natural light. Balcony includes porch light and gas line for BBQ. Heated underground parking, with private storage, bike locker, and elevator access. Condo fees include heat, water, electricity, and building maintenance. Amazing Neighborhood one block from the Sunalta train station, and designated area for the highest ranked elementary and High school in Alberta; Sunalta Elementary School and Western Canada High School. Pet Friendly.
For sale
C$379,900
1110 SE 17th St SW #404, Calgary, AB T3C 3X3
2beds
1,137sqft
Apartment
Built in 2003
-- sqft lot
$-- Zestimate®
C$334/sqft
C$909/mo HOA
What's special
Stunning downtown viewsVaulted ceilingsBright and spacious condoOpen-concept layoutStainless steel appliancesDouble sink with garburatorSoaring vaulted ceilings
- 58 days |
- 11 |
- 1 |
Zillow last checked:
Listing updated:
Listed by:
Don Wong, Associate,
2% Realty
Source: courtesy of Pillar9 System,MLS®#: A2324548 Originating MLS®#: Calgary
Originating MLS®#: CalgaryFacts & features
Interior
Bedrooms & bathrooms
- Bedrooms: 2
- Bathrooms: 2
- Full bathrooms: 2
Other
- Level: Main
- Dimensions: 12`6" x 13`6"
Bedroom
- Level: Main
- Dimensions: 9`9" x 10`0"
Other
- Level: Main
- Dimensions: 7`9" x 4`11"
Other
- Level: Main
- Dimensions: 7`11" x 5`1"
Dining room
- Level: Main
- Dimensions: 8`10" x 8`3"
Foyer
- Level: Main
- Dimensions: 3`9" x 4`7"
Kitchen
- Level: Main
- Dimensions: 8`9" x 9`10"
Laundry
- Level: Main
- Dimensions: 3`0" x 3`0"
Living room
- Level: Main
- Dimensions: 10`4" x 11`8"
Loft
- Level: Upper
- Dimensions: 14`2" x 15`8"
Heating
- Baseboard
Cooling
- None
Appliances
- Included: Dishwasher, Electric Stove, Microwave, Refrigerator, Washer/Dryer
- Laundry: In Unit
Features
- No Smoking Home, See Remarks
- Flooring: Carpet, Hardwood
- Basement: None
- Number of fireplaces: 1
- Fireplace features: Gas
- Common walls with other units/homes: 2+ Common Walls,End Unit
Interior area
- Total interior livable area: 1,137 sqft
- Finished area above ground: 1,137
Property
Parking
- Total spaces: 1
- Parking features: Underground, Assigned
Features
- Levels: Multi Level Unit
- Stories: 4
- Entry location: Top
- Patio & porch: Balcony(s)
- Exterior features: Balcony
Details
- Zoning: M-C2
Construction
Type & style
- Home type: Apartment
- Property subtype: Apartment
- Attached to another structure: Yes
Materials
- Wood Frame
- Foundation: Concrete Perimeter
- Roof: Asphalt Shingle
Condition
- New construction: No
- Year built: 2003
Community & HOA
Community
- Features: Playground, Sidewalks
- Subdivision: Sunalta
HOA
- Has HOA: Yes
- Amenities included: Other, Parking, Storage
- Services included: Common Area Maintenance, Electricity, Gas, Heat, Parking, Professional Management, Reserve Fund Contributions, Sewer, Snow Removal, Trash, Water
- HOA fee: C$909 monthly
Location
- Region: Calgary
Financial & listing details
- Price per square foot: C$334/sqft
- Date on market: 6/27/2026
- Inclusions: NA
Price history
Price history is unavailable.
Public tax history
Tax history is unavailable.
Climate risks
Neighborhood: Sunalta
Nearby schools
GreatSchools rating
No schools nearby
We couldn't find any schools near this home.
- C$--2 bd2 ba874 sqft1735 11th Ave SW #104, Calgary, AB T3C3S9Off Market
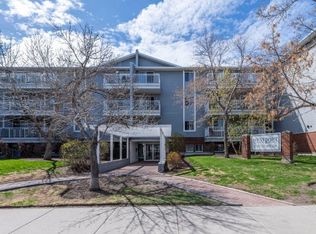
- C$159,9001 bd1 ba520 sqft1719 S 11th Ave SW #203, Calgary, AB T3C0N5For Sale

- C$159,9001 bd1 ba521 sqft1719 11th Ave SW #203, Calgary, AB T3C0N5For Sale

- C$1,390,000-- bd-- ba3k sqft1727 12th Ave SW, Calgary, AB T3C0R5For Sale
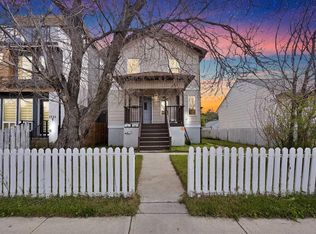
- C$550,0003 bd3 ba1.3k sqft1734 S 11th Ave SW #304, Calgary, AB T3C0N4For Sale
- C$--2 bd1 ba825 sqft5-1621 11th Ave SW #5, Calgary, AB T3C0N6Off Market
- C$--1 bd1 ba600 sqft1736 13th Ave SW #103, Calgary, AB T3C0T9Off Market
- C$--1 bd1 ba522 sqft1817 N 11th Ave SW #202, Calgary, AB T3C0N7Off Market
Similar homes
- C$385,0002 bd2 ba1k sqft59 N 22nd Ave SW #306, Calgary, AB T2S 3C7For Sale
 MLS ID #A2323203, John Mcneill, Associate, Century 21 Bamber Realty Ltd.. courtesy of Pillar9 System
 - C$359,9002 bd2 ba1k sqft1505 N 27th Ave SW #102, Calgary, AB T2T 1G5For Sale
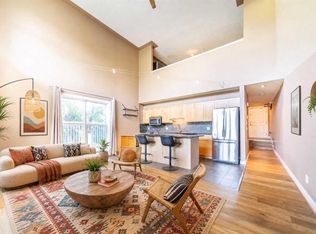 MLS ID #A2304913, Christopher Duffy, Associate, Re/Max First. courtesy of Pillar9 System
 - C$405,0002 bd2 ba1k sqft10 S Hemlock Cres SW #303, Calgary, AB T3C 2Z1For Sale
 MLS ID #A2324576, Peyman Valim, Associate, Century 21 Bamber Realty Ltd.. courtesy of Pillar9 System
 - C$375,0002 bd2 ba1k sqft2419 E Erlton Rd SW #207, Calgary, AB T2S 3B8For Sale
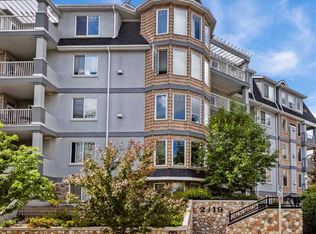 MLS ID #A2323184, Kari Ashlee, Associate, Exp Realty. courtesy of Pillar9 System
 - C$349,9002 bd2 ba1k sqft930 S 18th Ave SW #101, Calgary, AB T2T 0H1For SaleMLS ID #A2329398, David Jablonski, Associate, Re/Max First. courtesy of Pillar9 System
- C$428,9002 bd2 ba1k sqft509 S 21st Ave SW #305, Calgary, AB T2S 0G9For SaleMLS ID #A2336561, Birgit Braier, Associate, Pg Direct Realty Ltd.. courtesy of Pillar9 System
- C$449,0002 bd2 ba1.1k sqft838 S 19th Ave SW #113, Calgary, AB T2T 6H2For SaleMLS ID #A2336368, Nhi Tran, Associate, Remax Innovations. courtesy of Pillar9 System
- C$365,0002 bd2 ba1.3k sqft1920 S 14th Ave NE #227, Calgary, AB T2E 8V4For SaleMLS ID #A2329954, Andrew Chan, Associate, Exp Realty. courtesy of Pillar9 System
- C$399,9002 bd3 ba1.1k sqft2422 W Erlton St SW #103, Calgary, AB T2S 3B6For SaleMLS ID #A2325405, Wayne Nelson, Associate, Royal Lepage Benchmark. courtesy of Pillar9 System
- C$299,9002 bd2 ba842 sqft1800 W 14a St SW #308, Calgary, AB T2T 6K3For SaleMLS ID #A2314797, Boyd Rowsell, Broker, Manor Hill Realty Yyc Inc.. courtesy of Pillar9 System
- C$399,9002 bd1 ba788 sqft205 E Riverfront Ave SW #604, Calgary, AB T2P 5K4New ConstructionMLS ID #A2335934, Tomasz Samborski, Associate, Maxwell Capital Realty. courtesy of Pillar9 System
- C$445,0002 bd3 ba1.4k sqft8 S Hemlock Cres SW #304, Calgary, AB T3C 2Z1For SaleMLS ID #A2337911, Godwin Osaghae, Broker, D Gees Realty Inc.. courtesy of Pillar9 System
- C$398,8882 bd2 ba976 sqft2419 NW Erlton Rd SW #505, Calgary, AB T2S 3B8For SaleMLS ID #A2312842, Jimmy Diep, Associate Broker, Remax Innovations. courtesy of Pillar9 System
- C$350,0002 bd2 ba857 sqft532 S 5th Ave NE #305, Calgary, AB T2E 0L2For SaleMLS ID #A2330766, Matt Burnham, Associate, Real Broker. courtesy of Pillar9 System
- C$330,0002 bd2 ba989 sqft5115 S Richard Rd SW #416, Calgary, AB T3E 7M7For SaleMLS ID #A2331656, David Luu, Associate, Exp Realty. courtesy of Pillar9 System
- C$349,9001 bd1 ba838 sqft328 S 21st Ave SW #310, Calgary, AB T2S 0G8For SaleMLS ID #A2337550, Richard Bergeron, Associate, Re/Max Realty Professionals. courtesy of Pillar9 System
- C$379,9002 bd2 ba1.1k sqft107 Patterson Vw SW, Calgary, AB T3H 3J9For SaleMLS ID #A2319718, Justin Shin, Associate, Cir Realty. courtesy of Pillar9 System
- C$315,0002 bd2 ba871 sqft777 N 3rd Ave SW #209, Calgary, AB T2P 0G8For SaleMLS ID #A2328955, Brandy Hegseth, Associate, Century 21 Bamber Realty Ltd.. courtesy of Pillar9 System
- C$329,9002 bd2 ba1.2k sqft6550 W Old Banff Coach Rd SW #104, Calgary, AB T3H 4J4For SaleMLS ID #A2322739, Zhanjie Zhou, Associate, Century 21 Bravo Realty. courtesy of Pillar9 System
- C$355,0002 bd3 ba1.1k sqft211 S Aspen Stone Blvd SW #1222, Calgary, AB T3H 0K1For SaleMLS ID #A2324654, Thomas Yeung, Associate, Sotheby's International Realty Canada. courtesy of Pillar9 System
