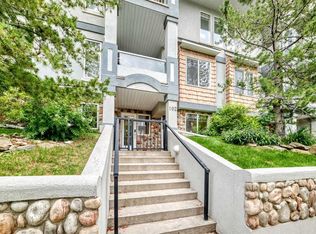
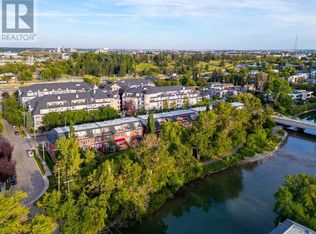
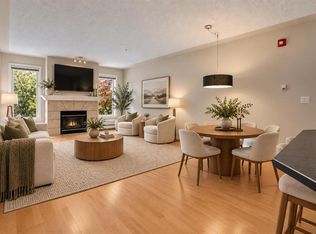
Stunning Penthouse in Desirable Erlton – A Must-See! Welcome to this breathtaking 2-bedroom, 2-bathroom penthouse located in the highly sought-after community of Erlton. Boasting 976 sqft of luxurious living space, this corner unit offers both east and west views, flooding the home with natural light. With tall 12 ft vaulted ceilings and an open, airy feel, you'll love how bright and spacious this penthouse feels. The primary bedroom is an absolute retreat, measuring 14 ft by 12 ft, and features a large 4-piece ensuite bathroom and a walk-in closet. Step outside onto the south-facing balcony, a perfect spot to enjoy your morning coffee or watch the sunset. Throughout the home, you'll find elegant granite finishes that elevate the entire space. The living room features a cozy gas fireplace, ideal for chilly evenings, while in-suite laundry adds convenience to your day-to-day life. This penthouse is ideally located within walking distance to the MNP Centre, Lindsay Park, the trendy Mission dining and shopping district, bike paths, the Elbow River, Stampede LRT station, and the Saddledome, offering endless entertainment options right at your doorstep. Additional features include a titled heated parking stall, underground storage, a car wash in the parkade, secured bike storage, and a community room perfect for hosting gatherings. You'll even be able to enjoy views of the iconic Stampede fireworks from your home! Don't miss out on this rare opportunity to own a penthouse in one of Calgary's most desirable neighborhoods.
For sale
C$398,888
2419 NW Erlton Rd SW #505, Calgary, AB T2S 3B8
2beds
976sqft
Apartment
Built in 1998
-- sqft lot
$-- Zestimate®
C$409/sqft
C$699/mo HOA
What's special
- 129 days
- 14
- 3
Zillow last checked:
Listing updated:
Listed by:
Jimmy Diep, Associate Broker,
Remax Innovations
Source: courtesy of Pillar9 System,MLS®#: A2312842 Originating MLS®#: Calgary
Originating MLS®#: CalgaryFacts & features
Interior
Bedrooms & bathrooms
- Bedrooms: 2
- Bathrooms: 2
- Full bathrooms: 2
Other
- Level: Main
- Dimensions: 14`1" x 12`1"
Bedroom
- Level: Main
- Dimensions: 12`11" x 10`6"
Other
- Level: Main
- Dimensions: 6`9" x 6`8"
Other
- Level: Main
- Dimensions: 9`3" x 5`11"
Dining room
- Level: Main
- Dimensions: 11`0" x 6`10"
Foyer
- Level: Main
- Dimensions: 10`10" x 8`11"
Kitchen
- Level: Main
- Dimensions: 9`7" x 8`5"
Laundry
- Level: Main
- Dimensions: 3`3" x 3`0"
Living room
- Level: Main
- Dimensions: 16`2" x 13`0"
Walk in closet
- Level: Main
- Dimensions: 4`11" x 4`6"
Heating
- Baseboard, Natural Gas
Cooling
- Partial, Window Unit(s)
Appliances
- Included: Dishwasher, Electric Stove, Microwave Hood Fan, Refrigerator
- Laundry: In Unit
Features
- Breakfast Bar, Granite Counters, No Smoking Home, See Remarks, Vaulted Ceiling(s)
- Flooring: Carpet, Ceramic Tile, Laminate
- Windows: Vinyl Windows
- Number of fireplaces: 1
- Fireplace features: Gas
- Common walls with other units/homes: 2+ Common Walls,End Unit
Interior area
- Total interior livable area: 976 sqft
- Finished area above ground: 976
Property
Parking
- Total spaces: 1
- Parking features: Guest, Parkade, Secured, See Remarks, Titled, Underground
Features
- Levels: Single Level Unit
- Stories: 5
- Entry location: Top
- Patio & porch: Balcony(s)
- Exterior features: Balcony, Courtyard, Garden, Storage
Details
- Zoning: M-C2 d187
Construction
Type & style
- Home type: Apartment
- Property subtype: Apartment
- Attached to another structure: Yes
Materials
- Stone, Stucco, Wood Frame, Wood Siding
- Roof: Asphalt Shingle
Condition
- New construction: No
- Year built: 1998
Community & HOA
Community
- Features: Other, Park, Playground, Sidewalks, Street Lights
- Subdivision: Erlton
HOA
- Has HOA: Yes
- Amenities included: Car Wash Area, Elevator(s), Parking, Party Room, Secured Parking, Snow Removal, Trash, Visitor Parking
- Services included: Caretaker, Common Area Maintenance, Heat, Insurance, Professional Management, Reserve Fund Contributions, Sewer, Snow Removal, Water
- HOA fee: C$699 monthly
Location
- Region: Calgary
Financial & listing details
- Price per square foot: C$409/sqft
- Date on market: 5/21/2026
- Inclusions: N/A
Price history
Price history is unavailable.
Public tax history
Tax history is unavailable.
Climate risks
Neighborhood: Erlton
Nearby schools
GreatSchools rating
No schools nearby
We couldn't find any schools near this home.
- C$429,0002 bd3 ba1.1k sqft2422 W Erlton St SW #102, Calgary, AB T2S3B6For Sale
- C$519,9002 bd2 ba1.2k sqft2419 W Erlton Rd SW #402, Calgary, AB T2S3B8For Sale

- C$--2 bd2 ba1.1k sqft2422 Erlton St SW #305, Calgary, AB T2S3B6Off Market
- C$349,9002 bd2 ba1k sqft2419 E Erlton Rd SW #207, Calgary, AB T2S3B8For Sale
Similar homes
- C$399,9002 bd3 ba1.1k sqft2422 W Erlton St SW #103, Calgary, AB T2S 3B6For Sale
 MLS ID #A2325405, Wayne Nelson, Associate, Royal Lepage Benchmark. courtesy of Pillar9 System
 - C$380,0002 bd2 ba1k sqft2411 SE Erlton Rd SW #103, Calgary, AB T2S 3B9For Sale
 MLS ID #A2338094, Ilona Drost, Associate, Real Broker. courtesy of Pillar9 System
 - C$424,8882 bd2 ba1k sqft3501 S 15th St SW #306, Calgary, AB T2T 4A4For Sale
 MLS ID #A2345793, Scot Lane, Associate, Re/Max Complete Realty. courtesy of Pillar9 System
 - C$425,0002 bd2 ba1.1k sqft527 N 15th Ave SW #416, Calgary, AB T2R 1R5For Sale
 MLS ID #A2312574, Karissa Savage, Associate, Real Broker. courtesy of Pillar9 System
