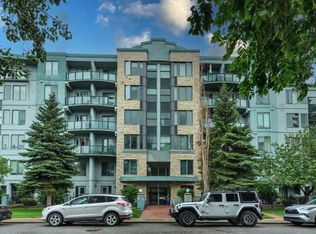
Bright and stylish 1-bedroom plus den condo in Parkdale, perfectly positioned for University of Calgary students and medical professionals wanting quick access to Foothills Medical Centre and the Alberta Children’s Hospital. This 2nd-floor unit is set on a really nice, quiet street lined with mature trees and well-kept homes, enhancing the sense of community and curb appeal. Inside, the open kitchen flows into the living and dining areas, creating a bright, social space that’s easy to furnish and ideal for entertaining, while a cozy fireplace anchors the living room, adding warmth and character for quiet nights in.The large primary bedroom offers direct access to a 4-piece ensuite bath plus a convenient walkthrough closet. The separate den provides flexible options, perfect as a home office, study space or guest area. You’ll love the inviting balcony space, offering a comfortable outdoor area for morning coffee, studying, or unwinding at the end of the day.Everyday living is made simple with in-suite laundry, a titled parking stall and a dedicated storage unit for bikes, gear and seasonal items. Set in an executive-style building with bike storage and a car wash bay, this home is designed for busy urban lifestyles, and the prime inner-city location offers easy access to river walking and cycling paths, a quick commute to downtown, close proximity to Kensington’s cafes and restaurants, and straightforward routes out of town for mountain getaways.
For sale
C$359,000
518 W 33rd St NW #208, Calgary, AB T2N 2W4
1beds
725sqft
Apartment
Built in 2008
-- sqft lot
$-- Zestimate®
C$495/sqft
C$583/mo HOA
What's special
Well-kept homesBright social spaceLarge primary bedroomConvenient walkthrough closetInviting balcony spaceIn-suite laundry
- 48 days |
- 12 |
- 0 |
Zillow last checked:
Listing updated:
Listed by:
Sarah Walczak, Associate,
Re/Max First,
Christopher Duffy, Associate,
Re/Max First
Source: courtesy of Pillar9 System,MLS®#: A2327945 Originating MLS®#: Calgary
Originating MLS®#: CalgaryFacts & features
Interior
Bedrooms & bathrooms
- Bedrooms: 1
- Bathrooms: 1
- Full bathrooms: 1
Bedroom
- Level: Main
- Dimensions: 11`6" x 14`10"
Other
- Level: Main
- Dimensions: 4`11" x 8`0"
Dining room
- Level: Main
- Dimensions: 17`5" x 8`1"
Kitchen
- Level: Main
- Dimensions: 9`4" x 7`9"
Living room
- Level: Main
- Dimensions: 10`11" x 10`8"
Office
- Level: Main
- Dimensions: 7`11" x 8`1"
Heating
- Radiant Floor
Cooling
- None
Appliances
- Included: Dishwasher, Electric Stove, Garage Control(s), Garburator, Range Hood, Refrigerator, Washer/Dryer Stacked
- Laundry: In Unit
Features
- Breakfast Bar, Ceiling Fan(s), Closet Organizers, Granite Counters, No Animal Home, No Smoking Home, Open Floorplan, Track Lighting, Walk-In Closet(s)
- Flooring: Ceramic Tile, Hardwood
- Windows: Vinyl Windows, Window Coverings
- Number of fireplaces: 1
- Fireplace features: Gas
- Common walls with other units/homes: 2+ Common Walls
Interior area
- Total interior livable area: 725.09 sqft
Property
Parking
- Total spaces: 1
- Parking features: Parkade, Secured, Stall, Titled, Underground
Features
- Levels: Single Level Unit
- Stories: 3
- Entry location: Other
- Patio & porch: Balcony(s)
- Exterior features: Balcony
Details
- Parcel number: 112154463
- Zoning: M-C1
Construction
Type & style
- Home type: Apartment
- Property subtype: Apartment
- Attached to another structure: Yes
Materials
- Brick, Stucco, Wood Frame
Condition
- New construction: No
- Year built: 2008
Community & HOA
Community
- Features: Park, Playground, Sidewalks, Street Lights
- Subdivision: Parkdale
HOA
- Has HOA: Yes
- Amenities included: Elevator(s), Parking, Storage, Visitor Parking
- Services included: Common Area Maintenance, Heat, Insurance, Maintenance Grounds, Parking, Professional Management, Reserve Fund Contributions, Sewer, Water
- HOA fee: C$583 monthly
Location
- Region: Calgary
Financial & listing details
- Price per square foot: C$495/sqft
- Date on market: 7/10/2026
- Inclusions: Key Fobs
Price history
Price history is unavailable.
Public tax history
Tax history is unavailable.
Climate risks
Neighborhood: Parkdale
Nearby schools
GreatSchools rating
No schools nearby
We couldn't find any schools near this home.
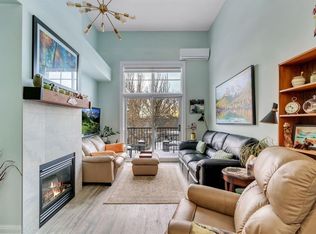
- C$--2 bd2 ba1k sqft518 33rd St NW #304, Calgary, AB T2N2W4Off Market
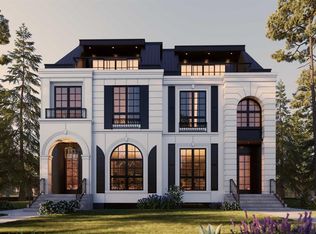
- C$1,324,9006 bd5 ba2.7k sqft525 SE 32nd St NW, Calgary, AB T2N2V8New Construction

- C$1,399,9005 bd5 ba2.6k sqft533 SE 32nd St NW, Calgary, AB T2N2V8New Construction
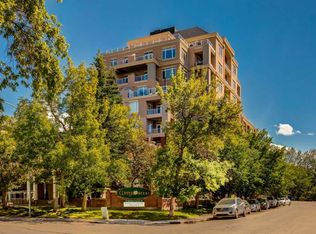
- C$229,0002 bd1 ba1k sqft3402 S Parkdale Blvd NW #7, Calgary, AB T2N3T4For Sale

- C$264,9002 bd1 ba805 sqft3402 S Parkdale Blvd NW #6, Calgary, AB T2N3T4For Sale
- C$600,0003 bd4 ba1.5k sqft3421 NE 5th Ave NW #2, Calgary, AB T2N0V5For Sale
- C$600,0003 bd4 ba1.5k sqft3421 5th Ave NW #2, Calgary, AB T2N0R7For Sale
- C$402,0002 bd2 ba1k sqft540 34th St NW #103, Calgary, AB T2N2X7For Sale
Similar homes
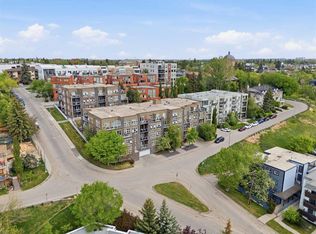
- C$365,0001 bd1 ba1k sqft24 S Hemlock Cres SW #3214, Calgary, AB T3C 2Z1For Sale
 MLS ID #A2326381, Dorothy Rice, Associate, Re/Max First. courtesy of Pillar9 System
 - C$385,0002 bd2 ba1k sqft59 N 22nd Ave SW #306, Calgary, AB T2S 3C7For Sale
 MLS ID #A2323203, John Mcneill, Associate, Century 21 Bamber Realty Ltd.. courtesy of Pillar9 System
 - C$350,0002 bd2 ba857 sqft532 S 5th Ave NE #305, Calgary, AB T2E 0L2For Sale
 MLS ID #A2330766, Matt Burnham, Associate, Real Broker. courtesy of Pillar9 System
 - C$349,9001 bd1 ba838 sqft328 S 21st Ave SW #310, Calgary, AB T2S 0G8For Sale
 MLS ID #A2337550, Richard Bergeron, Associate, Re/Max Realty Professionals. courtesy of Pillar9 System
 - C$330,0002 bd2 ba823 sqft607 17th Ave NW #403, Calgary, AB T2M 0N6For SaleMLS ID #A2337221, Len T. Wong, Associate Broker, Re/Max Complete Realty. courtesy of Pillar9 System
- C$405,0002 bd2 ba1k sqft10 S Hemlock Cres SW #303, Calgary, AB T3C 2Z1For SaleMLS ID #A2324576, Peyman Valim, Associate, Century 21 Bamber Realty Ltd.. courtesy of Pillar9 System
- C$299,9002 bd2 ba863 sqft630 N 8th Ave SE #104, Calgary, AB T2G 5T2For SaleMLS ID #A2340117, Brad Willson, Associate, Re/Max Realty Professionals. courtesy of Pillar9 System
- C$350,0002 bd2 ba860 sqft325 S 3rd St SE #807, Calgary, AB T2G 0T9For SaleMLS ID #A2318830, Charmaine Richter, Associate, Cir Realty. courtesy of Pillar9 System
- C$344,9992 bd2 ba1k sqft1818 E 14th St SW #206, Calgary, AB T2T 3S9For SaleMLS ID #A2329457, Cheryl Bottomley, Associate, Century 21 Bamber Realty Ltd.. courtesy of Pillar9 System
- C$349,9002 bd2 ba808 sqft1121 N 6th Ave SW #306, Calgary, AB T2P 5J4For SaleMLS ID #A2291993, Mike Burgess, Associate Broker, Real Estate Professionals Inc.. courtesy of Pillar9 System
- C$299,9001 bd2 ba865 sqft24 E Hemlock Cres SW #4203, Calgary, AB T3C 2Z1For SaleMLS ID #A2332309, Lana Wright, Associate, Real Estate Professionals Inc.. courtesy of Pillar9 System
- C$325,0002 bd2 ba845 sqft2307 E 14th St SW #303, Calgary, AB T2T 3T5For SaleMLS ID #A2319438, Doug Cabral, Associate, Royal Lepage Benchmark. courtesy of Pillar9 System
- C$299,9991 bd1 ba620 sqft95 N Burma Star Rd SW #3122, Calgary, AB T3E 8A9For SaleMLS ID #A2337874, Mohiz Ilyas, Associate, Lpt Realty. courtesy of Pillar9 System
- C$339,0002 bd2 ba833 sqft4303 NW 1st St NE #406, Calgary, AB T2E 7M3For SaleMLS ID #A2306001, Karen Luu, Broker, Century 21 Argos Realty. courtesy of Pillar9 System
- C$349,9002 bd2 ba843 sqft10 E Country Village Park NE #3407, Calgary, AB T3K 0W5For SaleMLS ID #A2333796, Doug Zerr, Associate, Cir Realty. courtesy of Pillar9 System
- C$399,9002 bd2 ba930 sqft303 N 13th Ave SW #204, Calgary, AB T2R 0Y9For SaleMLS ID #A2330237, Glenn Herring, Associate, Re/Max House Of Real Estate. courtesy of Pillar9 System
- C$295,0002 bd2 ba801 sqft35 E Richard Ct SW #113, Calgary, AB T3E 7N9For SaleMLS ID #A2330647, Matt Burnham, Associate, Real Broker. courtesy of Pillar9 System
- C$299,9002 bd1 ba772 sqft3600 S 15a St SW #118, Calgary, AB T2T 5P8For SaleMLS ID #A2332033, Elise Crowe, Associate, Remax Innovations. courtesy of Pillar9 System
- C$299,9001 bd1 ba700 sqft532 S 5th Ave NE #101, Calgary, AB T2E 0L2For SaleMLS ID #A2328765, Trevor Ramage, Associate, Re/Max First. courtesy of Pillar9 System
- C$359,9992 bd2 ba840 sqft298 E Sage Meadows Park NW #2417, Calgary, AB T3P 1P5For SaleMLS ID #A2319930, Brittney Ames, Associate, Maxwell Capital Realty. courtesy of Pillar9 System
