Welcome to an exceptional suite in the sought-after and prestigious River Grande Estates. Ideally positioned on the 3rd floor with convenient access to the east elevator, this bright and beautifully maintained home combines elegant architectural details with a comfortable and highly-functional layout. Nearly 9-foot ceilings, cornice mouldings, large windows and a leafy east exposure create a wonderful sense of space and light. In-floor heating runs throughout the suite and hard-surface wood-look flooring extends through the principal rooms. The entire home has just been professionally repainted in a bright, neutral palette. The thoughtfully designed floor plan places the main living spaces at the centre, with the bedrooms positioned at opposite ends of the suite to enhance privacy. The spacious living room features a cozy gas fireplace with accent lighting, elegant sconces, a Hunter Douglas “silhouette” blind and direct access to a generous balcony with privacy wall. The adjoining dining area easily accommodates a substantial dining table, making it ideal for both everyday living and entertaining. The well-appointed kitchen offers abundant solid-wood cabinetry, granite countertops, a breakfast bar, stainless stove and dishwasher, plus a convenient laundry/pantry room with excellent additional storage. The generous primary suite includes a spacious bedroom that easily holds a king bed, a walk-in closet and a refreshed five-piece ensuite featuring a granite-topped double vanity. The second bedroom could also function as an office with the addition of a Murphy bed. The adjacent 3-piece bath can ensuite or offer access off the hall for guests. A well-located and titled parking stall in the heated parkade and an assigned storage locker complete the suite property. The building amenities include a social room, billiard room, courtyard garden, car wash and visitor parking. River Grande Estates offers a brilliant location within the inner-city, with the Elbow River pathway system at your doorstep and an easy walk to the vibrant 4th Street Village, MNP fitness centre and the downtown core. A wonderful opportunity to enjoy refined condominium living in one of the very best locations!
For sale
C$385,000
59 N 22nd Ave SW #306, Calgary, AB T2S 3C7
2beds
1,084sqft
Apartment
Built in 2000
-- sqft lot
$-- Zestimate®
C$355/sqft
C$740/mo HOA
What's special
Exceptional suiteElegant architectural detailsComfortable and highly-functional layoutCornice mouldingsLarge windowsLeafy east exposureThoughtfully designed floor plan
- 15 hours |
- 7 |
- 1 |
Zillow last checked:
Listing updated:
Listed by:
John Mcneill, Associate,
Century 21 Bamber Realty Ltd.
Source: courtesy of Pillar9 System,MLS®#: A2323203 Originating MLS®#: Calgary
Originating MLS®#: CalgaryFacts & features
Interior
Bedrooms & bathrooms
- Bedrooms: 2
- Bathrooms: 2
- Full bathrooms: 2
Other
- Level: Main
- Dimensions: 14`7" x 11`0"
Bedroom
- Level: Main
- Dimensions: 13`4" x 9`2"
Other
- Level: Main
Other
- Level: Main
Dining room
- Level: Main
- Dimensions: 16`0" x 11`0"
Kitchen
- Level: Main
- Dimensions: 18`5" x 9`9"
Laundry
- Level: Main
- Dimensions: 8`2" x 5`7"
Living room
- Level: Main
- Dimensions: 14`2" x 13`1"
Heating
- Radiant Floor, Radiant
Cooling
- None
Appliances
- Included: Dishwasher, Dryer, Electric Stove, Microwave Hood Fan, Refrigerator, Washer
- Laundry: Laundry Room
Features
- Breakfast Bar, Built-in Features, Crown Molding, Double Vanity, High Ceilings, Walk-In Closet(s)
- Flooring: Carpet, Ceramic Tile, Laminate
- Windows: Window Coverings
- Number of fireplaces: 1
- Fireplace features: Gas
- Common walls with other units/homes: 2+ Common Walls
Interior area
- Total interior livable area: 1,084 sqft
- Finished area above ground: 1,084
Property
Parking
- Total spaces: 1
- Parking features: Parkade, Stall, Underground, Titled
Features
- Levels: Single Level Unit
- Stories: 5
- Entry location: Other
- Patio & porch: Balcony(s)
- Exterior features: Balcony
Details
- Parcel number: 112147422
- Zoning: M-C2 d219
Construction
Type & style
- Home type: Apartment
- Property subtype: Apartment
- Attached to another structure: Yes
Materials
- Brick, Stucco
Condition
- New construction: No
- Year built: 2000
Community & HOA
Community
- Features: Other, Park
- Subdivision: Erlton
HOA
- Has HOA: Yes
- Amenities included: Car Wash Area, Recreation Room
- Services included: Common Area Maintenance, Heat, Insurance, Maintenance Grounds, Parking, Professional Management, Reserve Fund Contributions, Sewer, Snow Removal, Water
- HOA fee: C$740 monthly
Location
- Region: Calgary
Financial & listing details
- Price per square foot: C$355/sqft
- Date on market: 8/22/2026
- Inclusions: None
Price history
Price history is unavailable.
Public tax history
Tax history is unavailable.
Climate risks
Neighborhood: Erlton
Nearby schools
GreatSchools rating
No schools nearby
We couldn't find any schools near this home.
- C$649,9002 bd2 ba1.3k sqft59 E 22nd Ave SW #106, Calgary, AB T2S3C7For Sale

- C$--2 bd2 ba-- sqft59 22nd Ave SW #304, Calgary, AB T2S3C7Off Market

- C$399,0002 bd2 ba1k sqft59 N 22nd Ave SW #209, Calgary, AB T2S3C7For Sale
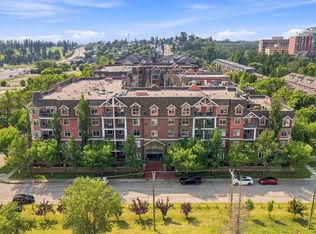
- C$---- bd-- ba-- sqft60 24th Ave SW #411, Calgary, AB T2S3C9Off Market
- C$--2 bd2 ba1.2k sqft60 24th Ave SW #303, Calgary, AB T2S3C9Off Market
- C$--2 bd2 ba-- sqft2416 Erlton St SW #305, Calgary, AB T2S3B7Off Market
- C$575,0002 bd2 ba1.5k sqft2416 Erlton St SW #504, Calgary, AB T2S3B7For Sale
- C$--2 bd2 ba1.1k sqft2416 Erlton St SW #207, Calgary, AB T2S3B7Off Market
Similar homes
- C$375,0002 bd2 ba1k sqft2419 E Erlton Rd SW #207, Calgary, AB T2S 3B8For Sale
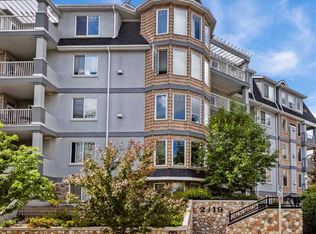 MLS ID #A2323184, Kari Ashlee, Associate, Exp Realty. courtesy of Pillar9 System
 - C$399,9002 bd3 ba1.1k sqft2422 W Erlton St SW #103, Calgary, AB T2S 3B6For Sale
 MLS ID #A2325405, Wayne Nelson, Associate, Royal Lepage Benchmark. courtesy of Pillar9 System
 - C$398,8882 bd2 ba976 sqft2419 NW Erlton Rd SW #505, Calgary, AB T2S 3B8For Sale
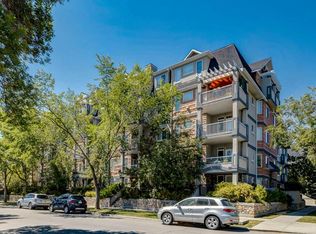 MLS ID #A2312842, Jimmy Diep, Associate Broker, Remax Innovations. courtesy of Pillar9 System
 - C$428,9002 bd2 ba1k sqft509 S 21st Ave SW #305, Calgary, AB T2S 0G9For Sale
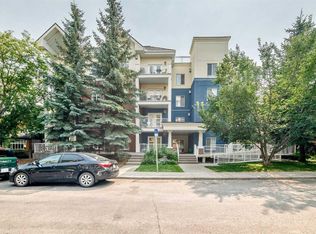 MLS ID #A2336561, Birgit Braier, Associate, Pg Direct Realty Ltd.. courtesy of Pillar9 System
 - C$429,0002 bd3 ba1.1k sqft2422 W Erlton St SW #102, Calgary, AB T2S 3B6For SaleMLS ID #A2325568, Maren Jackson, Associate Broker, Real Broker. courtesy of Pillar9 System
- C$449,9002 bd2 ba1.3k sqft1088 6th Ave SW #102, Calgary, AB T2P 5N3For SaleMLS ID #A2338647, Caroline Bereznicki, Associate, Charles. courtesy of Pillar9 System
- C$399,9002 bd2 ba930 sqft303 N 13th Ave SW #204, Calgary, AB T2R 0Y9For SaleMLS ID #A2330237, Glenn Herring, Associate, Re/Max House Of Real Estate. courtesy of Pillar9 System
- C$339,9002 bd2 ba1.1k sqft114 S 15th Ave SW #108, Calgary, AB T2R 0P5For SaleMLS ID #A2334521, John Hripko, Associate, Royal Lepage Benchmark. courtesy of Pillar9 System
- C$449,0002 bd2 ba1.1k sqft838 S 19th Ave SW #113, Calgary, AB T2T 6H2For SaleMLS ID #A2336368, Nhi Tran, Associate, Remax Innovations. courtesy of Pillar9 System
- C$349,9001 bd1 ba838 sqft328 S 21st Ave SW #310, Calgary, AB T2S 0G8For SaleMLS ID #A2337550, Richard Bergeron, Associate, Re/Max Realty Professionals. courtesy of Pillar9 System
- C$379,9002 bd2 ba1.1k sqft1110 SE 17th St SW #404, Calgary, AB T3C 3X3For SaleMLS ID #A2324548, Don Wong, Associate, 2% Realty. courtesy of Pillar9 System
- C$349,9002 bd2 ba1k sqft930 S 18th Ave SW #101, Calgary, AB T2T 0H1For SaleMLS ID #A2329398, David Jablonski, Associate, Re/Max First. courtesy of Pillar9 System
- C$350,0002 bd2 ba857 sqft532 S 5th Ave NE #305, Calgary, AB T2E 0L2For SaleMLS ID #A2330766, Matt Burnham, Associate, Real Broker. courtesy of Pillar9 System
- C$325,0002 bd2 ba939 sqft126 S 14th Ave SW #219, Calgary, AB T2R 0L9For SaleMLS ID #A2317709, Kristi Henriksen, Broker, Gil Property Management And Sales Ltd.. courtesy of Pillar9 System
- C$299,5002 bd2 ba970 sqft126 S 14th Ave SW #103, Calgary, AB T2R 0L9For SaleMLS ID #A2324202, Alex Hripko, Associate, Royal Lepage Benchmark. courtesy of Pillar9 System
- C$434,9002 bd2 ba1k sqft906 S 4th Ave NW #3, Calgary, AB T2N 0M8For SaleMLS ID #A2334504, Lucas Ramage, Associate, Real Broker. courtesy of Pillar9 System
- C$405,0002 bd2 ba1k sqft10 S Hemlock Cres SW #303, Calgary, AB T3C 2Z1For SaleMLS ID #A2324576, Peyman Valim, Associate, Century 21 Bamber Realty Ltd.. courtesy of Pillar9 System
- C$349,5002 bd2 ba1k sqft1631 N 28th Ave SW #310, Calgary, AB T2T 1J5For SaleMLS ID #A2316112, Michele Swiggum, Associate, Re/Max Realty Professionals. courtesy of Pillar9 System
- C$315,0002 bd2 ba871 sqft777 N 3rd Ave SW #209, Calgary, AB T2P 0G8For SaleMLS ID #A2328955, Brandy Hegseth, Associate, Century 21 Bamber Realty Ltd.. courtesy of Pillar9 System
- C$445,0002 bd3 ba1.4k sqft8 S Hemlock Cres SW #304, Calgary, AB T3C 2Z1For SaleMLS ID #A2337911, Godwin Osaghae, Broker, D Gees Realty Inc.. courtesy of Pillar9 System
