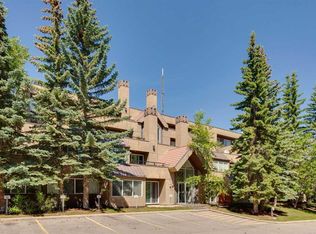
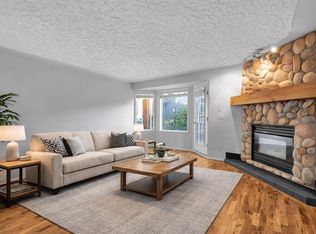
Welcome home to this beautiful, south-facing 2 bedroom apartment with breathtaking views of the Bow River! Perfectly situated in the highly sought-after community of Parkdale, this residence offers an exceptional lifestyle surrounded by fabulous schools + scenic parks, and the famous Bow River walking / biking path right outside your front door. Enjoy the convenience of nearby trendy shops, restaurants, and a wide array of amenities! Lovingly maintained over the years, this home showcases numerous thoughtful updates throughout. Highlights include a spacious, light-filled floor plan with sunny southern exposure, a stunning contemporary kitchen featuring stainless steel appliances and an island with seating for two, plus warm laminate flooring throughout. The home also features a beautifully updated four-piece bathroom, in-suite laundry, and a cozy wood-burning fireplace—perfect for relaxing evenings. Step outside onto the large south-facing balcony and take in the serene river views—an ideal space for morning coffee or evening beverages with friends / family. Additional perks include a secure underground parking stall, ample guest parking nearby and fantastic neighbors. Don’t miss this incredible opportunity—this home won’t last long! Contact your Realtor today to book your private showing, and be sure to explore the 3D tour and multimedia links for a complete online experience. :0)
For sale
C$274,900
3402 S Parkdale Blvd NW #6, Calgary, AB T2N 3T4
2beds
805sqft
Apartment
Built in 1980
-- sqft lot
$-- Zestimate®
C$341/sqft
C$777/mo HOA
What's special
Stunning contemporary kitchenStainless steel appliancesWarm laminate flooring throughoutBeautifully updated four-piece bathroomIn-suite laundryCozy wood-burning fireplaceLarge south-facing balcony
- 87 days |
- 22 |
- 0 |
Zillow last checked:
Listing updated:
Listed by:
Keith Braun, Associate,
Purpose Realty
Source: courtesy of Pillar9 System,MLS®#: A2306943 Originating MLS®#: Calgary
Originating MLS®#: CalgaryFacts & features
Interior
Bedrooms & bathrooms
- Bedrooms: 2
- Bathrooms: 1
- Full bathrooms: 1
Bedroom
- Level: Main
- Dimensions: 11`10" x 11`6"
Other
- Level: Main
- Dimensions: 12`2" x 10`10"
Other
- Level: Main
- Dimensions: 7`10" x 4`11"
Other
- Level: Main
- Dimensions: 12`6" x 4`11"
Dining room
- Level: Main
- Dimensions: 12`2" x 25`3"
Kitchen
- Level: Main
- Dimensions: 12`2" x 11`10"
Laundry
- Level: Main
- Dimensions: 3`7" x 2`0"
Living room
- Level: Main
- Dimensions: 12`2" x 16`9"
Heating
- Baseboard, Natural Gas
Cooling
- None
Appliances
- Included: Dishwasher, Dryer, Electric Stove, Microwave Hood Fan, Refrigerator, Washer
- Laundry: In Hall
Features
- Kitchen Island, No Animal Home, No Smoking Home, Open Floorplan, See Remarks, Storage
- Flooring: Laminate
- Windows: Window Coverings
- Number of fireplaces: 1
- Fireplace features: Brick Facing, Living Room, Mantle, Wood Burning
- Common walls with other units/homes: 1 Common Wall
Interior area
- Total interior livable area: 805 sqft
- Finished area above ground: 805
Video & virtual tour
Property
Parking
- Total spaces: 1
- Parking features: Underground, Assigned
- Garage spaces: 1
Features
- Levels: Single Level Unit
- Stories: 3
- Entry location: Other
- Patio & porch: Balcony(s)
- Exterior features: Balcony
Details
- Parcel number: 101577800
- Zoning: M-C2
Construction
Type & style
- Home type: Apartment
- Property subtype: Apartment
- Attached to another structure: Yes
Materials
- Wood Frame, Wood Siding
Condition
- New construction: No
- Year built: 1980
Community & HOA
Community
- Features: Park, Playground, Sidewalks, Street Lights
- Subdivision: Parkdale
HOA
- Has HOA: Yes
- Amenities included: Parking, Storage
- Services included: Gas, Heat, Insurance, Parking, Professional Management, Reserve Fund Contributions, Sewer, Snow Removal, Water
- HOA fee: C$777 monthly
Location
- Region: Calgary
Financial & listing details
- Price per square foot: C$341/sqft
- Date on market: 5/1/2026
- Inclusions: Island Bar Stools x 2
Keith Braun, Associate
Keith Braun, Associate
(403) 547-1222
By pressing Contact Agent, you agree that the real estate professional identified above may call/text you about your search, which may involve use of automated means and pre-recorded/artificial voices. You don't need to consent as a condition of buying any property, goods, or services. Message/data rates may apply. You also agree to our Terms of Use. Zillow does not endorse any real estate professionals. We may share information about your recent and future site activity with your agent to help them understand what you're looking for in a home.
Price history
Price history is unavailable.
Public tax history
Tax history is unavailable.
Climate risks
Neighborhood: Parkdale
Nearby schools
GreatSchools rating
No schools nearby
We couldn't find any schools near this home.
- C$229,0002 bd1 ba1k sqft3402 S Parkdale Blvd NW #7, Calgary, AB T2N3T4For Sale

- C$374,9001 bd1 ba725 sqft518 W 33rd St NW #208, Calgary, AB T2N2W4For Sale
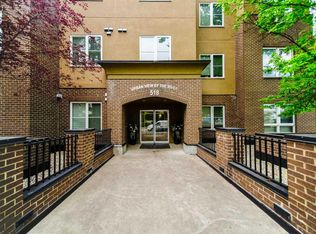
- C$419,5002 bd2 ba859 sqft518 SW 33rd St NW #303, Calgary, AB T2N2W4For Sale
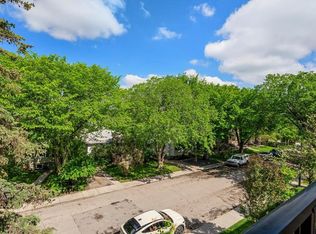
- C$--2 bd2 ba1k sqft518 33rd St NW #304, Calgary, AB T2N2W4Off Market
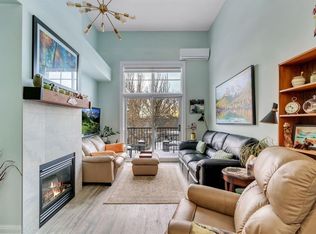
- C$1,399,9005 bd5 ba2.6k sqft533 SE 32nd St NW, Calgary, AB T2N2V8New Construction
- C$749,0003 bd2 ba786 sqft3432 SW 3rd Ave NW, Calgary, AB T2N0M3For Sale
- C$402,0002 bd2 ba1k sqft540 34th St NW #103, Calgary, AB T2N2X7For Sale
- C$650,0003 bd4 ba1.8k sqft523 SE 34th St NW #1, Calgary, AB T2N2X8For Sale
Similar homes
- C$229,0002 bd1 ba1k sqft3402 S Parkdale Blvd NW #7, Calgary, AB T2N 3T4For SaleMLS ID #A2307321, Maria Shettler, Associate, Sotheby's International Realty Canada. courtesy of Pillar9 System
- C$274,9002 bd1 ba831 sqft2010 E 35th Ave SW #207, Calgary, AB T2T 2E1For Sale
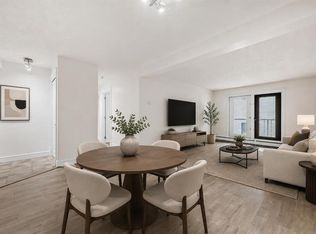 MLS ID #A2331083, Jamie Newton, Associate, Re/Max First. courtesy of Pillar9 System
 - C$289,9002 bd2 ba819 sqft219 E Village Ter SW #2, Calgary, AB T3H 2L4For Sale
 MLS ID #A2325948, Phil Lepage, Associate, Re/Max Realty Professionals. courtesy of Pillar9 System
 - C$278,0002 bd2 ba967 sqft1516 S 11th Ave SW #2, Calgary, AB T3C 0M9For Sale
 MLS ID #A2326642, Jenny Mayhew, Associate Broker, 2% Realty. courtesy of Pillar9 System
 - C$280,0002 bd2 ba977 sqft1033 NW 15th Ave SW #204, Calgary, AB T2R 0S5For SaleMLS ID #A2312476, Jessica Wirsche, Associate, Maxwell Canyon Creek. courtesy of Pillar9 System
- C$299,9002 bd2 ba1k sqft108 NW Village Hts SW #1, Calgary, AB T3H 2L2For SaleMLS ID #A2326576, Mike Litorco, Associate, Real Estate Professionals Inc.. courtesy of Pillar9 System
- C$280,0002 bd2 ba900 sqft1334 S 14th Ave SW #202, Calgary, AB T3C 0W2For SaleMLS ID #A2309411, Derek Thistle, Associate, Real Broker. courtesy of Pillar9 System
- C$259,0002 bd1 ba841 sqft550 S Westwood Dr SW #310, Calgary, AB T3C 3T9For SaleMLS ID #A2296818, Noah Miller, Associate, Royal Lepage Benchmark. courtesy of Pillar9 System
- C$299,9003 bd2 ba1k sqft516 W Cedar Cres SW #201, Calgary, AB T3C 2Y8For SaleMLS ID #A2319117, Karen Buckley-Sherriffs, Associate, Cir Realty. courtesy of Pillar9 System
- C$229,9002 bd1 ba673 sqft2308 E 17b St SW #302, Calgary, AB T2T 4S8For SaleMLS ID #A2328741, Carolyn Watson, Associate, Nineteen 88 Real Estate. courtesy of Pillar9 System
- C$265,0002 bd1 ba769 sqft626 S 15th Ave SW #402, Calgary, AB T2R 0R5For SaleMLS ID #A2319608, Justin Havre, Associate, Exp Realty. courtesy of Pillar9 System
- C$250,0002 bd2 ba920 sqft355 N 5th Ave NE #101, Calgary, AB T2E 0K9For SaleMLS ID #A2314745, Jordan Lotoski, Associate, Re/Max First. courtesy of Pillar9 System
- C$289,9001 bd1 ba566 sqft112 S 23rd Ave SW #305, Calgary, AB T2S 0J1For SaleMLS ID #A2328475, Tammy To, Associate, Stonemere Real Estate Solutions. courtesy of Pillar9 System
- C$258,8522 bd2 ba1.1k sqft1720 W 13th St SW #306, Calgary, AB T2T 3P4For SaleMLS ID #A2297252, Deric A. Burton, Associate, Real Broker. courtesy of Pillar9 System
- C$246,0002 bd1 ba623 sqft717 SE 4a St NE #107, Calgary, AB T2E 3W1For SaleMLS ID #A2309759, Jim Beatty, Associate, Re/Max Landan Real Estate. courtesy of Pillar9 System
- C$244,9992 bd1 ba815 sqft220 S 13th Ave SW #306, Calgary, AB T2R 1L6For SaleMLS ID #A2319357, Erin O'meara, Associate, The Real Estate District. courtesy of Pillar9 System
- C$299,9002 bd2 ba1.1k sqft540 S 14th Ave SW #840, Calgary, AB T2R 0M6For SaleMLS ID #A2317939, Lindsay Thompson, Associate, Charles. courtesy of Pillar9 System
- C$240,0002 bd1 ba901 sqft647 N 1st Ave NE #108, Calgary, AB T2E 0B5For SaleMLS ID #A2316394, Christine Giberson, Associate, Exp Realty. courtesy of Pillar9 System
- C$239,9002 bd2 ba1k sqft1304 15th Ave SW #230, Calgary, AB T3C 0X7For SaleMLS ID #A2325878, Gord Piper, Associate, Cir Realty. courtesy of Pillar9 System
- C$265,0002 bd2 ba749 sqft27 E Grier Pl NE #5302, Calgary, AB T2K 5Y5For SaleMLS ID #A2310564, Erin Pilsner, Associate, Re/Max Complete Realty. courtesy of Pillar9 System
