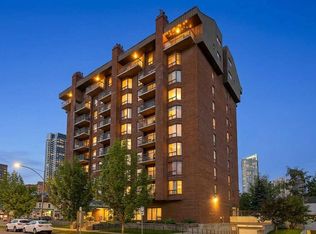
Beautifully updated and move-in ready, this TOP FLOOR, END UNIT 2-bedroom, 1.5-bathroom, 750 sq. ft. condo offers exceptional value in the established community of Greenview. Thoughtfully upgraded throughout, you’ll find NEW HARDWOOD FLOORING, NEW CARPET, NEW SOLID MAPLE KITCHEN CABINETRY, and NEW QUARTZ COUNTERTOPS. The kitchen features STAINLESS STEEL APPLIANCES, a convenient BREAKFAST BAR, and overlooks a bright, spacious living room and dining room with large patio doors that lead to the PRIVATE BALCONY and allow for an abundance of natural light. The thoughtfully designed layout offers excellent separation, with the BEDROOMS POSITIONED ON OPPOSITE SIDES of the unit for added privacy. The primary bedroom is generously sized with a WALK-IN CLOSET and 4-PIECE ENSUITE, while the second bedroom is also well-sized and complemented by an ADDITIONAL HALF BATH across the hall. An IN-SUITE LAUNDRY AND STORAGE ROOM adds everyday functionality. This unit includes HEATED UNDERGROUND PARKING — a standout feature in the area — offering year-round comfort and convenience. The building has undergone SIGNIFICANT EXTERIOR IMPROVEMENTS over the past few years, including HARDIE BOARD SIDING, UPDATED PATIO RAILINGS, NEW WINDOWS, ROOF and CLADDING, and UPGRADED SECURITY, providing added peace of mind for both owners and investors. CONDO FEES INCLUDE HEAT AND WATER, making budgeting simple and predictable. Ideally located with QUICK ACCESS TO DEERFOOT TRAIL AND DOWNTOWN, STEPS FROM TRANSIT, and close to SCHOOLS, PARKS, AND BIKE PATHWAYS, this home is well suited for FIRST-TIME BUYERS or INVESTORS SEEKING A TURNKEY OPPORTUNITY. Don’t miss out – schedule your showing today and make this incredible home yours!
For sale
C$265,000
27 E Grier Pl NE #5302, Calgary, AB T2K 5Y5
2beds
749sqft
Apartment
Built in 1982
-- sqft lot
$-- Zestimate®
C$354/sqft
C$578/mo HOA
What's special
- 69 days |
- 16 |
- 0 |
Zillow last checked:
Listing updated:
Listed by:
Erin Pilsner, Associate,
Re/Max Complete Realty
Source: courtesy of Pillar9 System,MLS®#: A2310564 Originating MLS®#: Calgary
Originating MLS®#: CalgaryFacts & features
Interior
Bedrooms & bathrooms
- Bedrooms: 2
- Bathrooms: 2
- Full bathrooms: 1
- 1/2 bathrooms: 1
Other
- Level: Main
- Dimensions: 13`10" x 10`9"
Bedroom
- Level: Main
- Dimensions: 12`2" x 9`9"
Other
- Level: Main
Other
- Level: Main
Dining room
- Level: Main
- Dimensions: 13`10" x 6`5"
Kitchen
- Level: Main
- Dimensions: 7`0" x 8`10"
Living room
- Level: Main
- Dimensions: 13`10" x 9`10"
Heating
- Baseboard
Cooling
- None
Appliances
- Included: Dishwasher, Garage Control(s), Microwave Hood Fan, Refrigerator, Stove(s), Washer/Dryer
- Laundry: In Unit
Features
- Breakfast Bar, Quartz Counters, Soaking Tub, Walk-In Closet(s)
- Flooring: Carpet, Hardwood
- Windows: Window Coverings
- Has fireplace: No
- Common walls with other units/homes: 1 Common Wall
Interior area
- Total interior livable area: 749.60 sqft
Video & virtual tour
Property
Parking
- Total spaces: 1
- Parking features: Underground, Assigned, Attached Garage
Features
- Levels: Single Level Unit
- Stories: 3
- Entry location: Other
- Patio & porch: Balcony(s)
- Exterior features: Balcony
Details
- Zoning: M-C1
Construction
Type & style
- Home type: Apartment
- Property subtype: Apartment
- Attached to another structure: Yes
Materials
- Concrete
Condition
- New construction: No
- Year built: 1982
Community & HOA
Community
- Features: Park, Playground, Sidewalks, Street Lights
- Subdivision: Greenview
HOA
- Has HOA: Yes
- Amenities included: Bicycle Storage, Park, Parking, Secured Parking, Snow Removal, Trash
- Services included: Common Area Maintenance, Gas, Heat, Insurance, Parking, Professional Management, Reserve Fund Contributions, Sewer, Snow Removal, Trash, Water
- HOA fee: C$578 monthly
Location
- Region: Calgary
Financial & listing details
- Price per square foot: C$354/sqft
- Date on market: 5/13/2026
- Inclusions: N/A
Erin Pilsner, Associate
Erin Pilsner, Associate
(403) 930-8555
By pressing Contact Agent, you agree that the real estate professional identified above may call/text you about your search, which may involve use of automated means and pre-recorded/artificial voices. You don't need to consent as a condition of buying any property, goods, or services. Message/data rates may apply. You also agree to our Terms of Use. Zillow does not endorse any real estate professionals. We may share information about your recent and future site activity with your agent to help them understand what you're looking for in a home.
Price history
Price history is unavailable.
Public tax history
Tax history is unavailable.
Climate risks
Neighborhood: Greenview
Nearby schools
GreatSchools rating
No schools nearby
We couldn't find any schools near this home.
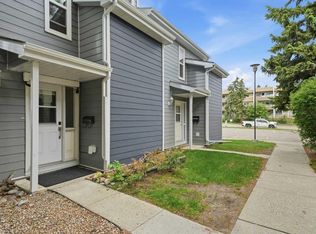
- C$339,9003 bd2 ba1.4k sqft97 E Grier Pl NE #2, Calgary, AB T2K5Y5For Sale
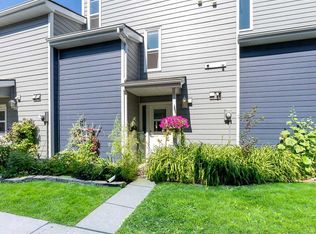
- C$360,0003 bd2 ba1.4k sqft93 E Grier Pl NE #5, Calgary, AB T2K5Y5For Sale
- C$--2 bd1 ba-- sqft208 Grier Ter NE #1, Calgary, AB T2K5Y7Off Market

- C$--2 bd2 ba989 sqft47 Grier Pl NE #2-BEDROOM, Calgary, AB T2K5Y5Off Market
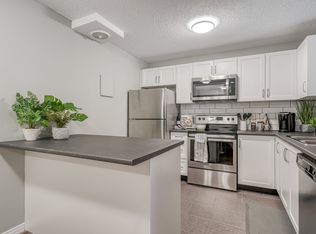
- C$--1 bd1 ba645 sqft47 Grier Pl NE #1-BEDROOM, Calgary, AB T2K5Y5Off Market
- C$--1 bd1 ba907 sqft47 Grier Pl NE #1B-1BA-907SQFT, Calgary, AB T2K5Y5Off Market
- C$--2 bd2 ba989 sqft47 Grier Pl NE #041B050E5, Calgary, AB T2K5Y5Off Market
- C$--2 bd1 ba886 sqft47 Grier Pl NE #D21B83ABC, Calgary, AB T2K5Y5Off Market
Similar homes
- C$260,0002 bd1 ba833 sqft6464 W Travois Cres NW #301, Calgary, AB T2K 3S9For Sale
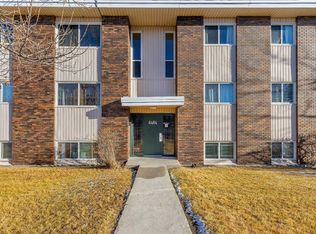 MLS ID #A2307600, Joshua Li, Associate, Homecare Realty Ltd.. courtesy of Pillar9 System
 - C$299,9002 bd1 ba798 sqft812 S 14th Ave SW #601, Calgary, AB T2R 0N6For Sale
 MLS ID #A2330414, Blair Legault, Associate, Re/Max Landan Real Estate. courtesy of Pillar9 System
 - C$269,0002 bd2 ba926 sqft2011 NE University Dr NW #103, Calgary, AB T2N 4T4For Sale
 MLS ID #A2325329, Parker Jang, Associate, Century 21 Bamber Realty Ltd.. courtesy of Pillar9 System
 - C$265,0002 bd2 ba914 sqft1140 N 15th Ave SW #402, Calgary, AB T2R 1K6For Sale
 MLS ID #A2314168, Justin Havre, Associate, Exp Realty. courtesy of Pillar9 System
 - C$244,9992 bd1 ba815 sqft220 S 13th Ave SW #306, Calgary, AB T2R 1L6For SaleMLS ID #A2319357, Erin O'meara, Associate, The Real Estate District. courtesy of Pillar9 System
- C$246,0002 bd1 ba623 sqft717 SE 4a St NE #107, Calgary, AB T2E 3W1For SaleMLS ID #A2309759, Jim Beatty, Associate, Re/Max Landan Real Estate. courtesy of Pillar9 System
- C$240,0002 bd1 ba901 sqft647 N 1st Ave NE #108, Calgary, AB T2E 0B5For SaleMLS ID #A2316394, Christine Giberson, Associate, Exp Realty. courtesy of Pillar9 System
- C$269,9002 bd2 ba715 sqft1235 N 13th Ave SW #207, Calgary, AB T3C 0T2For SaleMLS ID #A2309146, Geoff Smith, Associate Broker, Re/Max Landan Real Estate. courtesy of Pillar9 System
- C$280,0002 bd1 ba747 sqft305 E 25th Ave SW #304, Calgary, AB T2S 0L3For SaleMLS ID #A2323501, Frank Simonfi, Associate, Royal Lepage Benchmark. courtesy of Pillar9 System
- C$264,0002 bd1 ba841 sqft550 S Westwood Dr SW #310, Calgary, AB T3C 3T9For SaleMLS ID #A2296818, Noah Miller, Associate, Royal Lepage Benchmark. courtesy of Pillar9 System
- C$280,0002 bd2 ba977 sqft1033 NW 15th Ave SW #204, Calgary, AB T2R 0S5For SaleMLS ID #A2312476, Jessica Wirsche, Associate, Maxwell Canyon Creek. courtesy of Pillar9 System
- C$280,0002 bd2 ba900 sqft1334 S 14th Ave SW #202, Calgary, AB T3C 0W2For SaleMLS ID #A2309411, Derek Thistle, Associate, Real Broker. courtesy of Pillar9 System
- C$244,5002 bd1 ba784 sqft903 N 19th Ave SW #307, Calgary, AB T2T 0H8For SaleMLS ID #A2307745, David Johnston, Associate, Re/Max First. courtesy of Pillar9 System
- C$289,0002 bd2 ba827 sqft2022 S Canyon Meadows Dr SE #119, Calgary, AB T2J 7H1For SaleMLS ID #A2329871, John Reinbolt, Associate, 2% Realty. courtesy of Pillar9 System
- C$219,9122 bd2 ba869 sqft1211 N Edenwold Hts NW, Calgary, AB T3A 3T5For SaleMLS ID #A2304294, Deric A. Burton, Associate, Real Broker. courtesy of Pillar9 System
- C$290,0002 bd2 ba893 sqft1334 NE 14th Ave SW #505, Calgary, AB T3C 0W2For SaleMLS ID #A2320744, Erin Reeves, Associate, Exp Realty. courtesy of Pillar9 System
- C$240,0002 bd1 ba984 sqft1234 N 14th Ave SW #503, Calgary, AB T3C 0V9For SaleMLS ID #A2311423, Dave Hopkins, Associate, Maxwell Canyon Creek. courtesy of Pillar9 System
- C$250,0002 bd1 ba804 sqft515 N 17th Ave SW #2B, Calgary, AB T2M 0N4For SaleMLS ID #A2295114, Dusko Sremac, Associate, Real Broker. courtesy of Pillar9 System
- C$279,9003 bd2 ba983 sqft508 S Cedar Cres SW #301, Calgary, AB T3C 2Y8For SaleMLS ID #A2308115, Terrin Daemen, Associate, Exp Realty. courtesy of Pillar9 System
- C$258,8522 bd1 ba1.1k sqft1155 SE Falconridge Dr NE #93, Calgary, AB T3J 1E1For SaleMLS ID #A2285646, Deric A. Burton, Associate, Real Broker. courtesy of Pillar9 System
