1211 Edenwold Heights NW | Fantastic Location! | 2 Bed, 2 Bath First Floor Apartment | Large Bright Living Room With Corner Gas Fireplace & Access To A Private Covered Patio | Open Concept with Kitchen Overlooking Living Room & Dining Area | Generous Sized Primary Bedroom With Walk Through Closet & 3 PCE Ensuite | Convenient In-Suite Laundry | Amazing Club House With Swimming Pool, Hot Tub, Steam Room, Gym & Social/Games Room (Pool Table) | Perfect For First Time Buyer Or Investment | Tenant Occupied - Note: All Pictures Are For Display Purposes Only & Depict The Size & Layout Of The Unit | Walking Distance To Schools, Parks, Restaurants & Steps To Beautiful Nose Hill Park | Condo Fees $684.03 | Include: Common Area Maintenance, Heat, Water, Sewer, Insurance, Maintenance Grounds, Parking, Professional Management, Reserve Fund Contributions, On-Site Residential Manager | PETS – Are Allowed Dogs & Cats Subject to Board Approval | No Elevators in Complex | Outdoor Energized Parking - No Underground Parking
For sale
C$219,912
1211 N Edenwold Hts NW, Calgary, AB T3A 3T5
2beds
869sqft
Apartment
Built in 1990
-- sqft lot
$-- Zestimate®
C$253/sqft
C$684/mo HOA
What's special
- 64 days |
- 24 |
- 0 |
Zillow last checked:
Listing updated:
Listed by:
Deric A. Burton, Associate,
Real Broker
Source: courtesy of Pillar9 System,MLS®#: A2304294 Originating MLS®#: Calgary
Originating MLS®#: CalgaryFacts & features
Interior
Bedrooms & bathrooms
- Bedrooms: 2
- Bathrooms: 2
- Full bathrooms: 2
Other
- Level: Main
- Dimensions: 12`10" x 10`9"
Bedroom
- Level: Main
- Dimensions: 13`11" x 10`8"
Other
- Level: Main
- Dimensions: 7`6" x 4`11"
Other
- Level: Main
- Dimensions: 9`2" x 5`6"
Dining room
- Level: Main
- Dimensions: 11`1" x 6`11"
Kitchen
- Level: Main
- Dimensions: 12`2" x 11`1"
Laundry
- Level: Main
- Dimensions: 7`6" x 4`11"
Living room
- Level: Main
- Dimensions: 13`1" x 11`9"
Heating
- Baseboard, Natural Gas
Cooling
- None
Appliances
- Included: Dishwasher, Electric Stove, Range Hood, Refrigerator, Washer/Dryer
- Laundry: In Unit
Features
- Open Floorplan, Storage, Walk-In Closet(s)
- Flooring: Carpet, Linoleum
- Number of fireplaces: 1
- Fireplace features: Gas, Living Room
- Common walls with other units/homes: 2+ Common Walls
Interior area
- Total interior livable area: 869.56 sqft
- Finished area above ground: 869
Property
Parking
- Total spaces: 1
- Parking features: RV Access/Parking, Stall, Assigned
Features
- Levels: Single Level Unit
- Stories: 3
- Entry location: Ground
- Patio & porch: Patio
- Exterior features: None
- Pool features: Community
- Spa features: Association
Details
- Zoning: M-C1 d65
Construction
Type & style
- Home type: Apartment
- Property subtype: Apartment
- Attached to another structure: Yes
Materials
- Concrete, Stone, Stucco, Wood Frame
Condition
- New construction: No
- Year built: 1990
Community & HOA
Community
- Features: Clubhouse, Park, Playground
- Subdivision: Edgemont
HOA
- Has HOA: Yes
- Amenities included: Clubhouse, Fitness Center, Indoor Pool, Parking, Recreation Facilities, RV/Boat Storage, Snow Removal, Visitor Parking
- Services included: Common Area Maintenance, Heat, Insurance, Maintenance Grounds, Parking, Professional Management, Reserve Fund Contributions, Sewer, Water
- HOA fee: C$684 monthly
Location
- Region: Calgary
Financial & listing details
- Price per square foot: C$253/sqft
- Date on market: 5/15/2026
- Inclusions: N/A
Deric A. Burton, Associate
Deric A. Burton, Associate
(403) 248-4000
By pressing Contact Agent, you agree that the real estate professional identified above may call/text you about your search, which may involve use of automated means and pre-recorded/artificial voices. You don't need to consent as a condition of buying any property, goods, or services. Message/data rates may apply. You also agree to our Terms of Use. Zillow does not endorse any real estate professionals. We may share information about your recent and future site activity with your agent to help them understand what you're looking for in a home.
Price history
Price history is unavailable.
Public tax history
Tax history is unavailable.
Climate risks
Neighborhood: Edgemont
Nearby schools
GreatSchools rating
No schools nearby
We couldn't find any schools near this home.
- C$228,5002 bd2 ba877 sqft1234 N Edenwold Hts NW #34, Calgary, AB T3A3T5For Sale
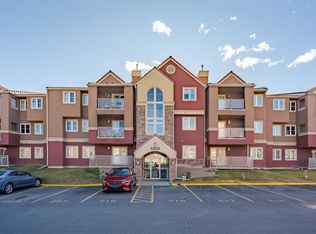
- C$248,8422 bd2 ba864 sqft1612 W Edenwold Hts NW, Calgary, AB T3A3V2For Sale

- C$249,9002 bd2 ba868 sqft2422 W Edenwold Hts NW #3400, Calgary, AB T3A3Y2For Sale
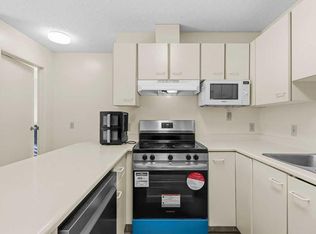
- C$298,8922 bd2 ba856 sqft2612 S Edenwold Hts NW, Calgary, AB T3A3Y5For Sale
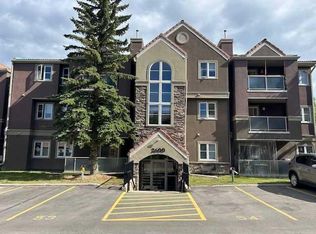
- C$--2 bd2 ba1k sqft1933 Edenwold Hts NW #33, Calgary, AB T3A3T5Off Market
- C$--2 bd2 ba1k sqft1900 Edenwold Hts NW #1900, Calgary, AB T3A3V2Off Market
- C$425,0002 bd2 ba1.1k sqft29 N Edenwold Grn NW, Calgary, AB T3A5B8For Sale
- C$--2 bd2 ba870 sqft1500 Edenwold Hts NW UNIT 23, Calgary, AB T3A3V2Off Market
Similar homes
- C$208,8881 bd1 ba712 sqft5204 S Dalton Dr NW #716, Calgary, AB T3A 3H1For Sale
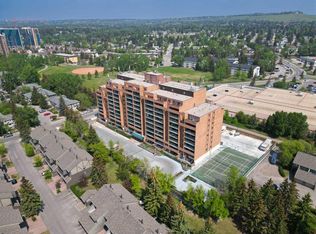 MLS ID #A2314512, Deric A. Burton, Associate, Real Broker. courtesy of Pillar9 System
 - C$235,0002 bd1 ba871 sqft8604 E 48th Ave NW #712, Calgary, AB T3B 5E6For Sale
 MLS ID #A2322450, Christopher Duffy, Associate, Re/Max First. courtesy of Pillar9 System
 - C$235,0002 bd2 ba874 sqft1735 N 11th Ave SW #310, Calgary, AB T3C 3S9For Sale
 MLS ID #A2319391, Justin Havre, Associate, Exp Realty. courtesy of Pillar9 System
 - C$229,0002 bd1 ba1k sqft3402 S Parkdale Blvd NW #7, Calgary, AB T2N 3T4For Sale
 MLS ID #A2307321, Maria Shettler, Associate, Sotheby's International Realty Canada. courtesy of Pillar9 System
 - C$169,9002 bd1 ba782 sqft1703 E 11th Ave SW #43, Calgary, AB T3C 0N5For SaleMLS ID #A2330089, Len T. Wong, Associate Broker, Re/Max Complete Realty. courtesy of Pillar9 System
- C$219,9001 bd1 ba595 sqft60 SE Royal Oak Plz NW #137, Calgary, AB T3G 0A7For SaleMLS ID #A2310832, Len T. Wong, Associate Broker, Re/Max Complete Realty. courtesy of Pillar9 System
- C$225,0001 bd1 ba606 sqft30 W Royal Oak Plz NW #223, Calgary, AB T3G 0C1For SaleMLS ID #A2321968, Chris Adam, Associate, Cir Realty. courtesy of Pillar9 System
- C$234,9001 bd1 ba746 sqft9449 19th St SW #108, Calgary, AB T2V 5J8For SaleMLS ID #A2329748, J.T. Hay, Associate, Re/Max Real Estate (Mountain View). courtesy of Pillar9 System
- C$219,0001 bd1 ba658 sqft60 E Royal Oak Plz NW #117, Calgary, AB T3G 0A7For SaleMLS ID #A2298703, Jeffrey Leblanc, Associate, Century 21 Bamber Realty Ltd.. courtesy of Pillar9 System
- C$256,9002 bd1 ba820 sqft3519 W 49th St NW #39, Calgary, AB T3A 2C7For SaleMLS ID #A2311990, Julie Melton, Associate, Cir Realty. courtesy of Pillar9 System
- C$249,0002 bd1 ba957 sqft8604 E 48th Ave NW #811, Calgary, AB T3B 5E6For SaleMLS ID #A2289818, Sydney Eng, Associate, Century 21 Bravo Realty. courtesy of Pillar9 System
- C$225,0002 bd1 ba833 sqft30 W McHugh Ct NE #303, Calgary, AB T2E 7X3For SaleMLS ID #A2226548, Ian Mellon, Associate, Hope Street Real Estate Corp.. courtesy of Pillar9 System
- C$240,0002 bd1 ba984 sqft1234 N 14th Ave SW #503, Calgary, AB T3C 0V9For SaleMLS ID #A2311423, Dave Hopkins, Associate, Maxwell Canyon Creek. courtesy of Pillar9 System
- C$240,0002 bd1 ba901 sqft647 N 1st Ave NE #108, Calgary, AB T2E 0B5For SaleMLS ID #A2316394, Christine Giberson, Associate, Exp Realty. courtesy of Pillar9 System
- C$210,0002 bd1 ba818 sqft315 S Southampton Dr SW #4301, Calgary, AB T2W 2T6For SaleMLS ID #A2327791, Hassan Garcia Sierra, Associate, Exp Realty. courtesy of Pillar9 System
- C$240,0001 bd1 ba636 sqft3747 E 42nd St NW #101, Calgary, AB T3A 2W4For SaleMLS ID #A2289056, Parker Xiong, Associate, Homecare Realty Ltd.. courtesy of Pillar9 System
- C$259,9002 bd1 ba904 sqft181 N Skyview Ranch Mnr NE #1312, Calgary, AB T3N 0V2For SaleMLS ID #A2328120, Gurjit Birring, Associate, Re/Max House Of Real Estate. courtesy of Pillar9 System
- C$289,9002 bd2 ba819 sqft219 E Village Ter SW #2, Calgary, AB T3H 2L4For SaleMLS ID #A2325948, Phil Lepage, Associate, Re/Max Realty Professionals. courtesy of Pillar9 System
- C$259,0002 bd1 ba997 sqft3730 W 50th St NW #410, Calgary, AB T3A 2V9For SaleMLS ID #A2272893, Serhan Tarkan, Associate, Royal Lepage Benchmark. courtesy of Pillar9 System
- C$244,9002 bd1 ba955 sqft128 S 15th Ave SW #605, Calgary, AB T2R 0P5For SaleMLS ID #A2315052, Sarah Graham, Associate, 2% Realty. courtesy of Pillar9 System
