Located in the highly desirable community of Palliser, this well-maintained complex offers the perfect blend of comfort and convenience. Just minutes from Glenmore Landing Shopping Centre, the Southland Leisure Centre, South Glenmore Park, Oakridge CO-OP, public transit, and scenic walking and biking paths, everything you need is within easy reach. This air-conditioned window unit features a spacious open-concept layout with a functional kitchen, a dining area, and a bright living room—ideal for both everyday living and entertaining. The primary bedroom is generously sized and located next to a well-appointed four-piece bathroom. An in-suite laundry and storage room provides added practicality and convenience. Included with the unit is a titled underground parking stall (stall #72) conveniently located near the elevator, along with a private storage locker (#22). Residents also enjoy access to a variety of amenities including a guest suite, a party room with a full kitchen, a sunroom, a fitness room, a car wash bay, a workshop, and secure bike storage located in the electrical room. This is a no-pets building, offering a quiet and serene living environment. Call today to schedule your private viewing and experience everything the Manors at West Park has to offer.
For sale
C$234,900
9449 19th St SW #108, Calgary, AB T2V 5J8
1beds
746sqft
Apartment
Built in 1993
-- sqft lot
$-- Zestimate®
C$315/sqft
C$508/mo HOA
What's special
Air-conditioned window unitSpacious open-concept layoutFunctional kitchenDining areaWell-appointed four-piece bathroomIn-suite laundryStorage room
- 78 days
- 18
- 0
Zillow last checked:
Listing updated:
Listed by:
J.T. Hay, Associate,
Re/Max Real Estate (Mountain View)
Source: courtesy of Pillar9 System,MLS®#: A2329748 Originating MLS®#: Calgary
Originating MLS®#: CalgaryFacts & features
Interior
Bedrooms & bathrooms
- Bedrooms: 1
- Bathrooms: 1
- Full bathrooms: 1
Other
- Level: Main
- Dimensions: 15`0" x 10`11"
Other
- Level: Main
- Dimensions: 8`8" x 7`10"
Dining room
- Level: Main
- Dimensions: 8`0" x 7`0"
Kitchen
- Level: Main
- Dimensions: 8`8" x 8`6"
Laundry
- Level: Main
- Dimensions: 7`5" x 5`11"
Living room
- Level: Main
- Dimensions: 12`2" x 11`8"
Walk in closet
- Level: Main
- Dimensions: 6`3" x 5`7"
Heating
- Baseboard, Boiler, Hot Water
Cooling
- Window Unit(s)
Appliances
- Included: Dishwasher, Electric Stove, Microwave Hood Fan, Refrigerator, Washer/Dryer
- Laundry: In Unit
Features
- High Ceilings, No Animal Home, No Smoking Home, Open Floorplan, Storage
- Flooring: Carpet, Linoleum
- Basement: None
- Has fireplace: No
- Common walls with other units/homes: 2+ Common Walls
Interior area
- Total interior livable area: 746 sqft
- Finished area above ground: 746
Property
Parking
- Total spaces: 1
- Parking features: Heated Garage, Titled, Underground
Features
- Levels: Single Level Unit
- Stories: 3
- Entry location: Ground
- Patio & porch: None
- Exterior features: Courtyard, Lighting
Details
- Zoning: M-C1
Construction
Type & style
- Home type: Apartment
- Property subtype: Apartment
- Attached to another structure: Yes
Materials
- Stone, Stucco, Wood Frame
Condition
- New construction: No
- Year built: 1993
Community & HOA
Community
- Features: Park, Playground, Sidewalks, Street Lights
- Subdivision: Palliser
HOA
- Has HOA: Yes
- Amenities included: Bicycle Storage, Car Wash Area, Elevator(s), Fitness Center, Guest Suite, Parking, Recreation Room, Secured Parking, Snow Removal, Visitor Parking, Workshop Area
- Services included: Common Area Maintenance, Heat, Insurance, Maintenance Grounds, Professional Management, Reserve Fund Contributions, Sewer, Snow Removal, Trash, Water
- HOA fee: C$508 monthly
Location
- Region: Calgary
Financial & listing details
- Price per square foot: C$315/sqft
- Date on market: 7/16/2026
- Inclusions: All appliances in as in condition.
Price history
Price history is unavailable.
Public tax history
Tax history is unavailable.
Climate risks
Neighborhood: Palliser
Nearby schools
GreatSchools rating
No schools nearby
We couldn't find any schools near this home.
- C$439,9002 bd2 ba1.1k sqft9449 E 19th St SW #310, Calgary, AB T2V5J8For Sale
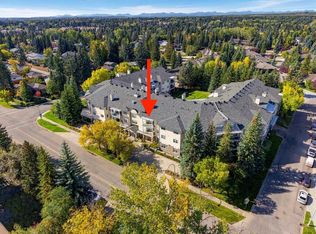
- C$1,049,9002 bd3 ba1.8k sqft2025 E Palermo Way SW, Calgary, AB T2V5J6For Sale

- C$464,9002 bd2 ba1.1k sqft2144 N Paliswood Rd SW #211, Calgary, AB T2V5K2For Sale
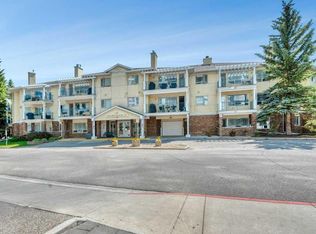
- C$495,5002 bd2 ba1.2k sqft2144 NW Paliswood Rd SW #306, Calgary, AB T2V5K2For Sale

Similar homes
- C$273,0001 bd2 ba1k sqft2425 N 90th Ave SW #118, Calgary, AB T2V 4X8For Sale
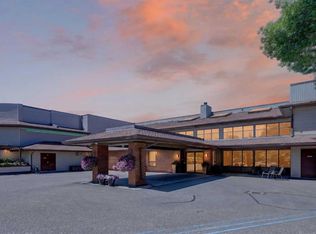 MLS ID #A2349559, Julia Liddle, Associate, Real Broker. courtesy of Pillar9 System
 - C$239,0002 bd1 ba828 sqft315 E Southampton Dr SW #2312, Calgary, AB T2W 2T6For Sale
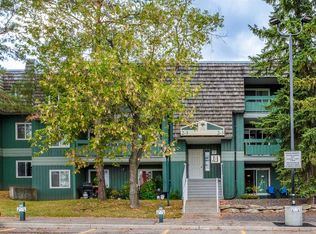 MLS ID #A2343543, Nevena Stankovic, Associate, Urban-Realty.Ca. courtesy of Pillar9 System
 - C$242,5001 bd1 ba703 sqft790 N Kingsmere Cres SW #116, Calgary, AB T2V 2G9For Sale
 MLS ID #A2339343, Justin Havre, Associate, Exp Realty. courtesy of Pillar9 System
 - C$220,0002 bd1 ba820 sqft630 S 57th Ave SW #308, Calgary, AB T2V 0H4For Sale
 MLS ID #A2335274, Jeff Grohn, Associate, Grassroots Realty Group. courtesy of Pillar9 System
