Situated on a huge 57' x 110' flat lot, this bi-level home, originally built in 1967, offers an excellent floor plan and plenty of potential for those looking to renovate and make it their own. The main level features a cozy living room complete with a wood-burning fireplace, a separate dining room, kitchen, three bedrooms, a four-piece main bathroom and a convenient two-piece ensuite off the primary bedroom. The fully finished basement provides additional living space with a second fireplace, dry bar and spacious family room, making it a great spot for entertaining or relaxing. The large utility room offers plenty of storage and also accommodates the laundry area. Outside, you'll appreciate the oversized double detached garage with a a beautiful, west facing yard, along with a paved rear lane. This property is in original condition and is ready for its next chapter. Whether you're looking to renovate, invest or create your dream home, the possibilities are here!
For sale
C$699,000
9627 E 19th St SW, Calgary, AB T2V 1R4
3beds
1,243sqft
Single Family Residence
Built in 1967
6,098 Square Feet Lot
$-- Zestimate®
C$562/sqft
C$-- HOA
What's special
Wood-burning fireplaceSeparate dining roomThree bedroomsFour-piece main bathroomFully finished basementSecond fireplaceDry bar
- 3 hours
- 3
- 0
Zillow last checked:
Listing updated:
Listed by:
Christopher Lofgren, Associate,
Re/Max First,
Mark Lofgren, Associate,
Re/Max First
Source: courtesy of Pillar9 System,MLS®#: A2358905 Originating MLS®#: Calgary
Facts & features
Interior
Bedrooms & bathrooms
- Bedrooms: 3
- Bathrooms: 2
- Full bathrooms: 1
- 1/2 bathrooms: 1
Other
- Level: Main
- Dimensions: 12`6" x 11`6"
Bedroom
- Level: Main
- Dimensions: 11`11" x 9`6"
Bedroom
- Level: Main
- Dimensions: 11`11" x 9`6"
Other
- Level: Main
- Dimensions: 6`11" x 6`11"
Other
- Level: Main
- Dimensions: 6`11" x 3`11"
Breakfast nook
- Level: Main
- Dimensions: 9`0" x 5`0"
Dining room
- Level: Main
- Dimensions: 12`0" x 9`0"
Family room
- Level: Lower
- Dimensions: 23`11" x 15`3"
Flex space
- Level: Lower
- Dimensions: 7`0" x 3`0"
Foyer
- Level: Main
- Dimensions: 6`5" x 4`0"
Other
- Level: Lower
- Dimensions: 27`0" x 11`0"
Game room
- Level: Lower
- Dimensions: 17`8" x 12`9"
Kitchen
- Level: Main
- Dimensions: 11`6" x 9`6"
Living room
- Level: Main
- Dimensions: 16`4" x 13`6"
Mud room
- Level: Main
- Dimensions: 5`0" x 3`0"
Storage
- Level: Lower
- Dimensions: 11`0" x 10`0"
Heating
- Forced Air
Cooling
- None
Appliances
- Included: Dishwasher, Electric Range, Garage Control(s), Range Hood, Refrigerator, Washer/Dryer
- Laundry: Laundry Room, Lower Level
Features
- Bookcases, Breakfast Bar, Dry Bar, Open Floorplan
- Flooring: Carpet, Hardwood, Linoleum, Tile
- Windows: Window Coverings
- Basement: Full
- Number of fireplaces: 2
- Fireplace features: Wood Burning
Interior area
- Total interior livable area: 1,243 sqft
- Finished area above ground: 1,243
- Finished area below ground: 1,157
Property
Parking
- Total spaces: 2
- Parking features: Alley Access, Double Garage Detached, Oversized
- Garage spaces: 2
Features
- Levels: Bi-Level
- Stories: 1
- Patio & porch: Deck
- Exterior features: Private Yard
- Fencing: Fenced
- Frontage length: 17.43M 57`2"
Lot
- Size: 6,098 Square Feet
- Features: Back Lane, Back Yard, City Lot, Front Yard, Landscaped, Level, Private, Street Lighting
Details
- Parcel number: 112013087
- Zoning: R-C1
Construction
Type & style
- Home type: SingleFamily
- Property subtype: Single Family Residence
Materials
- Wood Frame, Wood Siding
- Foundation: Concrete Perimeter
- Roof: Asphalt Shingle
Condition
- New construction: No
- Year built: 1967
Community & HOA
Community
- Features: Park, Playground, Sidewalks, Street Lights
- Subdivision: Palliser
HOA
- Has HOA: No
Location
- Region: Calgary
Financial & listing details
- Price per square foot: C$562/sqft
- Date on market: 11/17/2026
- Inclusions: N/A
Price history
Price history is unavailable.
Public tax history
Tax history is unavailable.
Climate risks
Neighborhood: Palliser
Nearby schools
GreatSchools rating
No schools nearby
We couldn't find any schools near this home.
- C$965,0004 bd3 ba1.1k sqft2011 S Palliser Dr SW, Calgary, AB T2V3R9For Sale

- C$224,9001 bd1 ba746 sqft9449 19th St SW #108, Calgary, AB T2V5J8For Sale
- C$1,049,9002 bd3 ba1.8k sqft2025 E Palermo Way SW, Calgary, AB T2V5J6For Sale
- C$419,0002 bd2 ba1.1k sqft2144 N Paliswood Rd SW #211, Calgary, AB T2V5K2For Sale
Similar homes
- C$699,9004 bd2 ba1k sqft31 N Hoover Pl SW, Calgary, AB T2V 3G5For Sale
 MLS ID #A2357810, Sam Patel, Associate, Exp Realty. courtesy of Pillar9 System
- C$725,0004 bd3 ba1.3k sqft124 N Oakmoor Pl SW, Calgary, AB T2V 4A3For Sale
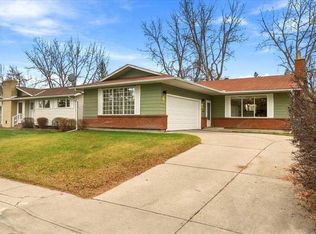 MLS ID #A2357776, Valerie Laferriere, Associate, Royal Lepage Solutions. courtesy of Pillar9 System
- C$599,9005 bd2 ba1.2k sqft1319 N 107th Ave SW, Calgary, AB T2W 0C1For Sale
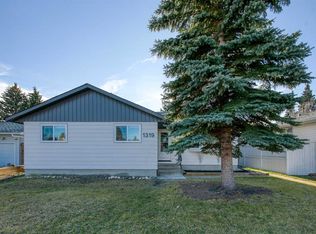 MLS ID #A2358780, Steve Hunter, Associate, The Home Hunters Real Estate Group Ltd.. courtesy of Pillar9 System
- C$625,0003 bd3 ba1.1k sqft316 NE Woodbine Blvd SW, Calgary, AB T2W 4K7For Sale
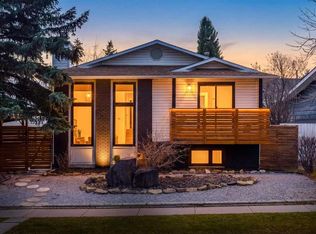 MLS ID #A2358536, Bobby Clark, Associate, Real Broker. courtesy of Pillar9 System
