An extraordinary expression of contemporary luxury, this newly completed estate in the prestigious community of Pump Hill offers 9750+ sq ft of designed living space. Every detail has been curated to create a home that is functional and perfect for entertaining, yet breathtaking. A grand foyer welcomes you into the spectacular open living space, with soaring ceilings, floor to ceiling windows, wide-plank hardwood flooring, custom millwork, designer lighting and luxurious finishing's. The heart of the home is the remarkable chef's kitchen, with two oversized islands, premium appliances, custom cabinetry, quartz countertops and a separate impressive butler's pantry. Expansive retractable glass door wall systems seamlessly connect the interior living spaces with the outdoor terraces, for functional living. This masterpiece boasts 6 generous sized bedrooms, all showcasing custom closets, including a master suite with a 5 pc ensuite with stand alone tub, custom shower & sauna, as well as an additional 6 bathrooms throughout. The lower walkout level provides an escape of entertainment, with a large rec room and professionally designed golf simulator, as well as the home's signature feature - a spectacular saltwater pool enclosed by a second Nano wall system, transitioning out onto a terrace and sprawling landscaped grounds, with a substantial custom firepit and seating area. Oversized garage incorporates 1330+ sq ft of epoxy flooring, in-floor heat and high ceilings to accommodate multiple car lifts, if desired. More than a newly built home, this is a legacy estate where architecture, innovation and luxury converge to create one of Calgary's most extraordinary residential offerings!
New construction
C$5,950,000
63 W Pumpmeadow Cres SW, Calgary, AB T2V 5C7
6beds
5,120sqft
Single Family Residence
Built in 2024
0.37 Acres Lot
$-- Zestimate®
C$1,162/sqft
C$-- HOA
What's special
Grand foyerSpectacular open living spaceSoaring ceilingsFloor to ceiling windowsWide-plank hardwood flooringCustom millworkDesigner lighting
- 48 days
- 640
- 41
Zillow last checked:
Listing updated:
Listed by:
Dino Pezzente, Associate,
Re/Max Landan Real Estate,
Cory Smith, Associate,
Re/Max Landan Real Estate
Source: courtesy of Pillar9 System,MLS®#: A2332663 Originating MLS®#: Calgary
Originating MLS®#: CalgaryFacts & features
Interior
Bedrooms & bathrooms
- Bedrooms: 6
- Bathrooms: 7
- Full bathrooms: 6
- 1/2 bathrooms: 1
Other
- Level: Main
- Dimensions: 14`0" x 15`8"
Bedroom
- Level: Upper
- Dimensions: 16`9" x 22`6"
Bedroom
- Level: Upper
- Dimensions: 11`5" x 12`3"
Bedroom
- Level: Upper
- Dimensions: 12`1" x 13`0"
Bedroom
- Level: Basement
- Dimensions: 11`7" x 12`5"
Bedroom
- Level: Basement
- Dimensions: 11`0" x 13`4"
Other
- Level: Main
- Dimensions: 5`8" x 6`8"
Other
- Level: Upper
- Dimensions: 6`9" x 8`1"
Other
- Level: Upper
- Dimensions: 6`0" x 13`9"
Other
- Level: Basement
- Dimensions: 9`3" x 15`0"
Other
- Level: Basement
- Dimensions: 7`8" x 10`10"
Other
- Level: Upper
- Dimensions: 11`2" x 11`9"
Other
- Level: Main
- Dimensions: 14`2" x 14`3"
Bonus room
- Level: Upper
- Dimensions: 10`7" x 23`0"
Den
- Level: Main
- Dimensions: 12`0" x 13`10"
Dining room
- Level: Main
- Dimensions: 11`0" x 20`0"
Other
- Level: Main
- Dimensions: 11`5" x 12`0"
Exercise room
- Level: Basement
- Dimensions: 14`8" x 15`1"
Family room
- Level: Basement
- Dimensions: 20`8" x 15`2"
Family room
- Level: Basement
- Dimensions: 15`3" x 20`9"
Other
- Level: Basement
- Dimensions: 6`0" x 20`6"
Other
- Level: Basement
- Dimensions: 4`9" x 28`2"
Game room
- Level: Basement
- Dimensions: 24`8" x 32`8"
Kitchen
- Level: Main
- Dimensions: 16`10" x 24`8"
Library
- Level: Upper
- Dimensions: 11`6" x 14`0"
Living room
- Level: Main
- Dimensions: 22`4" x 26`9"
Mud room
- Level: Main
- Dimensions: 11`1" x 13`9"
Other
- Level: Basement
- Dimensions: 25`5" x 47`7"
Other
- Level: Basement
- Dimensions: 13`3" x 23`1"
Other
- Level: Basement
- Dimensions: 6`5" x 9`4"
Pantry
- Level: Main
- Dimensions: 14`0" x 14`6"
Heating
- Boiler, Radiant Floor, Forced Air
Cooling
- Central Air
Appliances
- Included: Bar Fridge, Built-In Refrigerator, Dishwasher, Dryer, Garburator, Gas Range, Humidifier, Microwave, Range Hood, Washer, Water Softener, Wine Refrigerator
- Laundry: Main Level
Features
- Bar, Bookcases, Built-in Features, Central Vacuum, Chandelier, Double Vanity, High Ceilings, Kitchen Island, No Smoking Home, Open Floorplan, Pantry, Recreation Facilities, See Remarks, Soaking Tub, Storage, Vaulted Ceiling(s), Wet Bar
- Flooring: Carpet, Ceramic Tile, Hardwood, Vinyl
- Windows: Vinyl Windows
- Basement: Full
- Number of fireplaces: 1
- Fireplace features: Living Room, Wood Burning
Interior area
- Total interior livable area: 5,120 sqft
- Finished area above ground: 5,120
- Finished area below ground: 4,373
Video & virtual tour
Property
Parking
- Total spaces: 7
- Parking features: Oversized, Quad or More Attached
- Has garage: Yes
Features
- Levels: Two,2 Storey
- Stories: 1
- Patio & porch: Deck, See Remarks
- Exterior features: Fire Pit, Private Yard
- Pool features: Heated, Indoor, Salt Water
- Has spa: Yes
- Spa features: Bath
- Fencing: Fenced
- Frontage length: 30.14M 98`11"
Lot
- Size: 0.37 Acres
- Features: Back Yard, Backs on to Park/Green Space, Few Trees, Landscaped, No Neighbours Behind, Private, See Remarks
Details
- Parcel number: 112763990
- Zoning: SR
Construction
Type & style
- Home type: SingleFamily
- Property subtype: Single Family Residence
Materials
- Stone, Stucco
- Foundation: Concrete Perimeter
- Roof: Flat Torch Membrane,Asphalt Shingle
Condition
- New construction: Yes
- Year built: 2024
Community & HOA
Community
- Features: None
- Subdivision: Pump Hill
HOA
- Has HOA: No
Location
- Region: Calgary
Financial & listing details
- Price per square foot: C$1,162/sqft
- Date on market: 7/31/2026
- Inclusions: Golf Simulator, TV Wall Mounts
Price history
Price history is unavailable.
Public tax history
Tax history is unavailable.
Climate risks
Neighborhood: Pump Hill
Nearby schools
GreatSchools rating
No schools nearby
We couldn't find any schools near this home.
Similar homes
- C$5,750,0006 bd7 ba4.8k sqft2905 E Carleton St SW, Calgary, AB T2T 3L1For Sale
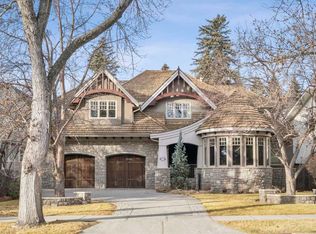 MLS ID #A2337950, John Hripko, Associate, Royal Lepage Benchmark. courtesy of Pillar9 System
 - C$5,900,0005 bd7 ba4.2k sqft1020 S Bel Aire Dr SW, Calgary, AB T2V 2B9For Sale
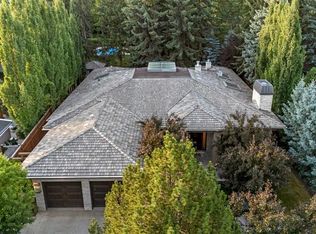 MLS ID #A2332901, Rahim Damji, Broker, Propzap Realty. courtesy of Pillar9 System
 - C$6,900,0005 bd7 ba5.4k sqft40 SE Eagle Ridge Pl SW, Calgary, AB T2V 2V8For Sale
 MLS ID #A2344460, Gizella Davis, Associate, Century 21 Bamber Realty Ltd.. courtesy of Pillar9 System
 - C$5,795,0005 bd5 ba4k sqft120 W Lake Placid Grn SE, Calgary, AB T2J 5V8For Sale
 MLS ID #A2323150, Vivienne Huisman, Associate, Sotheby's International Realty Canada. courtesy of Pillar9 System
