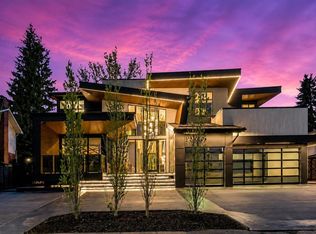
Come inside and experience 79 Bel-Aire Place SW. Set on a private 0.3-acre lot on one of Bel-Aire’s most desirable cul-de-sacs, this architecturally distinctive contemporary residence has been extensively renovated, offering nearly 7,000 sq. ft. of developed living space where sophisticated design, exceptional craftsmanship and attention to detail come together. Defined by its dramatic roofline, strong horizontal lines and deep overhangs, the home sits discreetly among mature landscaping. But it is inside where this home truly reveals itself. Floor-to-ceiling windows and expansive skylights fill the interior with natural light, while designer lighting, hardwood flooring, custom glass, beautiful fixtures and wall treatments make every space feel considered. At the heart of the main level is a spectacular architectural focal point: a dramatic circular opening to the upper level, wrapped in custom glass railings and crowned by a statement chandelier suspended through the two-storey space. The principal rooms radiate from here, creating exceptional flow for everyday living and entertaining. The grand entrance opens to an intimate sitting area with fireplace, a formal living room with striking 90-bottle glass wine wall, an elegant dining room and a relaxed family room with fireplace. The chef’s kitchen features custom cabinetry, premium appliances and a waterfall island. The main-floor primary suite is a private retreat with sitting area, fireplace and direct access to a secluded terrace. Its luxurious ensuite offers separate spaces connected by a shared shower, providing both privacy and connection. A second main-floor bedroom with ensuite is ideal for family or guests. Upstairs, vaulted wood-clad ceilings, skylights and oversized windows frame an impressive lounge and games area with wet bar. Curved glass railings overlook the central space below, while an additional room with bathroom offers flexibility as an office, guest retreat or bedroom. The developed lower level features a gym or yoga space, media room, additional bedroom with ensuite, generous storage and cedar closet. Outside, low-maintenance grounds wrap around the home with private sitting areas, mature landscaping and an outdoor fireplace. An oversized attached garage with epoxy flooring, expansive driveway and electronic gated access complete the property. Moments from the Calgary Golf & Country Club, Glenmore Reservoir and Britannia, 79 Bel-Aire Place SW is a home that must be experienced. Come inside.
For sale
C$4,600,000
79 N Bel Aire Pl SW, Calgary, AB T2V 2C3
4beds
5,493sqft
Single Family Residence
Built in 1983
0.28 Acres Lot
$-- Zestimate®
C$837/sqft
C$-- HOA
What's special
Desirable cul-de-sacDramatic rooflineStrong horizontal linesDeep overhangsMature landscapingFloor-to-ceiling windowsExpansive skylights
- 54 days
- 185
- 20
Zillow last checked:
Listing updated:
Listed by:
Vivienne Huisman, Associate,
Sotheby's International Realty Canada
Source: courtesy of Pillar9 System,MLS®#: A2336306 Originating MLS®#: Calgary
Originating MLS®#: CalgaryFacts & features
Interior
Bedrooms & bathrooms
- Bedrooms: 4
- Bathrooms: 5
- Full bathrooms: 4
- 1/2 bathrooms: 1
Bedroom
- Level: Main
- Dimensions: 13`0" x 13`10"
Other
- Level: Main
- Dimensions: 18`7" x 23`10"
Bedroom
- Level: Second
- Dimensions: 14`7" x 13`5"
Bedroom
- Level: Basement
- Dimensions: 22`3" x 15`2"
Other
- Level: Main
- Dimensions: 8`0" x 5`4"
Other
- Level: Second
- Dimensions: 10`8" x 5`1"
Other
- Level: Main
- Dimensions: 9`2" x 10`2"
Other
- Level: Basement
- Dimensions: 11`7" x 8`1"
Other
- Level: Main
- Dimensions: 14`10" x 21`2"
Dining room
- Level: Main
- Dimensions: 19`0" x 18`5"
Dining room
- Level: Second
- Dimensions: 13`4" x 10`11"
Exercise room
- Level: Basement
- Dimensions: 25`9" x 10`8"
Family room
- Level: Main
- Dimensions: 15`1" x 15`11"
Foyer
- Level: Main
- Dimensions: 10`2" x 7`6"
Other
- Level: Basement
- Dimensions: 39`8" x 8`3"
Game room
- Level: Second
- Dimensions: 25`10" x 28`0"
Great room
- Level: Main
- Dimensions: 19`5" x 26`1"
Kitchen
- Level: Main
- Dimensions: 14`3" x 19`0"
Laundry
- Level: Main
- Dimensions: 8`2" x 10`6"
Living room
- Level: Main
- Dimensions: 18`5" x 18`7"
Media room
- Level: Basement
- Dimensions: 16`6" x 15`1"
Mud room
- Level: Main
- Dimensions: 6`3" x 11`4"
Other
- Level: Second
- Dimensions: 13`6" x 7`10"
Pantry
- Level: Main
- Dimensions: 7`10" x 9`5"
Walk in closet
- Level: Basement
- Dimensions: 11`7" x 5`11"
Heating
- Forced Air, Natural Gas
Cooling
- Central Air
Appliances
- Included: Built-In Refrigerator, Dishwasher, Garage Control(s), Gas Stove, Oven-Built-In, Washer/Dryer
- Laundry: Laundry Room, Main Level
Features
- Bar, Beamed Ceilings, Bookcases, Built-in Features, Ceiling Fan(s), Chandelier, Closet Organizers, Double Vanity, Granite Counters, High Ceilings, Kitchen Island, Open Floorplan, Pantry, Master Downstairs, Quartz Counters, See Remarks, Soaking Tub, Vaulted Ceiling(s)
- Flooring: Carpet, Hardwood, Tile
- Doors: French Doors
- Windows: Skylight(s), Window Coverings
- Basement: Full
- Number of fireplaces: 3
- Fireplace features: Gas, Wood Burning
Interior area
- Total interior livable area: 5,493 sqft
- Finished area above ground: 5,493
- Finished area below ground: 1,523
Video & virtual tour
Property
Parking
- Total spaces: 6
- Parking features: Double Garage Attached
- Attached garage spaces: 2
Features
- Levels: One and One Half,1 and Half Storey
- Stories: 1.5
- Patio & porch: Patio
- Exterior features: Barbecue, BBQ gas line, Courtyard, Covered Courtyard, Fire Pit, Garden, Private Entrance, Private Yard
- Fencing: Fenced
- Frontage length: 24.50M 80`5"
Lot
- Size: 0.28 Acres
- Features: Cul-De-Sac, Landscaped, Private, Rectangular Lot
Details
- Parcel number: 111974651
- Zoning: R-CG
Construction
Type & style
- Home type: SingleFamily
- Property subtype: Single Family Residence
Materials
- Brick, Cedar, Other, Wood Frame
- Foundation: Concrete Perimeter
- Roof: Asphalt Shingle
Condition
- New construction: No
- Year built: 1983
Community & HOA
Community
- Features: Golf, Other
- Subdivision: Bel-Aire
HOA
- Has HOA: No
Location
- Region: Calgary
Financial & listing details
- Price per square foot: C$837/sqft
- Date on market: 8/20/2026
- Inclusions: na
Price history
Price history is unavailable.
Public tax history
Tax history is unavailable.
Climate risks
Neighborhood: Bel-Aire
Nearby schools
GreatSchools rating
No schools nearby
We couldn't find any schools near this home.
- C$1,799,9004 bd3 ba1.9k sqft60 S Massey Pl SW, Calgary, AB T2V2G5For Sale

- C$2,999,0005 bd3 ba2.6k sqft88 W Massey Pl SW, Calgary, AB T2V2G8For Sale

- C$5,498,0004 bd7 ba5.5k sqft1016 S Beverley Blvd SW, Calgary, AB T2V2C5New Construction
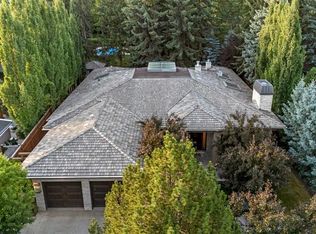
- C$5,900,0005 bd7 ba4.2k sqft1020 S Bel Aire Dr SW, Calgary, AB T2V2B9For Sale
Similar homes
- C$5,498,0004 bd7 ba5.5k sqft1016 S Beverley Blvd SW, Calgary, AB T2V 2C5New ConstructionMLS ID #A2310611, Cody Henchel, Associate, Lpt Realty. courtesy of Pillar9 System
- C$5,900,0005 bd7 ba4.2k sqft1020 S Bel Aire Dr SW, Calgary, AB T2V 2B9For SaleMLS ID #A2332901, Rahim Damji, Broker, Propzap Realty. courtesy of Pillar9 System
- C$3,990,0006 bd8 ba4.6k sqft531 N 47th Ave SW, Calgary, AB T2S 1C5For Sale
 MLS ID #A2345467, Elaine Choy, Associate, Century 21 Bravo Realty. courtesy of Pillar9 System
 - C$4,650,0006 bd8 ba4.4k sqft1217 N 38th Ave SW, Calgary, AB T2T 2J3For Sale
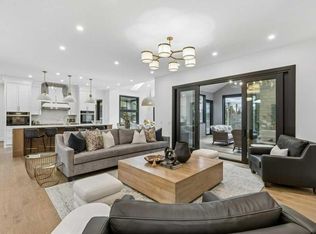 MLS ID #A2346954, Derrick Newman, Associate, Cir Realty. courtesy of Pillar9 System
