Skip main navigation
For sale
  • C$5,900,000

    1020 S Bel Aire Dr SW, Calgary, AB T2V 2B9

    5beds
    4,293sqft
    Single Family Residence
    Built in 1972
    0.31 Acres Lot
    $-- Zestimate®
    C$1,374/sqft
    C$-- HOA

    What's special

    Icf foundationFully finished lower levelLarge islandTop-tier appliancesWolf gas rangeFormal dining roomMassive walk-in closet
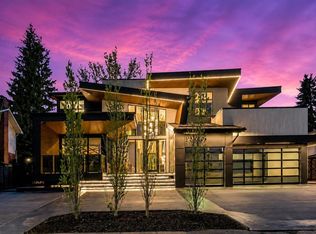
    **Court Foreclosure** AN EXTRAORDINARY CUSTOM MASTERPIECE IN THE HIGHLY COVETED BEL-AIRE COMMUNITY! This remarkable BUNGALOW was meticulously reimagined from the ground up in collaboration with award-winning designer Paul Lavoie, completed in 2014 using globally sourced premium materials and an ICF FOUNDATION. Offering 4,293.52 SQ FT above grade with a FULLY FINISHED LOWER LEVEL, this stunning residence delivers 5 BEDROOMS and 7 BATHROOMS across two thoughtfully designed levels. The MAIN FLOOR showcases SOARING 12-FOOT CEILINGS, HEATED CREMA MARFIL MARBLE FLOORING, a CHEF'S KITCHEN with a LARGE ISLAND, top-tier appliances including a WOLF GAS RANGE and MIELE REFRIGERATOR/FREEZER (2025), a formal dining room, and multiple living areas flooded with natural light. The OWNER'S RETREAT features a FIREPLACE, a massive WALK-IN CLOSET, and an indulgent 11-PIECE SPA-INSPIRED ENSUITE. The lower level is an entertainer's dream — featuring a GOLF SIMULATOR ROOM, MUSIC ROOM, TEMPERATURE-CONTROLLED WINE CELLAR, HOME THEATRE, and a generous GAMES ROOM. A private ELEVATOR connects all levels, including the HEATED DOUBLE GARAGE with TWO CAR LIFTS accommodating up to 4 vehicles, plus 4 additional driveway spaces. Outside, a BEAUTIFULLY LANDSCAPED backyard with mature spruce trees, an OUTDOOR FIREPLACE, and a private courtyard offers the perfect retreat. Perfectly situated, this home is mere minutes from downtown Calgary, the Calgary Golf & Country Club, the Glencoe Club, and an array of upscale shops and everyday amenities. BOOK YOUR PRIVATE SHOWING TODAY!
    15 hours
    |
    19
    |
    0
    |

    Zillow last checked:

    Listing updated:

    Listed by:

    Rahim Damji, Broker,

    Propzap Realty,

    Tahira Kassam, Associate,

    Propzap Realty

    Source: courtesy of Pillar9 System,MLS®#: A2332901MLS LogoOriginating MLS®#: Calgary

      Facts & features

      Interior

      Bedrooms & bathrooms
      • Bedrooms: 5
      • Bathrooms: 7
      • Full bathrooms: 5
      • 1/2 bathrooms: 2
      Bedroom
      • Level: Main
      • Dimensions: 15`1" x 14`4"
      Bedroom
      • Level: Main
      • Dimensions: 11`4" x 16`10"
      Other
      • Level: Main
      • Dimensions: 15`10" x 19`2"
      Bedroom
      • Level: Basement
      • Dimensions: 15`9" x 14`2"
      Bedroom
      • Level: Basement
      • Dimensions: 14`1" x 14`5"
      Other
      • Level: Main
      • Dimensions: 8`2" x 7`6"
      Other
      • Level: Basement
      • Dimensions: 8`9" x 4`11"
      Other
      • Level: Main
      • Dimensions: 5`4" x 10`0"
      Other
      • Level: Main
      • Dimensions: 11`5" x 13`11"
      Other
      • Level: Basement
      • Dimensions: 7`7" x 9`2"
      Other
      • Level: Basement
      • Dimensions: 13`1" x 8`10"
      Other
      • Level: Main
      • Dimensions: 12`0" x 17`5"
      Breakfast nook
      • Level: Main
      • Dimensions: 11`6" x 12`4"
      Dining room
      • Level: Main
      • Dimensions: 12`8" x 21`5"
      Family room
      • Level: Main
      • Dimensions: 21`3" x 30`6"
      Foyer
      • Level: Main
      • Dimensions: 10`1" x 21`10"
      Other
      • Level: Basement
      • Dimensions: 30`9" x 8`7"
      Game room
      • Level: Basement
      • Dimensions: 15`7" x 23`1"
      Great room
      • Level: Basement
      • Dimensions: 32`2" x 27`5"
      Kitchen
      • Level: Main
      • Dimensions: 11`2" x 18`8"
      Laundry
      • Level: Basement
      • Dimensions: 11`7" x 7`10"
      Library
      • Level: Basement
      • Dimensions: 14`0" x 22`11"
      Living room
      • Level: Main
      • Dimensions: 16`5" x 18`10"
      Mud room
      • Level: Main
      • Dimensions: 9`2" x 7`8"
      Office
      • Level: Main
      • Dimensions: 10`4" x 9`11"
      Other
      • Level: Basement
      • Dimensions: 18`3" x 9`11"
      Walk in closet
      • Level: Main
      • Dimensions: 11`5" x 7`6"
      Walk in closet
      • Level: Main
      • Dimensions: 11`6" x 14`8"
      Walk in closet
      • Level: Basement
      • Dimensions: 7`0" x 6`6"
      Walk in closet
      • Level: Basement
      • Dimensions: 6`1" x 9`3"
      Other
      • Level: Basement
      • Dimensions: 5`4" x 15`5"
      Heating
      • Radiant Floor, Fireplace(s), Forced Air
      Cooling
      • Central Air
      Appliances
      • Included: None
      • Laundry: Lower Level
      Features
      • Bar, Bidet, Bookcases, Breakfast Bar, Built-in Features, Central Vacuum, Chandelier, Closet Organizers, Crown Molding, Double Vanity, Elevator, Granite Counters, High Ceilings, Kitchen Island, No Animal Home, No Smoking Home, Open Floorplan, Pantry, Recessed Lighting, Soaking Tub, Storage, Sump Pump(s), Tankless Hot Water, Vaulted Ceiling(s), Walk-In Closet(s), Wet Bar
      • Flooring: Hardwood, Marble, Stone, Tile
      • Doors: French Doors
      • Windows: Skylight(s)
      • Basement: Full
      • Number of fireplaces: 3
      • Fireplace features: Electric, Gas
      Interior area
      • Total interior livable area: 4,293 sqft
      • Finished area below ground: 3,759

      Property

      Parking
      • Total spaces: 8
      • Parking features: Double Garage Attached
      • Attached garage spaces: 2
      Features
      • Levels: One
      • Stories: 1
      • Patio & porch: Other
      • Exterior features: Barbecue, Courtyard, Garden, Outdoor Grill, Private Yard
      • Fencing: Fenced
      • Frontage length: 24.69M 81`0"
      Lot
      • Size: 0.31 Acres
      • Features: Back Yard, Front Yard, Fruit Trees/Shrub(s), Garden, Landscaped, Lawn, Many Trees, Treed, Underground Sprinklers, Yard Lights
      Details
      • Parcel number: 112437640
      • Zoning: R-CG

      Construction

      Type & style
      • Home type: SingleFamily
      • Architectural style: Bungalow
      • Property subtype: Single Family Residence
      Materials
      • ICFs (Insulated Concrete Forms), Post & Beam, Stone, Stucco, Wood Frame
      • Foundation: ICF Block
      • Roof: Cedar Shake
      Condition
      • New construction: No
      • Year built: 1972

      Community & HOA

      Community
      • Features: Golf, Park, Sidewalks, Street Lights
      • Subdivision: Bel-Aire
      HOA
      • Has HOA: No
      Location
      • Region: Calgary

      Financial & listing details

      • Price per square foot: C$1,374/sqft
      • Date on market: 8/6/2026
      • Inclusions: As-is, where-is
      R

      Rahim Damji, Broker

      (833) 776-7927

      By pressing Contact Agent, you agree that the real estate professional identified above may call/text you about your search, which may involve use of automated means and pre-recorded/artificial voices. You don't need to consent as a condition of buying any property, goods, or services. Message/data rates may apply. You also agree to our Terms of Use. Zillow does not endorse any real estate professionals. We may share information about your recent and future site activity with your agent to help them understand what you're looking for in a home.

        Price history

        Price history is unavailable.

        Public tax history

        Tax history is unavailable.

        Climate risks

        Neighborhood: Bel-Aire

        Getting around

        59 / 100
        Somewhat Walkable
        80 / 100
        Very Bikeable

        Nearby schools

        GreatSchools rating

        No schools nearby

        We couldn't find any schools near this home.

        Similar homes