A rare opportunity to own brand-new, never-lived-in construction in one of Calgary's most established estate communities. This custom residence offers nearly 8,000 sq ft of meticulously crafted living space on a private 0.36-acre lot backing onto green space in prestigious Eagle Ridge. No expense was spared. A limestone and stucco exterior and a covered front portico open to interiors finished in white oak, walnut and porcelain slab, with extensive custom millwork and statement lighting in every principal room. Designed for both grand entertaining and everyday comfort, the home begins with a soaring two-storey foyer beneath a sculptural chandelier. Next comes a great room anchored by a floor-to-ceiling porcelain slab fireplace with walnut built-ins, and a glass-railed catwalk floats above. At the heart of the home is a spectacular chef's kitchen, featuring a fluted curved island, porcelain slab counters, Fisher & Paykel appliances, an integrated dishwasher and a wine cooler. An exceptional butler's kitchen adds a second Fisher & Paykel range, an integrated dishwasher and a Miele built-in coffee machine, keeping the main kitchen flawless while you host. A glass-enclosed walnut wine wall with LED lighting, a private office behind glass doors and formal dining complete the main level, along with a guest suite with its own ensuite and a custom walnut mudroom. Upstairs, two rear bedroom suites, including the luxurious primary retreat, each open to a private balcony overlooking the green space. The primary also offers a custom walnut walk-in closet and a spa-inspired ensuite with a freestanding soaker tub and steam shower. Every bedroom is a private suite with its own ensuite, and the upper level also features a bonus lounge with a walnut feature wall. The fully developed lower level is a private resort, with a home theatre, fitness room, wet bar, and a spa with a cedar sauna. A guest suite there is ideal for extended family or visitors. Smart living is built in, with an integrated Control4 lighting and sound system, security and central air. In-floor heating warms the lower level and bathrooms. Triple-pane metal-clad windows and two laundry rooms with dry-cleaning machines complete the interior. Spectacular outdoor living includes an elevated glass-railed deck, a stone patio with a fire pit, mature trees, landscaped front gardens with landscape lighting, and a 4-car garage with black full-view glass doors. Here, the setting is established but the home is untouched: modern construction, modern systems and modern luxury, with nothing to update. This is a truly exceptional new-build offering in one of Calgary's most coveted communities.
New construction
C$6,540,000
268 S Eagle Ridge Dr SW, Calgary, AB T2V 2V7
6beds
5,398sqft
Single Family Residence
Built in 2023
0.36 Acres Lot
$-- Zestimate®
C$1,211/sqft
C$-- HOA
What's special
Limestone and stucco exteriorCovered front porticoExtensive custom millworkGlass-railed catwalkFluted curved islandPorcelain slab countersFisher and paykel appliances
- 21 hours
- 35
- 3
Zillow last checked:
Listing updated:
Listed by:
Sarthak Sharma, Associate,
Real Estate Professionals Inc.
Source: courtesy of Pillar9 System,MLS®#: A2356610 Originating MLS®#: Calgary
Facts & features
Interior
Bedrooms & bathrooms
- Bedrooms: 6
- Bathrooms: 8
- Full bathrooms: 6
- 1/2 bathrooms: 2
Bedroom
- Level: Main
- Dimensions: 17`0" x 12`11"
Bedroom
- Level: Second
- Dimensions: 13`5" x 16`9"
Bedroom
- Level: Second
- Dimensions: 17`2" x 13`10"
Bedroom
- Level: Second
- Dimensions: 14`0" x 22`0"
Other
- Level: Second
- Dimensions: 15`2" x 19`2"
Bedroom
- Level: Basement
- Dimensions: 13`3" x 15`11"
Other
- Level: Main
- Dimensions: 7`2" x 3`11"
Other
- Level: Basement
- Dimensions: 8`1" x 5`3"
Other
- Level: Main
- Dimensions: 11`4" x 10`3"
Other
- Level: Second
- Dimensions: 6`10" x 8`1"
Other
- Level: Second
- Dimensions: 12`9" x 4`11"
Other
- Level: Second
- Dimensions: 10`1" x 12`5"
Other
- Level: Basement
- Dimensions: 12`8" x 10`1"
Other
- Level: Second
- Dimensions: 20`3" x 19`3"
Dining room
- Level: Main
- Dimensions: 11`5" x 13`11"
Exercise room
- Level: Basement
- Dimensions: 26`8" x 19`0"
Family room
- Level: Second
- Dimensions: 17`9" x 18`7"
Foyer
- Level: Main
- Dimensions: 16`7" x 11`11"
Other
- Level: Basement
- Dimensions: 20`11" x 12`9"
Game room
- Level: Basement
- Dimensions: 27`0" x 18`11"
Kitchen
- Level: Main
- Dimensions: 19`6" x 23`7"
Laundry
- Level: Second
- Dimensions: 5`8" x 14`3"
Living room
- Level: Main
- Dimensions: 20`0" x 36`10"
Media room
- Level: Basement
- Dimensions: 13`11" x 17`7"
Mud room
- Level: Main
- Dimensions: 12`2" x 11`0"
Office
- Level: Main
- Dimensions: 14`0" x 18`3"
Other
- Level: Main
- Dimensions: 8`0" x 177`0"
Other
- Level: Basement
- Dimensions: 14`7" x 111`2"
Walk in closet
- Level: Main
- Dimensions: 11`4" x 4`8"
Walk in closet
- Level: Second
- Dimensions: 8`0" x 15`4"
Walk in closet
- Level: Second
- Dimensions: 8`10" x 6`0"
Walk in closet
- Level: Second
- Dimensions: 5`6" x 8`1"
Walk in closet
- Level: Second
- Dimensions: 5`1" x 14`0"
Walk in closet
- Level: Basement
- Dimensions: 7`4" x 8`3"
Heating
- Central, Radiant Floor, ENERGY STAR Qualified Equipment, Fireplace(s), Steam
Cooling
- Central Air
Appliances
- Included: Bar Fridge, Built-In Freezer, Built-In Refrigerator, Dishwasher, Garburator, Gas Range, Microwave, Range Hood, Refrigerator, Washer/Dryer Stacked, Wine Refrigerator
- Laundry: In Basement, Upper Level
Features
- Built-in Features, Central Vacuum, Recreation Facilities, Sauna, Smart Home, Steam Room
- Flooring: Hardwood
- Basement: Full
- Number of fireplaces: 1
- Fireplace features: Electric
Interior area
- Total interior livable area: 5,398 sqft
- Finished area above ground: 5,398
- Finished area below ground: 2,580
Video & virtual tour
Property
Parking
- Total spaces: 8
- Parking features: Quad or More Attached
- Has garage: Yes
Features
- Levels: Two,2 Storey
- Stories: 1
- Patio & porch: Balcony(s), Front Porch, Rear Porch
- Exterior features: Balcony, BBQ gas line, Fire Pit, Private Yard
- Fencing: Fenced
- Frontage length: 25.89M 84`11"
Lot
- Size: 0.36 Acres
- Features: Backs on to Park/Green Space, Private
Details
- Zoning: R-C1L
Construction
Type & style
- Home type: SingleFamily
- Property subtype: Single Family Residence
Materials
- Stone, Stucco
- Foundation: Concrete Perimeter
- Roof: Asphalt Shingle
Condition
- New construction: Yes
- Year built: 2023
Community & HOA
Community
- Features: Park
- Subdivision: Eagle Ridge
HOA
- Has HOA: No
Location
- Region: Calgary
Financial & listing details
- Price per square foot: C$1,211/sqft
- Date on market: 11/6/2026
- Inclusions: Miele Built-In Coffee Machine, Dry-Cleaning Machine
Price history
Price history is unavailable.
Public tax history
Tax history is unavailable.
Climate risks
Neighborhood: Eagle Ridge
Nearby schools
GreatSchools rating
No schools nearby
We couldn't find any schools near this home.
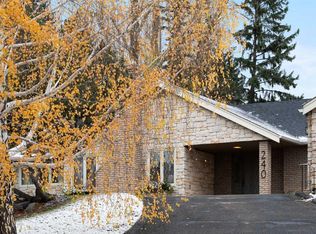
- C$3,590,0004 bd5 ba3.3k sqft240 S Eagle Ridge Dr SW, Calgary, AB T2V2V7For Sale
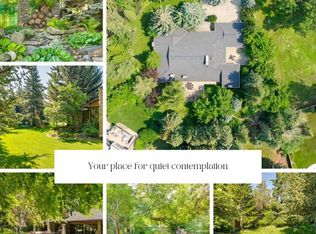
- C$6,900,0005 bd7 ba5.4k sqft40 SE Eagle Ridge Pl SW, Calgary, AB T2V2V8For Sale
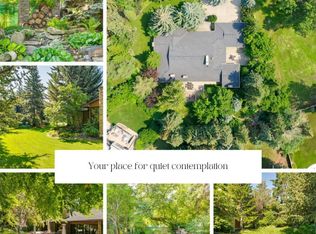
- C$6,900,0005 bd7 ba5.4k sqft40 Eagle Ridge Pl SW, Calgary, AB T2V2V8For Sale
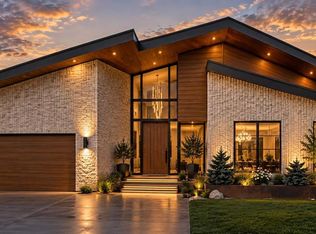
- C$2,800,0005 bd7 ba2.6k sqft1408 S 75th Ave SW, Calgary, AB T2V0T1New Construction
Similar homes
- C$6,900,0005 bd7 ba5.4k sqft40 Eagle Ridge Pl SW, Calgary, AB T2V 2V8For SaleCentury 21 Canada
- C$6,900,0005 bd7 ba5.4k sqft40 SE Eagle Ridge Pl SW, Calgary, AB T2V 2V8For SaleMLS ID #A2344460, Gizella Davis, Associate, Century 21 Bamber Realty Ltd.. courtesy of Pillar9 System
- C$3,590,0004 bd5 ba3.3k sqft240 S Eagle Ridge Dr SW, Calgary, AB T2V 2V7For SaleMLS ID #A2354670, Anne Clarke-Davidson, Associate Broker, Real Estate Professionals Inc.. courtesy of Pillar9 System
- C$9,800,0005 bd7 ba4.9k sqft4119 NE Crestview Rd SW, Calgary, AB T2T 2L5For Sale
 MLS ID #A2356676, Anne Clarke-Davidson, Associate Broker, Real Estate Professionals Inc.. courtesy of Pillar9 System
