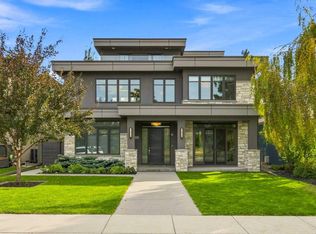
Inner city luxury at its finest on prestigious Riverdale Avenue, directly across from the Elbow River. Custom built in 2012 by Maillot Homes, this 4+2 bedroom executive residence offers over 8,000 sq ft of living space across three levels, finished with a level of craftsmanship that is rarely seen today. A stone and stucco facade with an arched entry welcomes you into a grand foyer with rich hardwood floors, arched double doors, and a sweeping curved staircase with wrought iron spindles rising to the open upper landing. Exceptional millwork defines the main floor, from the wood paneled library with a coffered ceiling, built-in window seat, and tiled fireplace to the elegant formal dining room with a tray ceiling and crystal chandelier. The great room is the heart of the home, with soaring vaulted ceilings, stained wood beams, gable windows, and a marble surround fireplace framed by custom built-ins, all opening through expansive sliding doors to the backyard. The chef's kitchen pairs painted cabinetry with a furniture style walnut island, Wolf gas range, double wall ovens, granite counters, and a marble backsplash. Outdoor living is a true highlight, with a newer covered patio featuring a louvered roof system, screens, heaters, a fire table lounge, and a full outdoor kitchen and dining area, plus a separate hot tub and lounge space on the expansive deck. A private elevator or the grand staircase leads to the upper level, where four bedrooms include the spectacular primary retreat with a tray ceiling, fireplace, private sitting room with a window seat, a custom dressing room with built-ins, and a spa inspired 5 piece bath with heated tile floors. The lower level is made for entertaining with a family and media room with fireplace and built-ins, games and billiard area, a curved walnut wet bar, and a wine room, along with two additional bedrooms for guests or a nanny. Two double garages, one attached and one detached, complete this remarkable home. Experience refined riverside living on one of Calgary's most coveted streets, where offerings of this caliber rarely come to market and won't last long.
For sale
C$5,799,000
721 N Riverdale Ave SW, Calgary, AB T2S 0Y4
6beds
5,706sqft
Single Family Residence
Built in 2012
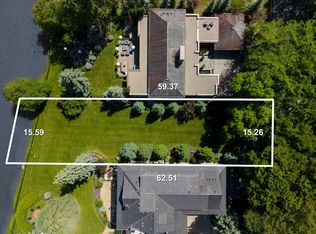
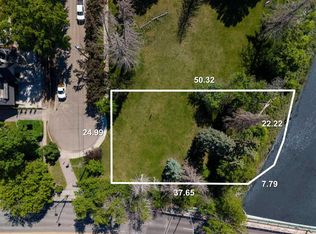
9,583 Square Feet Lot
$-- Zestimate®
C$1,016/sqft
C$-- HOA
What's special
Stone and stucco facadeArched entryGrand foyerRich hardwood floorsArched double doorsExceptional millworkWood paneled library
- 22 hours
- 84
- 4
Zillow last checked:
Listing updated:
Listed by:
Abby Taillefer, Associate,
Grey Rock Properties,
Ben Taillefer, Associate,
Grey Rock Properties
Source: courtesy of Pillar9 System,MLS®#: A2345872 Originating MLS®#: Calgary
Originating MLS®#: CalgaryFacts & features
Interior
Bedrooms & bathrooms
- Bedrooms: 6
- Bathrooms: 7
- Full bathrooms: 6
- 1/2 bathrooms: 1
Bedroom
- Level: Upper
- Dimensions: 18`10" x 11`11"
Bedroom
- Level: Upper
- Dimensions: 17`1" x 15`10"
Bedroom
- Level: Upper
- Dimensions: 22`8" x 13`6"
Other
- Level: Upper
- Dimensions: 18`8" x 31`11"
Bedroom
- Level: Basement
- Dimensions: 16`2" x 17`2"
Bedroom
- Level: Basement
- Dimensions: 16`3" x 17`10"
Other
- Level: Main
- Dimensions: 10`2" x 7`4"
Other
- Level: Main
- Dimensions: 5`6" x 8`9"
Other
- Level: Upper
- Dimensions: 5`3" x 11`11"
Other
- Level: Upper
- Dimensions: 9`4" x 13`6"
Other
- Level: Basement
- Dimensions: 9`11" x 9`8"
Other
- Level: Basement
- Dimensions: 6`0" x 10`0"
Other
- Level: Upper
- Dimensions: 18`8" x 13`10"
Breakfast nook
- Level: Main
- Dimensions: 9`10" x 13`6"
Dining room
- Level: Main
- Dimensions: 17`1" x 17`0"
Exercise room
- Level: Basement
- Dimensions: 16`6" x 17`11"
Family room
- Level: Main
- Dimensions: 18`11" x 21`6"
Foyer
- Level: Main
- Dimensions: 21`9" x 10`1"
Other
- Level: Basement
- Dimensions: 10`9" x 10`5"
Other
- Level: Basement
- Dimensions: 15`8" x 14`0"
Game room
- Level: Basement
- Dimensions: 31`9" x 37`11"
Kitchen
- Level: Main
- Dimensions: 18`6" x 28`0"
Laundry
- Level: Main
- Dimensions: 15`3" x 8`10"
Living room
- Level: Main
- Dimensions: 16`11" x 18`6"
Mud room
- Level: Main
- Dimensions: 13`0" x 13`0"
Other
- Level: Basement
- Dimensions: 8`5" x 18`4"
Walk in closet
- Level: Upper
- Dimensions: 10`7" x 19`0"
Other
- Level: Basement
- Dimensions: 13`9" x 11`0"
Heating
- Radiant Floor, Forced Air, Natural Gas
Cooling
- Central Air
Appliances
- Included: Bar Fridge, Dishwasher, Double Oven, Garage Control(s), Gas Cooktop, Gas Range, Microwave, Range Hood, Refrigerator, Washer/Dryer, Wine Refrigerator
- Laundry: Laundry Room, Main Level
Features
- Bar, Built-in Features, Central Vacuum, Closet Organizers, Double Vanity, High Ceilings, Kitchen Island, Natural Woodwork, Open Floorplan, See Remarks, Storage, Vaulted Ceiling(s), Walk-In Closet(s), Wet Bar, Wired for Sound
- Flooring: Carpet, Hardwood, Tile
- Windows: Window Coverings
- Basement: Full
- Number of fireplaces: 4
- Fireplace features: Gas
Interior area
- Total interior livable area: 5,706 sqft
- Finished area above ground: 5,706
- Finished area below ground: 3,161
Property
Parking
- Total spaces: 4
- Parking features: Double Garage Attached, Double Garage Detached, Driveway, Heated Garage, Oversized
- Attached garage spaces: 4
- Has uncovered spaces: Yes
Features
- Levels: Two,2 Storey
- Stories: 1
- Patio & porch: Balcony(s), Enclosed, Rear Porch, See Remarks
- Exterior features: Lighting, Outdoor Kitchen, Private Yard
- Fencing: Partial
- Frontage length: 24.38M 80`0"
Lot
- Size: 9,583 Square Feet
- Features: Landscaped, Private, See Remarks
Details
- Parcel number: 112027637
- Zoning: R-CG
Construction
Type & style
- Home type: SingleFamily
- Property subtype: Single Family Residence
Materials
- Brick, Stone, Stucco, Wood Frame
- Foundation: Concrete Perimeter
- Roof: Asphalt Shingle
Condition
- New construction: No
- Year built: 2012
Community & HOA
Community
- Features: Park, Playground, Sidewalks
- Subdivision: Elbow Park
HOA
- Has HOA: No
Location
- Region: Calgary
Financial & listing details
- Price per square foot: C$1,016/sqft
- Date on market: 9/26/2026
- Inclusions: na
Price history
Price history is unavailable.
Public tax history
Tax history is unavailable.
Climate risks
Neighborhood: Elbow Park
Nearby schools
GreatSchools rating
No schools nearby
We couldn't find any schools near this home.


Similar homes
- C$5,750,0006 bd7 ba4.8k sqft2905 E Carleton St SW, Calgary, AB T2T 3L1For Sale
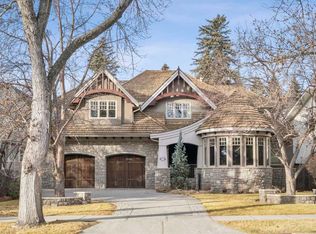 MLS ID #A2337950, John Hripko, Associate, Royal Lepage Benchmark. courtesy of Pillar9 System
 - C$5,900,0005 bd7 ba4.2k sqft1020 S Bel Aire Dr SW, Calgary, AB T2V 2B9For Sale
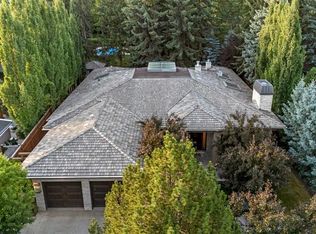 MLS ID #A2332901, Rahim Damji, Broker, Propzap Realty. courtesy of Pillar9 System
 - C$4,088,0006 bd8 ba4.6k sqft531 47th Ave SW, Calgary, AB T2S 1C5For Sale
 Century 21 Canada
 - C$4,088,0006 bd8 ba4.6k sqft531 N 47th Ave SW, Calgary, AB T2S 1C5For Sale
 MLS ID #A2345467, Elaine Choy, Associate, Century 21 Bravo Realty. courtesy of Pillar9 System
