This SPECTACULAR LIFESTYLE PROPERTY defines the ULTIMATE COUNTRY ESTATE, set on a STUNNING + PRIVATE 29.79 ACRES IN FOOTHILLS COUNTY. Offering POTENTIAL FOR SUBDIVISION into 3–6 LOTS (w/ MD APPROVAL), this is a RARE OPPORTUNITY to secure a premier estate w/LONG-TERM DEVELOPMENT + INVESTMENT POTENTIAL. The CUSTOM-BUILT 2-STOREY WALK-OUT residence offers an IMPRESSIVE 10,629 SQ FT of FULLY DEVELOPED LIVING SPACE (6,128 SQ FT AG + 4,158 SQ FT BG), complemented by an OVERSIZED HEATED ATTACHED TRIPLE GARAGE (45'2" X 24'10") + BREATHTAKING VIEWS. Thoughtfully designed as 1 RESIDENCE W/2 DISTINCT LIVING SPACES, the home provides exceptional flexibility for PRIVATE GUEST ACCOMMODATION or SEAMLESS MULTI-GENERATIONAL LIVING — all while maintaining the elegance + cohesion of a single estate. With 5 BEDROOMS, 6 FULL & 2 HALF BATHS, along w/a SPA ROOM, WINE CELLAR, + FULL THEATRE, this ARCHITECTURAL SHOWPIECE delivers a refined balance of LUXURY, COMFORT, + PRIVACY. From the moment you arrive, the IMPACT IS UNDENIABLE. A grand 13’5” CEILING HEIGHT welcomes you into a SPRAWLING MAIN FLOOR w/sophisticated design, feat. a formal FOYER, LIVING ROOM W/GAS FIREPLACE, custom STONE SURROUND + BUILT-IN WINDOW SEATING. The CHEF-INSPIRED KITCHEN is a true culinary haven w/MIELE BUILT-IN APPLIANCES, including CONVECTION OVEN, INDUCTION COOKTOP, STEAM OVEN, + INTEGRATED FRIDGE, QUARTZ COUNTERTOPS, GLASS BACKSPLASH, + a FULL WALK-IN PANTRY. Adjacent is a COFFEE STATION, FORMAL DINING AREA, + BREAKFAST NOOK – bathed in natural light and offering seamless flow to EXPANSIVE OUTDOOR LIVING AREAS. The MAIN-LEVEL PRIMARY SUITE is a PRIVATE SANCTUARY feat. a LUXURIOUS 6-PC SPA-STYLE ENSUITE w/DUAL SHOWER, SOAKER TUB, DUAL VANITIES, + a MASSIVE WALK-IN CLOSET W/CUSTOM BUILT-INS. The main level also offers a LARGE LAUNDRY ROOM, POWDER ROOM, OFFICE/STUDY W/SHELVING, + a generous MUDROOM W/LOCKERS + BENCH SEATING – each space reflecting THOUGHTFUL DESIGN + ELEVATED COMFORT. The 2 Level has 2 GENEROUS BEDROOMS each w/WALK-IN CLOSETS + ENSUITES, along w/a 49' BONUS ROOM, perfect for relaxation, play, or media use. The WALK-OUT BASEMENT includes a LARGE FAMILY ROOM, FULL HOME THEATRE, STEAM BATH, SAUNA, HIDDEN ROOM, OFFICE, WINE CELLAR W/TEMPERATURE CONTROL, WET BAR, + a PRIVATE GUEST RETREAT complete w/a LIVING ROOM, KITCHEN, BEDROOM, BATHROOM, LAUNDRY, + FLEX SPACE — reinforcing the home’s DUAL LIVING CONFIGURATION WITHIN ONE RESIDENCE. Multiple DECKS + PATIOS further expand the property’s functionality + charm w/a COVERED PATIO, including a HOT TUB DECK, SIDE SEATING AREA, + ENTERTAINMENT PATIOS for year-round enjoyment. Features: In-Floor Radiant Heat, Triple Glazed Double Low, a SOPHISTICATED Mechanical Room, Sprinkler Systems, Smart Home Features + MORE. Set in a PRIVATE, DESIRABLE LOCATION MINs to CALGARY, this home offers the FINEST ELEMENTS OF RURAL ESTATE LIVING w/the ADDED BONUS of FUTURE SUBDIVISION POTENTIAL — a TRULY RARE COMBINATION of LUXURY + LAND VALUE + DEVELOPMENT OPPORTUNITY.
For sale
C$5,749,000
96012 E 198th Ave W, Foothills County, AB T1S 2W6
6beds
6,128sqft
Single Family Residence
Built in 2019
29.79 Acres Lot
$-- Zestimate®
C$938/sqft
C$-- HOA
What's special
- 165 days
- 80
- 4
Zillow last checked:
Listing updated:
Listed by:
Simon D. Hunt, Associate,
Re/Max House Of Real Estate
Source: courtesy of Pillar9 System,MLS®#: A2275010 Originating MLS®#: Calgary
Originating MLS®#: CalgaryFacts & features
Interior
Bedrooms & bathrooms
- Bedrooms: 6
- Bathrooms: 7
- Full bathrooms: 6
- 1/2 bathrooms: 1
Other
- Level: Main
- Dimensions: 15`11" x 15`4"
Bedroom
- Level: Main
- Dimensions: 12`3" x 10`7"
Other
- Level: Main
- Dimensions: 13`5" x 13`0"
Bedroom
- Level: Second
- Dimensions: 12`7" x 12`4"
Bedroom
- Level: Second
- Dimensions: 12`6" x 12`4"
Bedroom
- Level: Basement
- Dimensions: 13`11" x 12`5"
Other
- Level: Basement
- Dimensions: 9`5" x 5`8"
Other
- Level: Basement
- Dimensions: 11`4" x 6`0"
Other
- Level: Second
- Dimensions: 9`5" x 5`3"
Other
- Level: Main
- Dimensions: 13`1" x 6`4"
Other
- Level: Second
- Dimensions: 10`5" x 5`11"
Other
- Level: Basement
- Dimensions: 12`4" x 5`11"
Other
- Level: Main
- Dimensions: 25`6" x 10`6"
Bonus room
- Level: Second
- Dimensions: 49`0" x 11`7"
Dining room
- Level: Main
- Dimensions: 14`6" x 13`0"
Family room
- Level: Basement
- Dimensions: 24`0" x 19`4"
Foyer
- Level: Main
- Dimensions: 13`2" x 9`9"
Other
- Level: Basement
- Dimensions: 12`4" x 10`2"
Kitchen
- Level: Main
- Dimensions: 23`0" x 17`0"
Kitchen
- Level: Main
- Dimensions: 19`5" x 10`7"
Living room
- Level: Main
- Dimensions: 28`0" x 15`9"
Living room
- Level: Main
- Dimensions: 18`7" x 16`1"
Media room
- Level: Basement
- Dimensions: 19`6" x 12`4"
Office
- Level: Basement
- Dimensions: 16`4" x 15`5"
Other
- Level: Main
- Dimensions: 8`3" x 6`7"
Other
- Level: Basement
- Dimensions: 11`1" x 8`7"
Other
- Level: Basement
- Dimensions: 8`6" x 4`8"
Pantry
- Level: Main
- Dimensions: 8`3" x 6`7"
Sauna
- Level: Basement
- Dimensions: 6`10" x 5`4"
Other
- Level: Basement
- Dimensions: 6`10" x 5`4"
Walk in closet
- Level: Main
- Dimensions: 15`7" x 8`11"
Walk in closet
- Level: Second
- Dimensions: 9`11" x 5`3"
Walk in closet
- Level: Second
- Dimensions: 6`4" x 5`3"
Walk in closet
- Level: Basement
- Dimensions: 4`10" x 4`8"
Other
- Level: Basement
- Dimensions: 16`4" x 15`5"
Heating
- Forced Air
Cooling
- Central Air
Appliances
- Included: Bar Fridge, Convection Oven, Dishwasher, Dryer, Garage Control(s), Induction Cooktop, Microwave, Other, Range Hood, Refrigerator, See Remarks, Washer
- Laundry: Electric Dryer Hookup, In Basement, Main Level, Multiple Locations, Washer Hookup
Features
- Bookcases, Breakfast Bar, Built-in Features, Chandelier, Closet Organizers, Double Vanity, High Ceilings, Kitchen Island, No Smoking Home, Open Floorplan, Pantry, Quartz Counters, Recessed Lighting, Sauna, Separate Entrance, Soaking Tub, Steam Room, Storage, Vaulted Ceiling(s), Walk-In Closet(s), Wet Bar
- Flooring: Tile, Vinyl
- Doors: French Doors
- Windows: Window Coverings
- Basement: Full
- Number of fireplaces: 2
- Fireplace features: Family Room, Gas, Living Room
Interior area
- Total interior livable area: 6,128 sqft
- Finished area above ground: 4,647
- Finished area below ground: 4,158
Property
Parking
- Total spaces: 3
- Parking features: Double Garage Detached
- Attached garage spaces: 3
Features
- Levels: Two,2 Storey
- Stories: 1
- Patio & porch: Deck, Front Porch, Patio
- Exterior features: Fire Pit
- Fencing: Partial
- Has view: Yes
Lot
- Size: 29.79 Acres
- Features: Creek/River/Stream/Pond, No Neighbours Behind, Views, Wooded
Details
- Additional structures: Workshop
- Parcel number: 101528085
- Zoning: CR
Construction
Type & style
- Home type: SingleFamily
- Architectural style: Acreage with Residence
- Property subtype: Single Family Residence
Materials
- Stucco
- Foundation: Concrete Perimeter
- Roof: Asphalt Shingle
Condition
- New construction: No
- Year built: 2019
Utilities & green energy
- Sewer: Septic Tank
- Water: Well
Community & HOA
Community
- Features: Lake
- Subdivision: NONE
HOA
- Has HOA: No
Location
- Region: Foothills County
Financial & listing details
- Price per square foot: C$938/sqft
- Date on market: 5/1/2026
- Inclusions: 3 A/C’s, 2 Bar Fridges, 3 Dishwashers, 2 Dryer’s, 1 electric cook top, 2 Built in microwaves, HRV System, Built in oven, Electric stove, 2 Range Hoods, 2 Refrigerators, 2 Washers, Freezer, Venetian blinds, Projector and screen, Speakers, 4 garage door openers with remotes, Lutron Radiora 2 System, Shed, It tower, Security system with cameras with alarm
Price history
Price history is unavailable.
Public tax history
Tax history is unavailable.
Climate risks
Neighborhood: T1S
Nearby schools
GreatSchools rating
No schools nearby
We couldn't find any schools near this home.
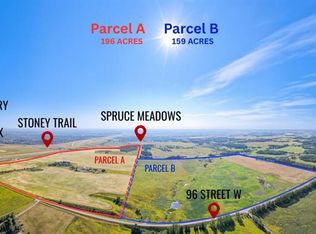
- C$15,995,000159 acres178140 96th St W, Foothills County, AB T1S0T3Lot/Land
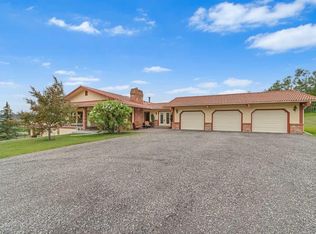
- C$1,765,0004 bd4 ba3.2k sqft80042 E 210th Ave W, Foothills County, AB T1S2X9For Sale

- C$34,995,000196.03 acres18010 37th St SW, Calgary, AB T1S0T3Lot/Land

- C$2,650,0005 bd4 ba3.8k sqft80054 NE 226th Ave W #100, Foothills No. 31, AB T1S2Z1For Sale
Similar homes
- C$5,795,0005 bd5 ba4k sqft120 W Lake Placid Grn SE, Calgary, AB T2J 5V8For Sale
 MLS ID #A2323150, Vivienne Huisman, Associate, Sotheby's International Realty Canada. courtesy of Pillar9 System
 - C$4,250,0005 bd5 ba4k sqft39 E Red Willow Cres W, Foothills County, AB T1S 3J7For Sale
 MLS ID #A2327362, Ken Rigel, Associate, Exp Realty. courtesy of Pillar9 System
 - C$5,499,0006 bd5 ba5.5k sqft304075 E Highway 549 W, Rural Foothills County, AB T0L 1K0For Sale
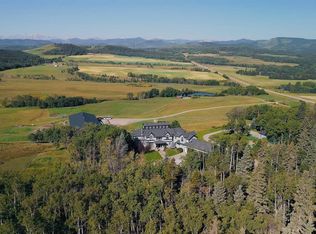 MLS ID #A2311117, Calley Erickson, Associate, Sotheby's International Realty Canada. courtesy of Pillar9 System
 - C$5,750,0006 bd7 ba4.8k sqft2905 E Carleton St SW, Calgary, AB T2T 3L1For Sale
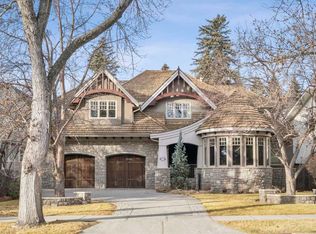 MLS ID #A2337950, John Hripko, Associate, Royal Lepage Benchmark. courtesy of Pillar9 System
