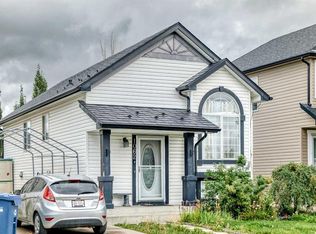
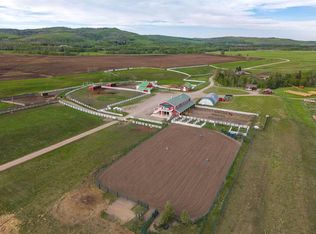
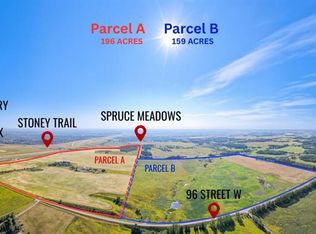
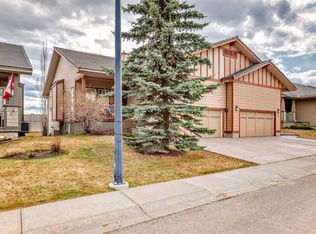
WELCOME to an ONCE-IN-A-GENERATION LAND DEVELOPMENT OPPORTUNITY in one of SOUTH CALGARY’S most strategic growth corridors!!! 355 ± ACRES + 2 MUNICIPALITIES + 2 LAND-USE DESIGNATIONS + 2 WALKOUT BUNGALOWS (3,384 DEVELOPED SQ FT + 3,120 DEVELOPED SQ FT) + MOUNTAIN AND CITY VIEWS = ENDLESS POSSIBILITIES!!! Offering the potential to assemble up to 355 ± ACRES, this is the SCALE, LOCATION + VISION developers have been waiting for!!! The primary 196 ± ACRE holding combines 78 ± ACRES of COMMERCIAL LAND within the CITY OF CALGARY + 118 ± ACRES of AGRICULTURAL LAND + 159 ± ACRES of AGRICULTURAL LAND on the adjacent property—an EXCEPTIONALLY RARE opportunity to secure a landholding of remarkable size!!! LOCATION IS EVERYTHING—and this one delivers!!! Positioned DIRECTLY OFF HIGHWAY 22X + beside the internationally renowned SPRUCE MEADOWS, the land offers outstanding visibility, convenient access + incredible long-term potential. Future City growth is proposed directly north across Highway 22X as part of Calgary’s continued residential expansion, strategically positioning this property to benefit from the city’s ongoing southern growth. LOCATION, SCALE + OPPORTUNITY COME TOGETHER HERE!!! The possibilities are as impressive as the land itself. Its prominent setting + diverse land-use designations create exciting potential for LAND DEVELOPMENT, COMMERCIAL OR MIXED-USE PROJECTS, RECREATIONAL FACILITIES, GOLF-RELATED DEVELOPMENT, AUTOMOTIVE GROUPS, CHURCHES, SPECIALTY SCHOOLS, HOTELS, EVENT DESTINATIONS + other large-scale institutional or commercial ventures, subject to municipal approvals, land-use redesignation + servicing requirements. The property currently has TWO EXISTING DWELLINGS, a DETACHED GARAGE, 2 SHOPS + MULTIPLE OUTBUILDINGS, including a BUNKHOUSE. Each residence is situated within a DIFFERENT MUNICIPALITY and governed by its respective LAND-USE ZONING—a truly unique configuration offering flexibility for occupancy, operations, investment or future redevelopment. The lands are further supported by TWO PRODUCING WELLS + TWO ADDITIONAL UNTESTED WELLS. Properties of this magnitude are ALMOST IMPOSSIBLE TO REPLICATE—particularly in a location combining CITY OF CALGARY COMMERCIAL LAND, AGRICULTURAL LAND, TWO MUNICIPALITIES, MULTIPLE LAND-USE DESIGNATIONS, DIRECT HIGHWAY EXPOSURE, proximity to SPRUCE MEADOWS + the ability to acquire substantial adjoining acreage. See Supplements for additional information & Conceptual Renderings. THIS IS MORE THAN LAND—it is a chance to CREATE A LEGACY, establish a LANDMARK DEVELOPMENT + secure a position in the future of SOUTH CALGARY!!! UP TO 355 ± ACRES. ONE IRREPLACEABLE LOCATION. ENDLESS POTENTIAL!!!
Lot/land
C$34,995,000
18010 37th St SW, Calgary, AB T1S 0T3
3beds
196.03Acres
Agriculture
Built in 2002
196.03 Acres Lot
$-- Zestimate®
C$19,009/sqft
C$-- HOA
What's special
Mountain and city viewsProminent settingTwo producing wellsTwo additional untested wellsDirect highway exposure
- 28 days
- 219
- 6
Zillow last checked:
Listing updated:
Listed by:
Simon D. Hunt, Associate,
Re/Max House Of Real Estate
Source: courtesy of Pillar9 System,MLS®#: A2342199 Originating MLS®#: Calgary
Originating MLS®#: CalgaryFacts & features
Interior
Bedrooms & bathrooms
- Bedrooms: 3
- Bathrooms: 4
- Full bathrooms: 3
- 1/2 bathrooms: 1
Other
- Level: Main
- Dimensions: 16`5" x 12`11"
Bedroom
- Level: Main
- Dimensions: 12`2" x 8`11"
Bedroom
- Level: Basement
- Dimensions: 15`10" x 13`6"
Other
- Level: Main
- Dimensions: 9`3" x 5`5"
Other
- Level: Main
- Dimensions: 7`5" x 2`11"
Other
- Level: Basement
- Dimensions: 10`7" x 6`2"
Other
- Level: Main
- Dimensions: 12`2" x 8`11"
Breakfast nook
- Level: Main
- Dimensions: 9`11" x 8`0"
Dining room
- Level: Main
- Dimensions: 12`2" x 10`6"
Foyer
- Level: Main
- Dimensions: 16`5" x 11`10"
Other
- Level: Basement
- Dimensions: 15`3" x 12`1"
Game room
- Level: Basement
- Dimensions: 26`1" x 15`10"
Kitchen
- Level: Main
- Dimensions: 15`1" x 14`2"
Living room
- Level: Main
- Dimensions: 22`5" x 13`5"
Mud room
- Level: Main
- Dimensions: 11`8" x 7`10"
Other
- Level: Basement
- Dimensions: 28`9" x 12`1"
Other
- Level: Basement
- Dimensions: 18`6" x 8`8"
Other
- Level: Basement
- Dimensions: 8`9" x 8`0"
Storage
- Level: Basement
- Dimensions: 12`2" x 4`11"
Walk in closet
- Level: Main
- Dimensions: 10`0" x 5`11"
Heating
- Forced Air, Natural Gas
Cooling
- None
Appliances
- Included: Built-In Oven, Dishwasher, Dryer, Garage Control(s), Gas Cooktop, Gas Stove, Microwave, Range Hood, Refrigerator, Washer
Features
- Beamed Ceilings, Breakfast Bar, Built-in Features, Ceiling Fan(s), Closet Organizers, Double Vanity, High Ceilings, Kitchen Island, No Smoking Home, Open Floorplan, Pantry, Recessed Lighting, Separate Entrance, Soaking Tub, Storage, Walk-In Closet(s), Wet Bar
- Flooring: Carpet, Hardwood, Linoleum, Tile
- Windows: Vinyl Windows, Window Coverings
- Basement: Full
Interior area
- Total interior livable area: 1,840 sqft
Property
Parking
- Total spaces: 2
- Parking features: Additional Parking, Double Garage Attached, Driveway, Garage Door Opener, Garage Faces Front, Gated, Gravel, Insulated, Oversized
- Attached garage spaces: 2
- Has uncovered spaces: Yes
Features
- Levels: One
- Stories: 1
- Exterior features: Balcony, BBQ gas line, Garden, Private Entrance, Private Yard
- Has spa: Yes
- Spa features: Bath
- Fencing: Fenced
Lot
- Size: 196.03 Acres
- Features: Back Yard, Farm, Front Yard, Lawn, Many Trees, No Neighbours Behind, Private
Details
- Additional structures: Shed(s), Barn(s), Grain Storage, Other, Single Wide Mobile Home
- Has additional parcels: Yes
- Parcel number: 101487673
- Zoning: DC
Utilities & green energy
- Sewer: Septic Field, Septic System, Septic Tank
- Water: Well
- Utilities for property: Electricity Connected, Natural Gas Connected, Phone Connected
Community & HOA
Community
- Subdivision: NONE
Location
- Region: Calgary
Financial & listing details
- Price per square foot: C$19,009/sqft
- Date on market: 9/4/2026
- Inclusions: Central Air Conditioner, 2 Gas Stoves, 1 Dishwashers, 3 Dryers, 4 Garage Openers, Garage Controls, 2 Microwaves, 2 Range Hoods, 3 Refrigerators, 3 Washers, Gas Cook Top, Built-in Oven, Window Coverings, Venetian Blinds, 5 Sheds, 3 Horse Shelters, 2 Granaries.
- Electric utility on property: Yes
Price history
Price history is unavailable.
Public tax history
Tax history is unavailable.
Climate risks
Neighborhood: T1S
Nearby schools
GreatSchools rating
No schools nearby
We couldn't find any schools near this home.
- C$15,995,000159 acres178140 96th St W, Foothills County, AB T1S0T3Lot/Land
- C$688,0003 bd3 ba1.4k sqft103 NE Bridle Estates Mews SW, Calgary, AB T2Y5A8For Sale
- C$699,9003 bd3 ba1.2k sqft5 NE Bridle Estates Rd SW, Calgary, AB T2Y5A8For Sale
- C$469,9004 bd2 ba811 sqft1062 W Bridlemeadows Mnr SW, Calgary, AB T2Y4L1For Sale