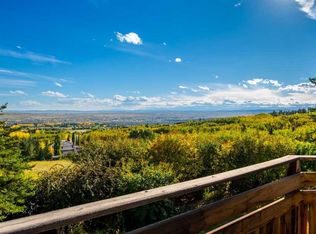
A truly one-of-a-kind 20-acre estate perched atop the ridge on prestigious Escarpment Drive, offering panoramic Rocky Mountain views, exceptional privacy, and limitless potential. The architecturally distinctive 6,600 sq. ft. residence is positioned on the southern 10 acres, surrounded by mature trees, a serene pond, and thoughtfully curated outdoor living spaces designed to capture the spectacular western vistas. Inside, vaulted ceilings and floor-to-ceiling windows fill the home with natural light. The main level features an impressive great room, formal dining room, updated kitchen with premium appliances and butler’s pantry, and a private primary retreat complete with a luxurious ensuite, walk-in closet, sitting room or office, fireplace, and breathtaking mountain views. The walkout lower level offers three spacious bedrooms, a steam shower, sauna, and a welcoming family room anchored by a stone fireplace crafted from rock collected on the property. Upstairs, a lofted family room, hobby room, skylit den, and full bath provide flexible space for family living and guests. A full billiards room with an authentic snooker table completes the home’s exceptional recreational offerings. The fully fenced northern 10 acres present endless possibilities for future enjoyment and investment. Ideally located just 5 minutes from West Calgary amenities and Stoney Trail, 20 minutes from downtown Calgary, and 40 minutes from Banff National Park, this remarkable property offers a rare combination of seclusion, accessibility, and natural beauty. An extraordinary opportunity to acquire one of Southern Alberta’s most unique legacy properties—a setting that cannot be replicated and a lifestyle seldom offered.
For sale
C$5,795,000
237 W Escarpment Dr, Rocky View County, AB T3Z 3M8
4beds
4,492sqft
Single Family Residence
Built in 1974
20.01 Acres Lot
$-- Zestimate®
C$1,290/sqft
C$-- HOA
What's special
Panoramic rocky mountain viewsSurrounded by mature treesSerene pondVaulted ceilingsFloor-to-ceiling windowsImpressive great roomFormal dining room
- 116 days
- 139
- 7
Zillow last checked:
Listing updated:
Listed by:
Leslie Kiss, Associate,
Royal Lepage Blue Sky
Source: courtesy of Pillar9 System,MLS®#: A2322664 Originating MLS®#: Calgary
Originating MLS®#: CalgaryFacts & features
Interior
Bedrooms & bathrooms
- Bedrooms: 4
- Bathrooms: 5
- Full bathrooms: 4
- 1/2 bathrooms: 1
Other
- Level: Main
- Dimensions: 16`11" x 18`1"
Bedroom
- Level: Lower
- Dimensions: 13`1" x 13`7"
Bedroom
- Level: Lower
- Dimensions: 16`10" x 14`1"
Bedroom
- Level: Lower
- Dimensions: 13`2" x 13`8"
Other
- Level: Main
- Dimensions: 3`7" x 7`4"
Other
- Level: Second
- Dimensions: 9`3" x 5`8"
Other
- Level: Lower
- Dimensions: 9`3" x 12`9"
Other
- Level: Lower
- Dimensions: 9`3" x 8`1"
Other
- Level: Main
- Dimensions: 10`11" x 18`2"
Other
- Level: Second
- Dimensions: 15`4" x 40`7"
Other
- Level: Second
- Dimensions: 22`5" x 25`1"
Bonus room
- Level: Main
- Dimensions: 10`9" x 10`1"
Bonus room
- Level: Second
- Dimensions: 31`9" x 20`8"
Breakfast nook
- Level: Main
- Dimensions: 13`5" x 11`5"
Dining room
- Level: Main
- Dimensions: 18`5" x 11`7"
Family room
- Level: Main
- Dimensions: 18`9" x 13`1"
Foyer
- Level: Main
- Dimensions: 15`4" x 6`0"
Other
- Level: Lower
- Dimensions: 25`1" x 9`3"
Game room
- Level: Lower
- Dimensions: 18`3" x 18`6"
Kitchen
- Level: Main
- Dimensions: 13`11" x 9`6"
Laundry
- Level: Lower
- Dimensions: 9`9" x 11`6"
Living room
- Level: Main
- Dimensions: 20`9" x 19`8"
Loft
- Level: Second
- Dimensions: 33`6" x 13`9"
Mud room
- Level: Main
- Dimensions: 11`0" x 7`2"
Office
- Level: Second
- Dimensions: 12`0" x 12`7"
Other
- Level: Main
- Dimensions: 9`3" x 7`10"
Storage
- Level: Lower
- Dimensions: 12`10" x 6`7"
Walk in closet
- Level: Main
- Dimensions: 10`1" x 17`11"
Walk in closet
- Level: Lower
- Dimensions: 14`7" x 7`5"
Heating
- Fireplace(s), Forced Air, Natural Gas
Cooling
- Central Air
Appliances
- Included: Built-In Refrigerator, Dishwasher, Double Oven, Dryer, Freezer, Garburator, Induction Cooktop, Warming Drawer, Washer
- Laundry: Lower Level, Sink
Features
- Bookcases, Built-in Features, Ceiling Fan(s), Double Vanity, Granite Counters, High Ceilings, Pantry, Recessed Lighting, Sauna, Stone Counters, Tray Ceiling(s), Vaulted Ceiling(s), Walk-In Closet(s)
- Flooring: Carpet, Tile, Wood
- Windows: Skylight(s), Window Coverings
- Basement: Full
- Number of fireplaces: 5
- Fireplace features: Family Room, Gas, Library, Living Room, Loft, Mantle, Master Bedroom, Stone, Wood Burning
Interior area
- Total interior livable area: 4,492 sqft
- Finished area above ground: 4,492
- Finished area below ground: 2,151
Video & virtual tour
Property
Parking
- Total spaces: 6
- Parking features: Asphalt, Double Garage Attached, Driveway, Garage Door Opener, Heated Garage
- Attached garage spaces: 6
- Has uncovered spaces: Yes
Features
- Levels: Two,1 and Half Storey
- Stories: 1.5
- Patio & porch: Balcony(s), Patio, Wrap Around
- Exterior features: Balcony, Barbecue, BBQ gas line, Dog Run, Fire Pit
- Has spa: Yes
- Spa features: Bath
- Fencing: Fenced
- Has view: Yes
- Frontage length: 106.07M 348`0"
Lot
- Size: 20.01 Acres
- Dimensions: 348 X 231
- Features: Gentle Sloping, Landscaped, Many Trees, Views, Wooded
Details
- Parcel number: 113138377
- On leased land: Yes
- Zoning: A-SML
Construction
Type & style
- Home type: SingleFamily
- Architectural style: Acreage with Residence
- Property subtype: Single Family Residence
Materials
- Stucco, Wood Frame
- Foundation: Concrete Perimeter
- Roof: Cedar Shake
Condition
- New construction: No
- Year built: 1974
Utilities & green energy
- Sewer: Septic Field, Septic Tank
- Water: Cistern, Well
Community & HOA
Community
- Features: Other
- Subdivision: Springbank
HOA
- Has HOA: No
Location
- Region: Rocky View County
Financial & listing details
- Price per square foot: C$1,290/sqft
- Date on market: 6/21/2026
- Inclusions: SNOOKER TABLE AND ACCESSORIES, BBQ, PLAY STRUCTURE, WOOD BINS ON EAST SIDE OF HOME, ALARM SYSTEM COMPONENTS ( NOT MONITORED )
Price history
Price history is unavailable.
Public tax history
Tax history is unavailable.
Climate risks
Neighborhood: T3Z
Nearby schools
GreatSchools rating
No schools nearby
We couldn't find any schools near this home.
- C$5,200,0006 bd8 ba6k sqft19 Spring Ridge Est, Rocky View County, AB T3Z3M8For Sale

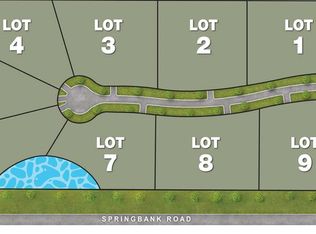
- C$5,900,00020 acres244027 Horizon View Rd, Rocky View County, AB T3Z3M5Lot/Land
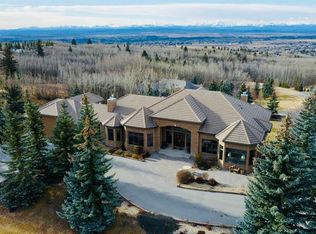
- C$3,695,0005 bd6 ba4.6k sqft31 E Pinnacle Ridge Dr SW, Rocky View County, AB T3Z3N7For Sale
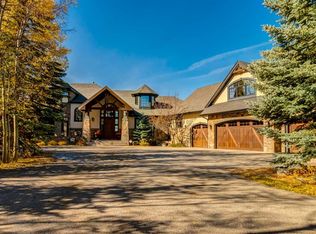
- C$4,300,0006 bd7 ba6k sqft56 SE Uplands Way SW, Rocky View County, AB T3Z3N5For Sale
Similar homes
- C$5,200,0006 bd8 ba6k sqft19 Spring Ridge Est, Rocky View County, AB T3Z 3M8For SaleMLS ID #A2330545, Brad Crapun, Associate, Royal Lepage Benchmark. courtesy of Pillar9 System
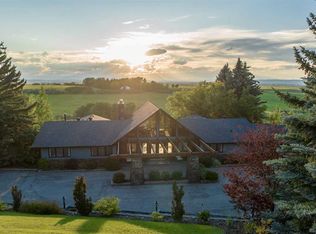
- C$3,299,0004 bd5 ba4k sqft188 E Artists View Way W, Rocky View County, AB T3Z 3N1For Sale
 MLS ID #A2342173, Rachelle Normandin, Associate, Sotheby's International Realty Canada. courtesy of Pillar9 System
 - C$3,695,0005 bd6 ba4.6k sqft31 E Pinnacle Ridge Dr SW, Rocky View County, AB T3Z 3N7For SaleMLS ID #A2269063, Jason Bamlett, Associate, Re/Max House Of Real Estate. courtesy of Pillar9 System
- C$2,999,9005 bd5 ba2.5k sqft19 E Westbluff Pl, Rocky View County, AB T3Z 3N9For Sale
 MLS ID #A2334683, Jonathan Popowich, Associate Broker, Exp Realty. courtesy of Pillar9 System
