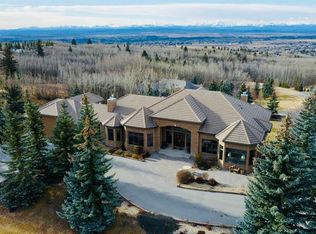
Offering nearly 8,800 sq ft of exquisitely developed living space, this extraordinary French Country Chateau by Dreamworks is an architectural masterpiece nestled on a picturesque 2-acre lot with panoramic mountain views. At the heart of the home, a magnificent 2 storey Great Room impresses with a dramatic 20 ft barrel vaulted ceiling and floor-to-ceiling natural stone fireplace. Rich walnut hardwood floors, custom crown mouldings, and a curved walnut staircase set the tone for this warm yet opulent residence. The dream kitchen balances function and elegance with antiqued cream cabinetry, exotic granite countertops, and two expansive islands. Culinary enthusiasts will appreciate the top-tier appliance package, including a 60" Viking gas range, 48" paneled Viking fridge, KitchenAid Professional dishwasher, ice maker, and wine and beverage fridges. A walk-through pantry with custom cabinets and granite counters offers direct access from the garage for effortless grocery unloading, while a separate butler's pantry adds storage and prep space for seamless entertaining. The main floor showcases a luxurious primary suite with a double sided fireplace, bay window sitting area, private balcony access, and vaulted ceilings with ambient valence lighting. The spa-inspired ensuite features a freestanding BainUltra heated air-jet tub, steam shower, and an enormous double dressing room with custom-built cabinetry and a central island. Additional main level highlights include two powder rooms, a private office, a richly paneled den with walnut coffered ceilings and custom built-ins, and a well-appointed laundry room. Upstairs, two secondary bedrooms each enjoy private ensuite bathrooms. The fully finished walkout basement is a true entertainer's paradise — a stunning circular wet bar with pendant lighting anchors the massive recreation and games room, while the dedicated media room delivers a 135" screen, projector, elevated theatre seating for seven, and Dolby THX 14.2 surround sound. A gym with cork flooring and adjacent steam bath, a guest bedroom with 5-piece ensuite, a temperature-controlled wine cellar behind wrought iron glass doors, and a Russound 26-speaker home stereo system complete this spectacular level. For the car enthusiast, quadruple oversized attached garages park up to 6 vehicles, featuring 12.5' ceilings, epoxy floors with border detailing, floor drains, and direct basement access. Serene and private, yet minutes from top-rated schools, Aspen Landing, the 69th Street C-Train station, and major routes including Stoney Trail. Enjoy nearby golf courses and community amenities including a playground, pickleball court, skating rink, picnic space, and an extensive network of walking paths. This is more than a home—it's a lifestyle
For sale
C$3,760,000
119 N Leighton Ln, Rocky View County, AB T3Z 0A2
4beds
4,923sqft
Single Family Residence
Built in 2013
2.04 Acres Lot
$-- Zestimate®
C$764/sqft
C$170/mo HOA
What's special
Exquisitely developed living spacePanoramic mountain viewsFloor-to-ceiling natural stone fireplaceRich walnut hardwood floorsCustom crown mouldingsCurved walnut staircaseDream kitchen
- 17 days |
- 228 |
- 15 |
Zillow last checked:
Listing updated:
Listed by:
Ross Pavl, Associate,
Exp Realty
Source: courtesy of Pillar9 System,MLS®#: A2327180 Originating MLS®#: Calgary
Originating MLS®#: CalgaryFacts & features
Interior
Bedrooms & bathrooms
- Bedrooms: 4
- Bathrooms: 7
- Full bathrooms: 5
- 1/2 bathrooms: 2
Other
- Level: Main
- Dimensions: 25`0" x 31`4"
Bedroom
- Level: Upper
- Dimensions: 16`11" x 13`5"
Bedroom
- Level: Upper
- Dimensions: 15`5" x 13`1"
Bedroom
- Level: Basement
- Dimensions: 13`11" x 14`3"
Other
- Level: Main
- Dimensions: 5`2" x 8`11"
Other
- Level: Main
- Dimensions: 8`6" x 5`5"
Other
- Level: Basement
- Dimensions: 13`6" x 15`3"
Other
- Level: Upper
- Dimensions: 8`6" x 7`1"
Other
- Level: Basement
- Dimensions: 8`1" x 10`7"
Other
- Level: Upper
- Dimensions: 12`11" x 4`11"
Other
- Level: Main
- Dimensions: 16`1" x 14`4"
Breakfast nook
- Level: Main
- Dimensions: 15`6" x 14`7"
Den
- Level: Main
- Dimensions: 18`4" x 16`0"
Dining room
- Level: Main
- Dimensions: 14`1" x 14`1"
Exercise room
- Level: Basement
- Dimensions: 19`2" x 15`0"
Family room
- Level: Basement
- Dimensions: 44`2" x 28`4"
Other
- Level: Basement
- Dimensions: 12`3" x 10`7"
Other
- Level: Basement
- Dimensions: 14`1" x 15`11"
Game room
- Level: Basement
- Dimensions: 23`8" x 28`11"
Kitchen
- Level: Main
- Dimensions: 17`11" x 13`10"
Other
- Level: Main
- Dimensions: 10`0" x 6`6"
Laundry
- Level: Main
- Dimensions: 12`7" x 15`4"
Living room
- Level: Main
- Dimensions: 21`2" x 40`0"
Media room
- Level: Basement
- Dimensions: 15`9" x 20`5"
Office
- Level: Main
- Dimensions: 15`5" x 13`0"
Other
- Level: Basement
- Dimensions: 9`5" x 18`2"
Pantry
- Level: Main
- Dimensions: 10`1" x 6`10"
Other
- Level: Basement
- Dimensions: 11`6" x 9`5"
Heating
- Radiant Floor, Forced Air
Cooling
- Central Air
Appliances
- Included: Dishwasher, Double Oven, Garage Control(s), Gas Cooktop, Microwave, Range Hood, Refrigerator, Washer/Dryer
- Laundry: Laundry Room, Main Level
Features
- Bookcases, Breakfast Bar, Built-in Features, Closet Organizers, Double Vanity, Granite Counters, High Ceilings, Kitchen Island, Open Floorplan, Pantry, Master Downstairs, Sauna, Steam Room, Vaulted Ceiling(s), Walk-In Closet(s), Wet Bar, Wired for Sound
- Flooring: Carpet, Hardwood, Tile
- Doors: French Doors
- Basement: Full
- Number of fireplaces: 3
- Fireplace features: Gas
Interior area
- Total interior livable area: 4,923 sqft
- Finished area above ground: 4,923
- Finished area below ground: 3,855
Video & virtual tour
Property
Parking
- Total spaces: 6
- Parking features: Driveway, Heated Garage, Insulated, Oversized, Quad or More Attached, RV Access/Parking, Tandem, Workshop in Garage, Attached Garage
- Garage spaces: 6
- Has uncovered spaces: Yes
Features
- Levels: One
- Stories: 1
- Patio & porch: Deck, Front Porch, Patio
- Exterior features: BBQ gas line
- Fencing: None
- Frontage length: 51.20M 168`0"
Lot
- Size: 2.04 Acres
- Features: Backs on to Park/Green Space, Cul-De-Sac, Irregular Lot, Landscaped, No Neighbours Behind
Details
- Parcel number: 93081800
- Zoning: RC-1
Construction
Type & style
- Home type: SingleFamily
- Architectural style: Acreage with Residence,Bungalow
- Property subtype: Single Family Residence
Materials
- Stone, Stucco, Wood Frame, Wood Siding
- Foundation: Concrete Perimeter
- Roof: Asphalt Shingle
Condition
- New construction: No
- Year built: 2013
Utilities & green energy
- Sewer: Public Sewer
- Water: Public
Community & HOA
Community
- Features: Fishing, Golf, Park, Playground
- Subdivision: Elbow Valley West
HOA
- Has HOA: Yes
- Amenities included: Park, Picnic Area, Playground
- Services included: Amenities of HOA/Condo, Common Area Maintenance, Professional Management, Reserve Fund Contributions, Snow Removal
- HOA fee: C$170 monthly
Location
- Region: Rocky View County
Financial & listing details
- Price per square foot: C$764/sqft
- Date on market: 7/8/2026
- Inclusions: None
Ross Pavl, Associate
Ross Pavl, Associate
(403) 262-7653
By pressing Contact Agent, you agree that the real estate professional identified above may call/text you about your search, which may involve use of automated means and pre-recorded/artificial voices. You don't need to consent as a condition of buying any property, goods, or services. Message/data rates may apply. You also agree to our Terms of Use. Zillow does not endorse any real estate professionals. We may share information about your recent and future site activity with your agent to help them understand what you're looking for in a home.
Price history
Price history is unavailable.
Public tax history
Tax history is unavailable.
Climate risks
Neighborhood: T3Z
Nearby schools
GreatSchools rating
No schools nearby
We couldn't find any schools near this home.
- C$2,725,0006 bd7 ba4.2k sqft123 NE Leighton Ln, Rocky View County, AB T3Z0A2For Sale

- C$2,998,0006 bd5 ba3.6k sqft4 W Meadows Dr, Rocky View County, AB T3Z3J8For Sale

- C$2,400,0005 bd6 ba7.5k sqft127 E Aspen Grn, Rocky View County, AB T3Z3B9For Sale

- C$--3 bd3 ba1.5k sqft59 Alpine Md, Rural Rocky View County, AB T3Z3B8Off Market
- C$1,950,0004 bd5 ba3k sqft160 S Stonepine Dr, Rocky View County, AB T3Z3B5For Sale
- C$--5 bd4 ba-- sqft31 Snowberry Gate, Rocky View County, AB T3Z3C2Off Market
- C$1,070,0005 bd4 ba2.3k sqft243 N Whispering Water Way, Rocky View County, AB T3Z3T4For Sale
- C$2,195,0004 bd5 ba3.8k sqft451 E Whispering Water Trl, Rocky View County, AB T3Z3V1For Sale
Similar homes
- C$2,725,0006 bd7 ba4.2k sqft123 NE Leighton Ln, Rocky View County, AB T3Z 0A2For SaleMLS ID #A2323536, Ken Macaulay, Associate, Re/Max Realty Professionals. courtesy of Pillar9 System
- C$3,695,0005 bd6 ba4.6k sqft31 E Pinnacle Ridge Dr SW, Rocky View County, AB T3Z 3N7For Sale
 MLS ID #A2269063, Jason Bamlett, Associate, Re/Max House Of Real Estate. courtesy of Pillar9 System
 - C$3,949,0006 bd5 ba4.5k sqft11 W McKendrick Point, Rural Rocky View County, AB T3H 3Z5For Sale
 MLS ID #A2301869, Jonathan Popowich, Associate Broker, Exp Realty. courtesy of Pillar9 System
 - C$4,250,0004 bd6 ba4.7k sqft240117 N 210th Ave W, Foothills County, AB T0L 1W4For Sale
 MLS ID #A2327363, Ellen Lapierre, Broker, Realty 2000 Inc.. courtesy of Pillar9 System
 - C$3,499,0006 bd7 ba5.1k sqft5 NE Swift Crk, Green Rural Rocky View County, AB T3Z 0B6New ConstructionMLS ID #A2321364, Sunny Singh, Associate, Coldwell Banker Yad Realty. courtesy of Pillar9 System
- C$2,195,0004 bd5 ba3.8k sqft451 E Whispering Water Trl, Rocky View County, AB T3Z 3V1For SaleMLS ID #A2331314, Phil Lepage, Associate, Re/Max Realty Professionals. courtesy of Pillar9 System
- C$3,399,0004 bd5 ba4k sqft188 E Artists View Way W, Rocky View County, AB T3Z 3N1For SaleMLS ID #A2309395, Rachelle Normandin, Associate, Sotheby's International Realty Canada. courtesy of Pillar9 System
- C$3,250,0004 bd4 ba4.3k sqft25 SE Posthill Dr SW, Calgary, AB T3H 0A8For SaleMLS ID #A2330312, Chase Olsen, Associate, Re/Max First. courtesy of Pillar9 System
- C$3,675,0005 bd8 ba3.9k sqft32045 Willow Way, Rocky View County, AB T4C 2Y4For SaleMLS ID #A2304339, Jonathan Pendlebury, Associate, Real Broker. courtesy of Pillar9 System
- C$3,495,0005 bd7 ba4.3k sqft218 E Grizzly Rise, Rocky View County, AB T4C 0B5For SaleMLS ID #A2279006, Michael Wood, Associate, Re/Max First. courtesy of Pillar9 System
- C$2,895,0006 bd5 ba3.9k sqft31210 E Woodland Way, Rocky View County, AB T3R 1G5For SaleMLS ID #A2316405, Dani Staicu, Associate, Century 21 Bravo Realty. courtesy of Pillar9 System
- C$2,750,0006 bd5 ba3.9k sqft31 E Sterling Springs Cres, Rocky View County, AB T3Z 3J6For SaleMLS ID #A2319108, Ben Knopp, Associate, Charles. courtesy of Pillar9 System
- C$3,499,9995 bd9 ba5.6k sqft11 SE Elveden Pl SW, Calgary, AB T3H 0L1For SaleMLS ID #A2328879, Kyle Dexter, Associate, Exp Realty. courtesy of Pillar9 System
- C$4,250,0005 bd5 ba4k sqft39 E Red Willow Cres W, Foothills County, AB T1S 3J7For SaleMLS ID #A2327362, Ken Rigel, Associate, Exp Realty. courtesy of Pillar9 System
- C$3,899,9995 bd7 ba3.7k sqft105 SW Silverhorn Rdg, Rocky View County, AB T3R 0X3For SaleMLS ID #A2305428, Kyle Dexter, Associate, Exp Realty. courtesy of Pillar9 System
- C$2,996,0005 bd6 ba4.2k sqft16 Spring Valley Way SW, Calgary, AB T3H 5M1For SaleMLS ID #A2322190, Ross Pavl, Associate, Exp Realty. courtesy of Pillar9 System
- C$3,500,0006 bd6 ba4k sqft108 S Posthill Dr SW, Calgary, AB T3H 0J1For SaleMLS ID #A2303085, Afaf Jomaa, Associate, Re/Max First. courtesy of Pillar9 System
- C$2,250,0006 bd5 ba3.7k sqft225 E Huggard Rd, Rocky View County, AB T3Z 2C2For SaleMLS ID #A2330007, Catherine Ruta, Associate, Real Estate Professionals Inc.. courtesy of Pillar9 System
- C$2,498,0006 bd5 ba3.5k sqft244094 W Partridge Pl, Rocky View County, AB T3Z 3M2For SaleMLS ID #A2308325, Sasha Raimova, Associate, Cir Realty. courtesy of Pillar9 System
- C$2,050,0006 bd5 ba5.2k sqft43 NE Westbluff Pl, Rocky View County, AB T3Z 3N9For SaleMLS ID #A2297638, Kyle Dexter, Associate, Exp Realty. courtesy of Pillar9 System
