Architecturally inspired by Frank Lloyd Wright and designed to capture breathtaking west-facing views of the Rocky Mountains, this Built Green & Gold Certified, energy efficient estate is one of the most exceptional homes in Bearspaw. Thoughtfully curated on 2.91 pristine acres at the end of a quiet cul-de-sac, this 5 bedroom, 7 bath residence offers over 6,200 sq ft of developed living space, all warmed & cooled via advanced geothermal technology with in-floor heating. Striking floor-to-ceiling commercial grade windows frame the dramatic mountain vistas throughout the home. The chef’s kitchen is impeccably appointed with full Sub-Zero fridge & freezer, six-burner Wolf cooktop, custom hood fan, dual Wolf convection wall ovens, Wolf warming drawer, & Miele dishwasher & coffee station. A substantial quartz island provides abundant prep space, while the built-in kitchen table finished in Capolavoro honed granite adds warmth & texture. Entertain effortlessly as a 15.5-ft NanaWall opens to the spectacular backyard oasis, featuring a built-in Lynx BBQ, custom water feature, natural gas fireplace, & professionally designed landscaping with automated irrigation. The seamless indoor-outdoor flow is ideal for hosting gatherings large &/or small. The main level is completed by a spacious living area with dual-sided fireplace, a west-facing home office filled with natural light, formal dining room well suited for large gatherings, & a well-designed mudroom with extensive built-ins, laundry facilities, & a second floor laundry chute. A covered courtyard with motorized screens, sound system, & natural gas fire table creates an inviting outdoor lounge experience. A bright breezeway connects to the heated 60x24 4+ car garage, complete with dog wash & EV charging. The upper level hosts four generous bedrooms. The primary suite & fourth bedroom each feature private ensuites, while the second & third bedrooms share a Jack & Jill bath. The primary retreat rivals a six-star hotel, showcasing a custom built-in king bed & a Holt Renfrew-inspired walk-in dressing room. A thoughtfully designed kids’ media area completes this level. The walkout lower level is equally impressive, offering guest quarters, a media room with blackout blinds, custom banquet seating, wine room, wet bar, & a fitness studio with direct access to the private salt water hot tub. The spa-inspired bathroom features a rainfall steam shower & large infrared sauna, creating the perfect space for healthy detox & rejuvenation. A full Control4 smart home system provides advanced automation (lighting, audio video, temperature, blinds, irrigation, + security) all accessible via your smartphone. The property also has a radon mitigation system & reverse osmosis water throughout. Ideally located with quick access to the mountains, the airport, & the downtown core, this remarkable property offers a rare blend of architectural distinction, cutting-edge technology, & serene natural beauty, call for more information!
For sale
C$3,495,000
218 E Grizzly Rise, Rocky View County, AB T4C 0B5
5beds
4,254sqft
Single Family Residence
Built in 2011
2.91 Acres Lot
$-- Zestimate®
C$822/sqft
C$135/mo HOA
What's special
Built-in lynx bbqCustom water feature
- 28 days
- 206
- 14
Zillow last checked:
Listing updated:
Listed by:
Michael Wood, Associate,
Re/Max First
Source: courtesy of Pillar9 System,MLS®#: A2343331 Originating MLS®#: Calgary
Originating MLS®#: CalgaryFacts & features
Interior
Bedrooms & bathrooms
- Bedrooms: 5
- Bathrooms: 7
- Full bathrooms: 5
- 1/2 bathrooms: 2
Other
- Level: Upper
- Dimensions: 18`0" x 13`6"
Bedroom
- Level: Upper
- Dimensions: 15`2" x 12`1"
Bedroom
- Level: Upper
- Dimensions: 12`5" x 12`3"
Bedroom
- Level: Upper
- Dimensions: 12`10" x 13`4"
Bedroom
- Level: Basement
- Dimensions: 19`6" x 12`11"
Other
- Level: Main
- Dimensions: 5`6" x 5`11"
Other
- Level: Main
- Dimensions: 6`0" x 5`2"
Other
- Level: Basement
- Dimensions: 19`9" x 13`11"
Other
- Level: Upper
- Dimensions: 12`3" x 6`10"
Other
- Level: Basement
- Dimensions: 11`9" x 6`2"
Other
- Level: Upper
- Dimensions: 12`0" x 10`9"
Other
- Level: Upper
- Dimensions: 24`0" x 12`6"
Dining room
- Level: Main
- Dimensions: 15`5" x 13`6"
Exercise room
- Level: Basement
- Dimensions: 16`10" x 15`5"
Family room
- Level: Upper
- Dimensions: 14`6" x 11`11"
Foyer
- Level: Main
- Dimensions: 15`11" x 9`8"
Other
- Level: Basement
- Dimensions: 19`3" x 19`1"
Game room
- Level: Basement
- Dimensions: 23`9" x 19`2"
Kitchen
- Level: Main
- Dimensions: 21`0" x 20`3"
Laundry
- Level: Main
- Dimensions: 10`7" x 7`1"
Living room
- Level: Main
- Dimensions: 21`8" x 15`1"
Mud room
- Level: Main
- Dimensions: 19`7" x 14`1"
Office
- Level: Main
- Dimensions: 13`5" x 12`2"
Heating
- Geothermal, Natural Gas
Cooling
- Other
Appliances
- Included: Bar Fridge, Built-In Freezer, Built-In Refrigerator, Dishwasher, Dryer, Garage Control(s), Gas Cooktop, Oven-Built-In, Range Hood, See Remarks, Warming Drawer, Washer, Water Softener, Wine Refrigerator
- Laundry: Laundry Room, Main Level
Features
- Bar, Bookcases, Built-in Features, Central Vacuum, Chandelier, Closet Organizers, Double Vanity, Granite Counters, High Ceilings, Kitchen Island, Low Flow Plumbing Fixtures, No Smoking Home, Pantry, Recessed Lighting, Smart Home, Soaking Tub, Storage, Tile Counters, Vaulted Ceiling(s), Walk-In Closet(s), Wired for Data, Wired for Sound
- Flooring: Hardwood, Tile
- Doors: French Doors
- Windows: Window Coverings
- Basement: Full
- Number of fireplaces: 3
- Fireplace features: Blower Fan, Double Sided, Entrance, Free Standing, Gas, Living Room, Other, Outside
Interior area
- Total interior livable area: 4,254 sqft
- Finished area above ground: 4,254
- Finished area below ground: 2,509
Video & virtual tour
Property
Parking
- Total spaces: 8
- Parking features: 220 Volt Wiring, Garage Door Opener, Heated Garage, Insulated, Oversized, Quad or More Attached, Secured
- Garage spaces: 4
- Has uncovered spaces: Yes
Features
- Levels: Two,2 Storey
- Stories: 1
- Patio & porch: Deck, Enclosed, Patio, Screened, See Remarks
- Exterior features: Built-in Barbecue, Dog Run, Lighting, Outdoor Kitchen, Private Yard
- Fencing: Fenced
- Has view: Yes
Lot
- Size: 2.91 Acres
- Features: Backs on to Park/Green Space, Cul-De-Sac, Dog Run Fenced In, Lawn, Low Maintenance Landscape, Many Trees, No Neighbours Behind, Pie Shaped Lot, Private, Underground Sprinklers, Views
Details
- Parcel number: 113133965
- Zoning: R-1
Construction
Type & style
- Home type: SingleFamily
- Architectural style: Acreage with Residence
- Property subtype: Single Family Residence
Materials
- Composite Siding, Stone, Stucco
- Foundation: Concrete Perimeter
- Roof: Metal
Condition
- New construction: No
- Year built: 2011
Utilities & green energy
- Sewer: Septic System
- Water: Co-operative
Community & HOA
Community
- Features: Golf
- Subdivision: Bearspaw Country Estates
HOA
- Has HOA: No
- Amenities included: None
- HOA fee: C$1,625 annually
Location
- Region: Rocky View County
Financial & listing details
- Price per square foot: C$822/sqft
- Date on market: 9/9/2026
- Inclusions: Outdoor Lynx BBQ, Irrigation System, Radon Mitigation System, Pet Stop Invisible Fence, Infrared Sauna, Fire Table, Two Vehicle Tesla Car Charging System, 2+ Palettes of Extra Exterior Brick
Price history
Price history is unavailable.
Public tax history
Tax history is unavailable.
Climate risks
Neighborhood: T4C
Nearby schools
GreatSchools rating
No schools nearby
We couldn't find any schools near this home.
- C$4,500,0005 bd3 ba2.6k sqft261126 W Range Road 33, Rocky View County, AB T4C0G6For Sale

- C$2,895,0006 bd5 ba3.9k sqft31210 E Woodland Way, Rocky View County, AB T3R1G5For Sale

- C$2,099,0006 bd5 ba2k sqft31127 Woodland Way, Rocky View County, AB T3R1G8For Sale
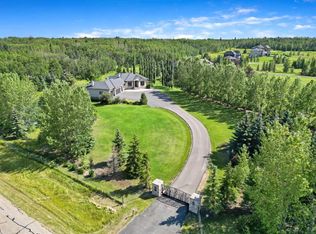
- C$2,500,0004 bd3 ba2.2k sqft261136 SW Range Road 33, Rocky View County, AB T4C0G6For Sale
Similar homes
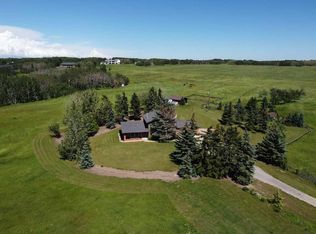
- C$2,949,0004 bd4 ba2.3k sqft80 NE Willow Creek Hts, Rocky View County, AB T3R 0K3For Sale
 MLS ID #A2345132, Kirby Cox, Associate, Royal Lepage Benchmark. courtesy of Pillar9 System
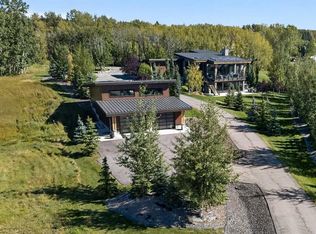
 - C$3,250,0004 bd5 ba3.6k sqft28 E Bearspaw Grn, Rocky View County, AB T3R 1A4For Sale
 MLS ID #A2342856, Tom Styles, Associate, The Real Estate District. courtesy of Pillar9 System
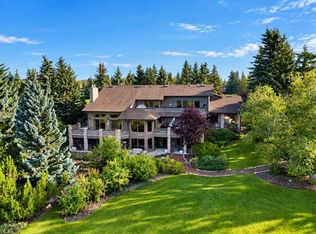
 - C$3,250,0006 bd6 ba5.7k sqft176 NE Blueridge Rise, Rocky View County, AB T3L 2N6For Sale
 MLS ID #A2344315, Jeff Neustaedter, Associate, Re/Max First. courtesy of Pillar9 System
 - C$3,199,0007 bd8 ba5.1k sqft31050 S Swift Creek Ln, Rocky View County, AB T3Z 0B7For Sale
 MLS ID #A2341224, Arron Kaura, Associate, Re/Max First. courtesy of Pillar9 System
