A once-in-a-generation opportunity to own one of Bearspaw's most significant land holdings. Ideally located just minutes from both Calgary and Cochrane, this remarkable offering combines an exceptional location, breathtaking Rocky Mountain views, productive agricultural land, and outstanding long-term investment potential. Offered for sale is a full quarter section (160 acres) and an adjoining 40-acre parcel (MLS A2335093), providing flexibility for a variety of ownership and investment strategies. Whether you are seeking a productive agricultural operation, an equestrian estate, a legacy family property or a strategic land investment in one of Alberta's most desirable rural communities, the possibilities are truly exceptional. The property is anchored by a spacious, original-owner residence built in 1969 with a 1974 addition that has been lovingly maintained and remains in good condition, offering comfortable living while preserving the character and history of the homestead. Supporting improvements include a historic dairy barn, quonset, and infrastructure ideally suited for a working cattle operation. The land features productive hay fields, quality pasture, and is well set up for livestock. Water resources are excellent, with two drilled water wells in addition to a Rocky View Water Co-op connection, providing both reliability and flexibility for agricultural and residential use. Positioned with road allowance along two sides, the property enjoys excellent access and future flexibility. The gently rolling landscape showcases spectacular mountain views, creating an extraordinary setting that is increasingly difficult to find this close to Calgary.Large contiguous land holdings in Bearspaw are becoming increasingly rare. Whether your vision is to continue its agricultural legacy, create an exceptional country estate, assemble a family compound, or secure a premier Alberta land holding for the future, 261126 Range Road 33 represents an outstanding opportunity in one of the province's most sought-after rural locations. A truly one-of-a-kind offering, presenting an exceptionally rare opportunity to acquire approximately 200 contiguous acres in the heart of Bearspaw—one of Alberta's most desirable and tightly held rural communities. GST is applicable.
For sale
C$4,500,000
261126 W Range Road 33, Rocky View County, AB T4C 0G6
5beds
2,673sqft
Single Family Residence
Built in 1969
160 Acres Lot
$-- Zestimate®
C$1,683/sqft
C$-- HOA
What's special
Productive hay fieldsQuality pastureTwo drilled water wellsGently rolling landscapeSpectacular mountain viewsHistoric dairy barn
- 5 hours |
- 6 |
- 0 |
Zillow last checked:
Listing updated:
Listed by:
Shelly Profit, Associate,
Cir Realty,
Nicole Henson, Associate,
Cir Realty
Source: courtesy of Pillar9 System,MLS®#: A2334195 Originating MLS®#: Calgary
Originating MLS®#: CalgaryFacts & features
Interior
Bedrooms & bathrooms
- Bedrooms: 5
- Bathrooms: 3
- Full bathrooms: 3
Bedroom
- Level: Main
- Dimensions: 12`2" x 16`9"
Bedroom
- Level: Second
- Dimensions: 14`0" x 15`0"
Other
- Level: Second
- Dimensions: 17`8" x 23`4"
Bedroom
- Level: Lower
- Dimensions: 13`6" x 18`5"
Bedroom
- Level: Lower
- Dimensions: 9`5" x 16`4"
Other
- Level: Main
- Dimensions: 6`2" x 8`0"
Other
- Level: Second
- Dimensions: 9`5" x 9`4"
Other
- Level: Lower
- Dimensions: 9`9" x 7`11"
Breakfast nook
- Level: Main
- Dimensions: 9`9" x 8`6"
Dining room
- Level: Main
- Dimensions: 9`9" x 8`5"
Family room
- Level: Main
- Dimensions: 15`5" x 24`5"
Foyer
- Level: Main
- Dimensions: 12`2" x 13`10"
Game room
- Level: Lower
- Dimensions: 16`11" x 22`0"
Game room
- Level: Lower
- Dimensions: 14`1" x 18`5"
Kitchen
- Level: Main
- Dimensions: 17`0" x 8`9"
Kitchen
- Level: Lower
- Dimensions: 11`9" x 18`4"
Living room
- Level: Main
- Dimensions: 19`6" x 19`3"
Other
- Level: Lower
- Dimensions: 1`6" x 4`2"
Other
- Level: Lower
- Dimensions: 5`2" x 5`0"
Other
- Level: Lower
- Dimensions: 11`2" x 13`5"
Storage
- Level: Lower
- Dimensions: 13`10" x 3`2"
Storage
- Level: Lower
- Dimensions: 4`6" x 10`7"
Heating
- Fireplace(s), Forced Air, Natural Gas
Cooling
- None
Appliances
- Included: Dishwasher, Microwave, Oven, Refrigerator, Stove(s)
- Laundry: In Basement
Features
- Beamed Ceilings, Ceiling Fan(s), Natural Woodwork, Sump Pump(s)
- Flooring: Carpet, Laminate, Linoleum
- Windows: Wood Frames, Window Coverings
- Basement: Full
- Number of fireplaces: 2
- Fireplace features: Brick Facing, Family Room, Living Room, Wood Burning
Interior area
- Total interior livable area: 2,673 sqft
- Finished area above ground: 2,673
- Finished area below ground: 1,883
Video & virtual tour
Property
Parking
- Total spaces: 2
- Parking features: Additional Parking, Double Garage Attached, Electric Gate, Garage Faces Side
- Attached garage spaces: 2
Features
- Levels: One and One Half,1 and Half Storey
- Stories: 1.5
- Patio & porch: Deck, Other, Porch
- Exterior features: Other
- Fencing: Fenced
Lot
- Size: 160 Acres
- Features: Farm, Lawn, Many Trees, Pasture, See Remarks
Details
- Additional structures: Equipment Storage, See Remarks, Shed(s), Barn(s), Other, Quonset, Workshop
- Parcel number: 113112675
- Zoning: AG GEN
Construction
Type & style
- Home type: SingleFamily
- Architectural style: Acreage with Residence
- Property subtype: Single Family Residence
Materials
- Log, Wood Siding
- Foundation: Concrete Perimeter
- Roof: Asphalt Shingle
Condition
- New construction: No
- Year built: 1969
Utilities & green energy
- Sewer: Holding Tank
- Water: Co-operative, Well
- Utilities for property: Electricity Connected
Community & HOA
Community
- Features: Other
- Subdivision: Bearspaw_Calg
HOA
- Has HOA: No
Location
- Region: Rocky View County
Financial & listing details
- Price per square foot: C$1,683/sqft
- Date on market: 8/8/2026
- Inclusions: Fridge and stove in lower development. All appliances are in as is condition
- Electric utility on property: Yes
S
Shelly Profit, Associate
(403) 519-5993
By pressing Contact Agent, you agree that the real estate professional identified above may call/text you about your search, which may involve use of automated means and pre-recorded/artificial voices. You don't need to consent as a condition of buying any property, goods, or services. Message/data rates may apply. You also agree to our Terms of Use. Zillow does not endorse any real estate professionals. We may share information about your recent and future site activity with your agent to help them understand what you're looking for in a home.
Price history
Price history is unavailable.
Public tax history
Tax history is unavailable.
Climate risks
Neighborhood: T4C
Nearby schools
GreatSchools rating
No schools nearby
We couldn't find any schools near this home.
- C$625,0004.67 acres32103 Badger Rd, Rocky View County, AB T4C0B6Lot/Land

- C$2,500,0004 bd3 ba2.2k sqft261136 SW Range Road 33, Rocky View County, AB T4C0G6For Sale
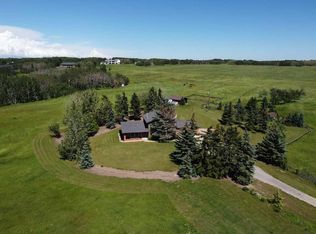
- C$2,500,00040 acresBadger Rd, Rocky View County, AB T4C2Z1Lot/Land
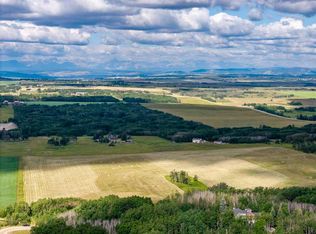
- C$2,150,0003 bd4 ba2.8k sqft7 E Kodiak Springs Cv, Rocky View County, AB T4C0B6For Sale

- C$3,495,0005 bd7 ba4.3k sqft218 E Grizzly Rise, Rocky View County, AB T4C0B5For Sale
- C$2,400,0004 bd6 ba4.4k sqft262060 NE Range Road 33, Rocky View County, AB T4C0G6For Sale
- C$17,600,000156 acres262 Township Rd, Rocky View County, AB T3R1C2Lot/Land
- C$2,895,0006 bd5 ba3.9k sqft31210 E Woodland Way, Rocky View County, AB T3R1G5For Sale
Similar homes
- C$2,500,0004 bd3 ba2.2k sqft261136 SW Range Road 33, Rocky View County, AB T4C 0G6For SaleMLS ID #A2329844, Mike Dreger, Associate, Century 21 Bamber Realty Ltd.. courtesy of Pillar9 System
- C$2,600,0006 bd4 ba3.4k sqft31250 NE Woodland Way, Rocky View County, AB T3R 1G5For Sale
 MLS ID #A2334707, Aaron Moss, Associate, Exp Realty. courtesy of Pillar9 System
 - C$5,000,0005 bd5 ba3k sqft40257 N Big Hill Rd, Rocky View County, AB T4C 2W4For Sale
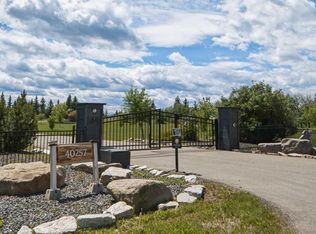 MLS ID #A2326388, John Hripko, Associate, Royal Lepage Benchmark. courtesy of Pillar9 System
 - C$3,675,0005 bd8 ba3.9k sqft32045 Willow Way, Rocky View County, AB T4C 2Y4For Sale
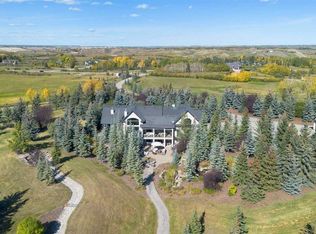 MLS ID #A2304339, Jonathan Pendlebury, Associate, Real Broker. courtesy of Pillar9 System
 - C$3,750,0005 bd3 ba2.2k sqft14 NW Nagway Ct, Rocky View County, AB T3R 1A1For SaleMLS ID #A2315382, Jeff Neustaedter, Associate, Re/Max First. courtesy of Pillar9 System
- C$3,499,0005 bd4 ba2.4k sqft33076 NE Township Road 243, Rocky View County, AB T3Z 2M6For SaleMLS ID #A2330875, James Zhan, Associate, Grand Realty. courtesy of Pillar9 System
- C$3,289,9004 bd5 ba2.3k sqft30124 S Bunny Hollow Dr, Rocky View County, AB T3R 1H6For SaleMLS ID #A2321682, Tomasz Samborski, Associate, Maxwell Capital Realty. courtesy of Pillar9 System
- C$2,999,0003 bd3 ba2.6k sqft260097 NE Mountain Ridge Pl, Rocky View County, AB T4C 2Y1For SaleMLS ID #A2329333, Jeff Ackerman, Associate, Re/Max Real Estate (Mountain View). courtesy of Pillar9 System
- C$2,895,0006 bd5 ba3.9k sqft31210 E Woodland Way, Rocky View County, AB T3R 1G5For SaleMLS ID #A2316405, Dani Staicu, Associate, Century 21 Bravo Realty. courtesy of Pillar9 System
- C$3,950,0004 bd2 ba2k sqft243036 W Range Road 34, Rocky View County, AB T3Z 2G1For SaleMLS ID #A2324988, Chase Westersund, Associate, Landquest Realty Corporation. courtesy of Pillar9 System
- C$2,499,9995 bd6 ba3.7k sqft14 Silverhorn Park, Rocky View County, AB T3R 0X3For SaleMLS ID #A2315452, Stephanie D'hondt, Associate, Charles. courtesy of Pillar9 System
- C$2,700,0004 bd5 ba2.2k sqft15 Elbow River Point, Rocky View County, AB T3Z 2V1For SaleMLS ID #A2333504, Shannon Mccarthy, Associate, Cir Realty. courtesy of Pillar9 System
- C$5,500,0003 bd4 ba2.4k sqft40243 S Big Hill Rd, Rural Rocky View County, AB T4X 1Z6For SaleMLS ID #A2311169, Chris Stewart, Associate, Re/Max West Real Estate. courtesy of Pillar9 System
- C$3,399,0004 bd3 ba1.5k sqft264049 E Range Road 41, Rocky View County, AB T4C 2X5For SaleMLS ID #A2293964, Tajinder Dhillon, Associate, Urban-Realty.Ca. courtesy of Pillar9 System
- C$2,990,0004 bd4 ba2.2k sqft254069 Towers Trl, Rocky View County, AB T4C 2A3For SaleMLS ID #A2302358, Norb Park, Associate Broker, Sotheby's International Realty Canada. courtesy of Pillar9 System
- C$6,750,0004 bd3 ba1.3k sqft5020 S 80th Ave NE, Calgary, AB T3J 4B7For SaleMLS ID #A2334675, Gurpreet Rai, Associate, First Place Realty. courtesy of Pillar9 System
- C$2,250,0006 bd5 ba3.7k sqft225 E Huggard Rd, Rocky View County, AB T3Z 2C2For SaleMLS ID #A2330007, Catherine Ruta, Associate, Real Estate Professionals Inc.. courtesy of Pillar9 System
- C$3,100,0003 bd3 ba2k sqft254209 W Woodland Rd, Rocky View County, AB T3L 2R2For SaleMLS ID #A1109040, Greg Amoruso, Associate, Marketedge Realty. courtesy of Pillar9 System
- C$2,598,0006 bd6 ba2.5k sqft31 E Rosewood Dr SW, Rocky View County, AB T3Z 3K7For SaleMLS ID #A2329409, Rachelle Starnes, Associate, Coldwell Banker Mountain Central. courtesy of Pillar9 System
- C$2,998,0006 bd5 ba3.6k sqft4 W Meadows Dr, Rocky View County, AB T3Z 3J8For SaleMLS ID #A2315755, Rachelle Starnes, Associate, Coldwell Banker Mountain Central. courtesy of Pillar9 System
