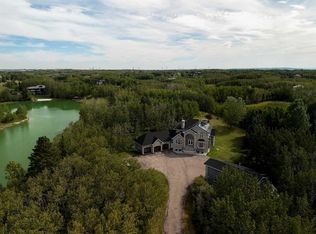
DREAM LOCATION JUST WEST OF CALGARY! Boasting one of the area’s most SPECTACULAR VIEW properties! Perched atop almost 20 ACRES overlooking Glen Eagles, the Bow River Valley and the majestic Rocky Mountains, this extraordinary WALKOUT BUNGALOW offers NEARLY 4800 SF OF DEVELOPED LIVING SPACE and a setting that is truly beyond compare. Located just TWO MINUTES FROM COCHRANE and only TEN MINUTES FROM CALGARY, this remarkable property combines breathtaking scenery, exceptional privacy, and outstanding convenience. ZONED R-RUR and situated on a QUIET NO THROUGH ROAD, this property is a HORSE LOVER’S PARADISE featuring pasture, animal shelters, and a FULLY SERVICED STABLE BUILDING complete with GUEST QUARTERS. A massive 32’ x 48’ WORKSHOP, SERVICED RV PARKING PAD, and SUBDIVISION DEVELOPMENT POTENTIAL make this a truly rare ownership opportunity. Existing access to the ROCKY VIEW WATER CO-OP offers even greater future potential. The home showcases exceptional craftsmanship and timeless character throughout. Nearly every feature has been CUSTOM BUILT and must be seen to be fully appreciated. The kitchen is finished with RECLAIMED DOUGLAS FIR from the historic Conrich grain elevator along with CUSTOM TIN CEILINGS, concrete surround sinks and IMPORTED AUSTRALIAN CYPRESS HARDWOOD FLOORING. Two stunning RIVER ROCK FIREPLACES create warm and inviting living spaces. Timeless HAND-PLASTERED WALLS provide rustic charm and durability while the southwest-facing windows frame the SPECTACULAR MOUNTAIN AND VALLEY VIEWS FROM EVERY ROOM. This property has been METICULOUSLY MAINTAINED, with annual water and furnace servicing, roof maintenance and a septic tank system newly installed in late 2025. Be sure to review the complete feature sheet to appreciate the extensive list of upgrades and thoughtful details that make this property truly one of a kind. This is a once-in-a-lifetime opportunity to own one of Southern Alberta’s most remarkable view properties. Offered at $2,799,000 and priced to sell. Request your private viewing today!
For sale
C$2,799,000
260097 NE Mountain Ridge Pl, Rocky View County, AB T4C 2Y1
3beds
2,611sqft
Single Family Residence
Built in 1999
19.64 Acres Lot
$-- Zestimate®
C$1,072/sqft
C$-- HOA
What's special
Walkout bungalowQuiet no through roadAnimal sheltersServiced rv parking padCustom tin ceilingsTimeless hand-plastered walls
- 57 days
- 47
- 3
Zillow last checked:
Listing updated:
Listed by:
Jeff Ackerman, Associate,
Re/Max Real Estate (Mountain View)
Source: courtesy of Pillar9 System,MLS®#: A2329333 Originating MLS®#: Calgary
Originating MLS®#: CalgaryFacts & features
Interior
Bedrooms & bathrooms
- Bedrooms: 3
- Bathrooms: 3
- Full bathrooms: 2
- 1/2 bathrooms: 1
Other
- Level: Main
- Dimensions: 19`10" x 23`8"
Bedroom
- Level: Lower
- Dimensions: 19`9" x 15`4"
Bedroom
- Level: Lower
- Dimensions: 29`4" x 12`9"
Other
- Level: Main
- Dimensions: 8`5" x 5`3"
Other
- Level: Lower
- Dimensions: 8`8" x 7`0"
Other
- Level: Main
- Dimensions: 10`10" x 20`0"
Dining room
- Level: Main
- Dimensions: 11`10" x 17`10"
Family room
- Level: Main
- Dimensions: 17`7" x 19`7"
Flex space
- Level: Lower
- Dimensions: 9`6" x 19`1"
Other
- Level: Lower
- Dimensions: 10`2" x 10`10"
Game room
- Level: Lower
- Dimensions: 16`6" x 30`4"
Kitchen
- Level: Main
- Dimensions: 12`9" x 15`2"
Laundry
- Level: Lower
- Dimensions: 9`1" x 10`10"
Living room
- Level: Main
- Dimensions: 17`3" x 24`10"
Mud room
- Level: Main
- Dimensions: 22`7" x 8`2"
Sauna
- Level: Lower
- Dimensions: 8`8" x 3`7"
Storage
- Level: Lower
- Dimensions: 31`4" x 7`1"
Walk in closet
- Level: Main
- Dimensions: 10`10" x 12`6"
Other
- Level: Lower
- Dimensions: 3`1" x 11`9"
Heating
- Forced Air, Natural Gas
Cooling
- None
Appliances
- Included: Built-In Oven, Built-In Refrigerator, Dishwasher, Dryer, Gas Cooktop, Microwave, Washer
- Laundry: In Basement, Sink
Features
- Beamed Ceilings, Built-in Features, Central Vacuum, Double Vanity, Granite Counters, Kitchen Island, Open Floorplan, Pantry, Recessed Lighting, Sauna, Separate Entrance, Storage, Vaulted Ceiling(s), Wired for Sound
- Flooring: Carpet, Ceramic Tile, Hardwood
- Windows: Wood Frames, Window Coverings
- Basement: Full
- Number of fireplaces: 2
- Fireplace features: Double Sided, See Remarks, Wood Burning
Interior area
- Total interior livable area: 2,611 sqft
- Finished area above ground: 2,611
- Finished area below ground: 2,287
Property
Parking
- Total spaces: 3
- Parking features: Heated Garage, Insulated, Multiple Driveways, Oversized
- Attached garage spaces: 3
- Has uncovered spaces: Yes
Features
- Levels: One
- Stories: 1
- Patio & porch: Deck, Patio, Wrap Around
- Exterior features: BBQ gas line, Permeable Paving, Private Entrance, Private Yard, Storage
- Fencing: Fenced
- Has view: Yes
Lot
- Size: 19.64 Acres
- Features: Backs on to Park/Green Space, Cul-De-Sac, Landscaped, Lawn, No Neighbours Behind, Private, Treed, Underground Sprinklers, Views
Details
- Additional structures: See Remarks, Other, Workshop
- Parcel number: 113112713
- Zoning: R-RUR
Construction
Type & style
- Home type: SingleFamily
- Architectural style: Acreage with Residence,Bungalow
- Property subtype: Single Family Residence
Materials
- Cedar, Stone, Wood Frame
- Foundation: Concrete Perimeter
- Roof: Cedar Shake
Condition
- New construction: No
- Year built: 1999
Utilities & green energy
- Sewer: Septic Field, Septic Tank
- Water: Co-operative
Community & HOA
Community
- Features: Golf, Park, Playground
- Subdivision: NONE
HOA
- Has HOA: No
Location
- Region: Rocky View County
Financial & listing details
- Price per square foot: C$1,072/sqft
- Date on market: 7/22/2026
- Inclusions: Note feature sheet in brochure
Price history
Price history is unavailable.
Public tax history
Tax history is unavailable.
Climate risks
Neighborhood: T4C
Nearby schools
GreatSchools rating
No schools nearby
We couldn't find any schools near this home.
- C$869,9005 bd4 ba2.2k sqft42 NW Gleneagles Ter, Cochrane, AB T4C1W4For Sale
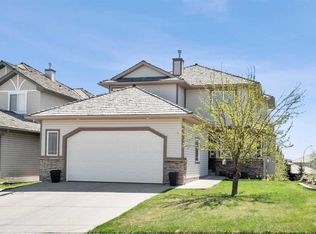
- C$649,9004 bd3 ba1.6k sqft120 E Gleneagles Ter, Cochrane, AB T4C1W6For Sale

- C$685,0002 bd3 ba1.4k sqft1000 N Glenhaven Way #112, Cochrane, AB T4C1Y9For Sale
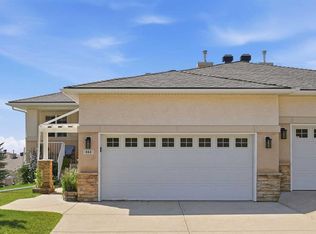
- C$898,8884 bd4 ba2.5k sqft31 SE Gleneagles Ter, Cochrane, AB T4C1W4For Sale

Similar homes
- C$2,500,0004 bd3 ba2.2k sqft261136 SW Range Road 33, Rocky View County, AB T4C 0G6For Sale
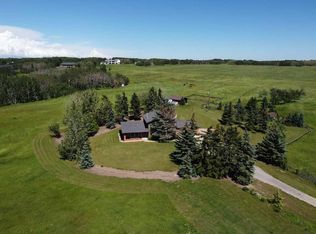 MLS ID #A2329844, Mike Dreger, Associate, Century 21 Bamber Realty Ltd.. courtesy of Pillar9 System
 - C$2,750,0005 bd5 ba3.3k sqft251100 E Welland Way, Rocky View County, AB T3R 1L3For Sale
 MLS ID #A2344480, Rod Vermunt, Associate, Royal Lepage Mission Real Estate. courtesy of Pillar9 System
 - C$2,990,0004 bd4 ba2.2k sqft254069 Towers Trl, Rocky View County, AB T4C 2A3For Sale
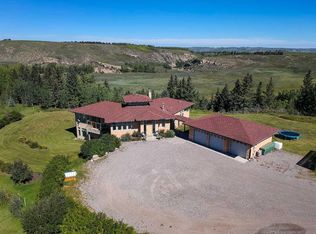 MLS ID #A2302358, Norb Park, Associate Broker, Sotheby's International Realty Canada. courtesy of Pillar9 System
 - C$2,395,0003 bd4 ba3.1k sqft39 NE Alexa Close, Rocky View County, AB T3R 1B9For Sale
 MLS ID #A2342565, Jeffrey Tincher, Associate, Real Broker. courtesy of Pillar9 System
