Perched high above the Bow River Valley with some of the most spectacular Rocky Mountain Views, this incredible Dean Thomas designed home is offered to market for the first time. Situated on over 4 acres less than 5 minutes to Cochrane’s town centre, or 30 minutes to downtown Calgary, this property is the best of country living with urban convenience. A private, paved driveway leads you to the home. The striking Mountain Craftsman design is timeless, with timber & stone detailing and windows that perfectly frame views from every aspect. This home features nearly 4500 SQFT of living space with 6 Bedrooms and 3 and a half bathrooms. The main floor offers the perfect balance of family function + elegance, with a gourmet kitchen offering high end appliances, stone countertops and ample workspaces. Step out from the dining area onto the deck, and feel like you are on top of the world overlooking your yard with the river valley and mountains as your backdrop. From the living room, enjoy cozying up to the fire, or taking in spectacular sunsets. Additionally on the main are 3 bedrooms, including the master suite with walk-in closet and ensuite. The walkout basement features in-slab heat and 9' ceilings, and is perfect for the family that requires additional bedroom spaces, and those that love to entertain with custom walk-up wetbar. A large games area/ rec room opens up to the family room where you can take in the game, or enjoy movie nights. The hobby enthusiast will appreciate ample storage, and a cold room. Another fantastic feature of this home is the oversized, heated triple garage - with brand new Polyaspartic epoxy coating - which turns a garage into a showpiece, but also accommodates acreage toys and additional storage for the busy family. Thoughtful livings spaces continue outside the home with SONOS audio inside & out, on the back patio and walkout area. Additionally there is a large storage shed, fenced in garden, and so much more. Book your private viewing today, to see this spectacular property for yourself.
For sale
C$1,995,000
260169 E Mountain Ridge Pl, Rocky View County, AB T4C 2Y1
6beds
2,140sqft
Single Family Residence
Built in 2012
4.11 Acres Lot
$-- Zestimate®
C$932/sqft
C$-- HOA
What's special
Private paved drivewayStriking mountain craftsman designTimber and stone detailingGourmet kitchenHigh end appliancesStone countertopsAmple workspaces
- 2 days
- 54
- 8
Zillow last checked:
Listing updated:
Listed by:
Jonathan Popowich, Associate Broker,
Exp Realty
Source: courtesy of Pillar9 System,MLS®#: A2349094 Originating MLS®#: Calgary
Originating MLS®#: CalgaryFacts & features
Interior
Bedrooms & bathrooms
- Bedrooms: 6
- Bathrooms: 4
- Full bathrooms: 3
- 1/2 bathrooms: 1
Bedroom
- Level: Main
- Dimensions: 13`9" x 11`0"
Bedroom
- Level: Main
- Dimensions: 11`5" x 11`8"
Other
- Level: Main
- Dimensions: 12`11" x 15`1"
Bedroom
- Level: Basement
- Dimensions: 10`7" x 17`3"
Bedroom
- Level: Basement
- Dimensions: 16`1" x 10`3"
Bedroom
- Level: Basement
- Dimensions: 13`7" x 14`6"
Other
- Level: Main
- Dimensions: 5`0" x 4`8"
Other
- Level: Main
- Dimensions: 4`11" x 9`10"
Other
- Level: Basement
- Dimensions: 11`6" x 5`5"
Other
- Level: Main
- Dimensions: 10`2" x 10`11"
Other
- Level: Basement
- Dimensions: 6`0" x 9`7"
Dining room
- Level: Main
- Dimensions: 10`11" x 14`1"
Family room
- Level: Main
- Dimensions: 17`10" x 17`5"
Family room
- Level: Basement
- Dimensions: 20`4" x 18`5"
Other
- Level: Basement
- Dimensions: 14`11" x 13`0"
Game room
- Level: Basement
- Dimensions: 25`9" x 14`5"
Kitchen
- Level: Main
- Dimensions: 14`8" x 14`6"
Laundry
- Level: Main
- Dimensions: 6`4" x 6`3"
Mud room
- Level: Main
- Dimensions: 9`1" x 8`5"
Other
- Level: Basement
- Dimensions: 3`10" x 8`10"
Pantry
- Level: Main
- Dimensions: 10`1" x 4`8"
Storage
- Level: Basement
- Dimensions: 11`10" x 10`5"
Walk in closet
- Level: Main
- Dimensions: 10`2" x 6`9"
Heating
- Radiant Floor, Forced Air, Natural Gas
Cooling
- Rough-In
Appliances
- Included: Dishwasher, Garage Control(s), Garburator, Gas Cooktop, Microwave, Oven-Built-In, Range Hood, Refrigerator, Washer/Dryer
- Laundry: Laundry Room, Main Level
Features
- Built-in Features, Closet Organizers, Double Vanity, High Ceilings, Kitchen Island, Open Floorplan, Pantry, Quartz Counters, Recessed Lighting, Sauna, Vaulted Ceiling(s), Walk-In Closet(s), Wet Bar
- Flooring: Carpet, Ceramic Tile, Hardwood
- Windows: Window Coverings
- Basement: Full
- Number of fireplaces: 2
- Fireplace features: Gas, Living Room, Recreation Room, Stone
Interior area
- Total interior livable area: 2,140 sqft
- Finished area above ground: 2,140
- Finished area below ground: 2,184
Video & virtual tour
Property
Parking
- Total spaces: 6
- Parking features: Driveway, Heated Garage, Oversized, Paved
- Attached garage spaces: 3
- Has uncovered spaces: Yes
Features
- Levels: One
- Stories: 1
- Patio & porch: Deck, Patio
- Exterior features: BBQ gas line, Fire Pit
- Fencing: Partial
Lot
- Size: 4.11 Acres
- Features: Garden
Details
- Additional structures: Shed(s)
- Parcel number: 113173153
- Zoning: R-RUR
Construction
Type & style
- Home type: SingleFamily
- Architectural style: Acreage with Residence,Bungalow
- Property subtype: Single Family Residence
Materials
- Composite Siding, Stone, Wood Frame
- Foundation: Concrete Perimeter
- Roof: Asphalt Shingle
Condition
- New construction: No
- Year built: 2012
Details
- Builder name: Dean Thomas
Utilities & green energy
- Sewer: Septic Field, Septic Tank
- Water: Co-operative
Community & HOA
Community
- Features: None
- Subdivision: NONE
HOA
- Has HOA: No
Location
- Region: Rocky View County
Financial & listing details
- Price per square foot: C$932/sqft
- Date on market: 10/2/2026
- Inclusions: Alarm System, Second Refrigerator, All TV Wall Mounts & Brackets
Price history
Price history is unavailable.
Public tax history
Tax history is unavailable.
Climate risks
Neighborhood: T4C
Nearby schools
GreatSchools rating
No schools nearby
We couldn't find any schools near this home.
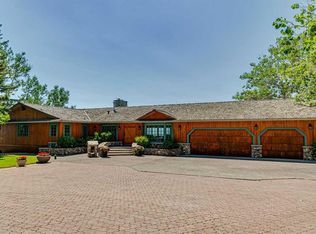
- C$2,799,0003 bd3 ba2.6k sqft260097 NE Mountain Ridge Pl, Rocky View County, AB T4C2Y1For Sale
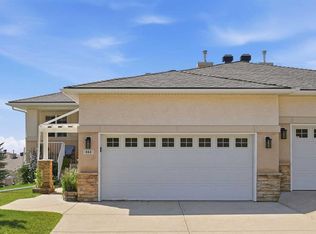
- C$615,0003 bd3 ba1.2k sqft22 W Glensummit Close, Cochrane, AB T4C2J9For Sale

- C$649,9002 bd3 ba1.4k sqft1000 N Glenhaven Way #112, Cochrane, AB T4C1Y9For Sale
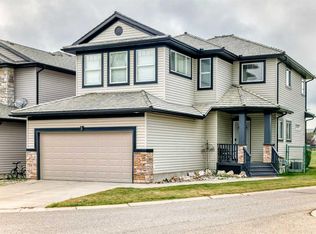
- C$619,0003 bd3 ba1.9k sqft1 E Glensummit Close SE #316, Cochrane, AB T4C2J9For Sale
Similar homes
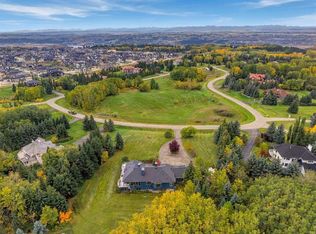
- C$1,980,0005 bd4 ba2.4k sqft51 SW Blueridge Close, Rocky View County, AB T3L 2P4For Sale
 MLS ID #A2348775, Vivian Lee, Associate Broker, Real Broker. courtesy of Pillar9 System
 - C$2,099,0006 bd5 ba2k sqft31127 Woodland Way, Rocky View County, AB T3R 1G8For Sale
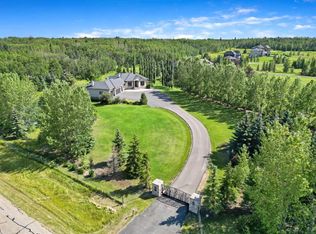 MLS ID #A2340912, Brett Sowinski, Associate, Re/Max First. courtesy of Pillar9 System
 - C$2,990,0004 bd4 ba2.2k sqft254069 Towers Trl, Rocky View County, AB T4C 2A3For Sale
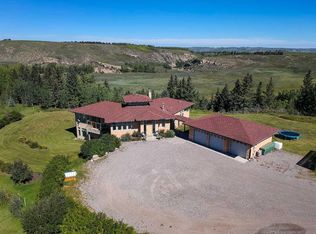 MLS ID #A2302358, Norb Park, Associate Broker, Sotheby's International Realty Canada. courtesy of Pillar9 System
 - C$1,850,0006 bd3 ba2.3k sqft244114 W Range Road 32, Rocky View County, AB T3Z 2E3For Sale
 MLS ID #A2340537, Vaughan Mealey, Broker, Cornerstone Real Estate Group. courtesy of Pillar9 System
