This is the one you've been waiting for. The Elk Park Homes Showhome in Monterra is now for sale, and it shows like nothing else on the market. Ten- and twelve-foot ceilings set the tone from the moment you walk in, where a modern country feel comes through in every finish and fixture. Floor to ceiling windows flood the space with natural light, and the attention to detail from top to bottom is exactly what you'd expect from a builder of this calibre. The kitchen and living area were built for entertaining. A grand island anchors the space, the dining area frames a mountain view, and the kitchen itself features a Bosch appliance package, a wood-finished hood fan, and a butler's pantry. The gas fireplace finished in porcelain tile flows naturally into the primary retreat, which has its own access to the large, covered deck. The primary bath delivers a walk-in shower, double floating vanity, and soaker tub. The walk-in closet takes care of the rest, with enough space for two people to share it without the compromise. The basement does not feel like one. Large windows and in-floor heat set the tone. Two generous bedrooms, a cozy rec space with wet bar, and a flex room that works as a gym, yoga studio, or second office round it out. It's a basement you'll enjoying using. Central air keeps the main floor comfortable through summer, and the triple attached garage with wide-radius driveway handles everything Alberta throws at you. The home comes fully landscaped with new home warranty included. All furniture is available for purchase as well, so a move-in-ready situation is entirely possible. Leaseback and long close options are on the table with possession available June 2027. Book your private showing or come by during open house hours to see it for yourself.
New construction
C$1,795,000
8 S Monterra Rise, Rural Rocky View County, AB T4C 0H2
3beds
1,928sqft
Single Family Residence
Built in 2024
0.28 Acres Lot
$-- Zestimate®
C$931/sqft
C$140/mo HOA
What's special
Ten- and twelve-foot ceilingsModern country feelFloor to ceiling windowsNatural lightGrand islandBosch appliance packageWood-finished hood fan
- 146 days
- 17
- 0
Zillow last checked:
Listing updated:
Listed by:
Andrew Pohlod, Associate,
Real Broker,
Eric Rohatinsky, Associate,
Real Broker
Source: courtesy of Pillar9 System,MLS®#: A2310372 Originating MLS®#: Calgary
Originating MLS®#: CalgaryFacts & features
Interior
Bedrooms & bathrooms
- Bedrooms: 3
- Bathrooms: 3
- Full bathrooms: 2
- 1/2 bathrooms: 1
Other
- Level: Main
- Dimensions: 15`1" x 15`4"
Bedroom
- Level: Basement
- Dimensions: 13`10" x 21`4"
Bedroom
- Level: Basement
- Dimensions: 14`6" x 12`4"
Other
- Level: Main
- Dimensions: 6`0" x 5`5"
Other
- Level: Basement
- Dimensions: 7`0" x 13`9"
Other
- Level: Main
- Dimensions: 16`7" x 17`7"
Dining room
- Level: Main
- Dimensions: 12`0" x 12`2"
Other
- Level: Basement
- Dimensions: 22`7" x 12`2"
Game room
- Level: Basement
- Dimensions: 30`4" x 34`2"
Kitchen
- Level: Main
- Dimensions: 12`3" x 21`1"
Laundry
- Level: Main
- Dimensions: 10`6" x 16`7"
Living room
- Level: Main
- Dimensions: 17`0" x 18`9"
Office
- Level: Main
- Dimensions: 15`0" x 10`5"
Walk in closet
- Level: Main
- Dimensions: 8`3" x 9`8"
Heating
- Radiant Floor, Forced Air, Natural Gas
Cooling
- Central Air
Appliances
- Included: Dishwasher, Dryer, Garage Control(s), Gas Stove, Microwave, Range Hood, Refrigerator, Washer, Wine Refrigerator
- Laundry: Laundry Room
Features
- Beamed Ceilings, Built-in Features, Ceiling Fan(s), Double Vanity, High Ceilings, Kitchen Island, No Animal Home, No Smoking Home, Open Floorplan, Quartz Counters, Wet Bar
- Flooring: Hardwood, Tile
- Basement: Full
- Number of fireplaces: 2
- Fireplace features: Basement, Gas, Living Room
Interior area
- Total interior livable area: 1,928 sqft
- Finished area above ground: 1,928
- Finished area below ground: 1,680
Video & virtual tour
Property
Parking
- Total spaces: 6
- Parking features: Attached Garage
- Attached garage spaces: 3
Features
- Levels: One
- Stories: 1
- Patio & porch: Deck
- Exterior features: BBQ gas line
- Fencing: None
- Frontage length: 26.82M 88`0"
Lot
- Size: 0.28 Acres
- Features: Cul-De-Sac, Landscaped, Rectangular Lot
Details
- Parcel number: 102640873
- Zoning: Res
Construction
Type & style
- Home type: SingleFamily
- Architectural style: Bungalow
- Property subtype: Single Family Residence
Materials
- Composite Siding, Wood Frame
- Foundation: Concrete Perimeter
- Roof: Asphalt Shingle
Condition
- New construction: Yes
- Year built: 2024
Details
- Builder name: Elk Park Homes
Utilities & green energy
- Sewer: Public Sewer, Sewer
- Water: Drinking Water, Public
Community & HOA
Community
- Features: Lake, Park, Playground, Sidewalks, Street Lights
- Subdivision: Monterra
HOA
- Has HOA: Yes
- Amenities included: Gazebo, Park, Picnic Area, Playground
- Services included: Amenities of HOA/Condo, Professional Management, Reserve Fund Contributions, Snow Removal, Trash
- HOA fee: C$140 monthly
Location
- Region: Rural Rocky View County
Financial & listing details
- Price per square foot: C$931/sqft
- Date on market: 5/12/2026
- Inclusions: NA
Price history
Price history is unavailable.
Public tax history
Tax history is unavailable.
Climate risks
Neighborhood: T4C
Nearby schools
GreatSchools rating
No schools nearby
We couldn't find any schools near this home.
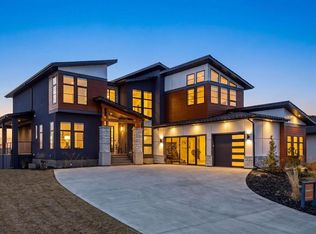
- C$1,899,0005 bd4 ba3.6k sqft12 SE Monterra Rise, Cochrane Lake, AB T4C0H2New Construction
- C$2,250,0005 bd4 ba2.4k sqft31 E Monterra Bluffs, Rocky View County, AB T4C0H1For Sale

- C$1,485,0003 bd3 ba2.7k sqft430 E Monterra Bay, Rocky View County, AB T4C0G9For Sale

- C$1,450,0004 bd3 ba1.7k sqft32 E Monterra Lndg, Rocky View County, AB T4C0G8For Sale

Similar homes
- C$1,995,0003 bd3 ba2.3k sqft527 E Montclair Pl, Rocky View County, AB T4C 0A8For Sale
 MLS ID #A2341130, Karlee Wick, Associate, Exp Realty. courtesy of Pillar9 System
 - C$1,600,0004 bd4 ba2.5k sqft35 NW Monterra Cv, Rocky View County, AB T4C 0G7For Sale
 MLS ID #A2334116, Eric Boyd, Associate, Re/Max House Of Real Estate. courtesy of Pillar9 System
 - C$1,485,0003 bd3 ba2.7k sqft430 E Monterra Bay, Rocky View County, AB T4C 0G9For SaleMLS ID #A2345188, Dawn Park, Associate, Cir Realty. courtesy of Pillar9 System
- C$1,450,0004 bd3 ba1.7k sqft32 E Monterra Lndg, Rocky View County, AB T4C 0G8For SaleMLS ID #A2326526, Wesley Morrow, Associate, Cir Realty. courtesy of Pillar9 System
