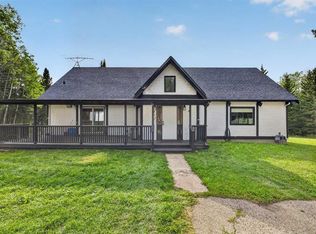
*OPEN HOUSE SAT OCT 3, 1-3PM* Tucked among the trees on 26 of the most picturesque acres you can imagine on Grand Valley Road, you will find a 2,700 sqft home, barn, and the type of peace you’ve been dreaming about. The house offers you a view from every angle, letting you stay connected to the enchantment around you. The main floor primary bedroom is bright and airy, and looks right out onto your 1800 linear feet of post-and-rail pasture; upstairs boasts two oversized bedrooms with plenty of space and versatility. A country kitchen, complete with a charming wood stove, is truly the heart of the home. In the backyard the treehouse is ready for some adventures, and there is also a skating rink area cleared and boarded for the outdoor skating enthusiast! For the animals, the barn is ready with water and electricity, and is currently set up for chickens, but can hold 3 stalls. The automatic waterer is just behind the barn, and the fencing is all secure. Surrounded by mature trees, and rolling meadow, this is a property where you'll truly appreciate the beauty of country living. (Back on market due to missed deposit.)
For sale
C$1,350,000
53161 S Grand Valley Rd, Rocky View County, AB T4C 2W1
3beds
2,738sqft
Single Family Residence
Built in 1997
26.46 Acres Lot
$-- Zestimate®
C$493/sqft
C$-- HOA
What's special
View from every angleCountry kitchenCharming wood stoveFencing is all secure
- 63 days
- 102
- 4
Zillow last checked:
Listing updated:
Listed by:
Stephanie Patterson, Associate,
Cir Realty,
Sandra Macdonell, Associate,
Cir Realty
Source: courtesy of Pillar9 System,MLS®#: A2334314 Originating MLS®#: Calgary
Originating MLS®#: CalgaryFacts & features
Interior
Bedrooms & bathrooms
- Bedrooms: 3
- Bathrooms: 3
- Full bathrooms: 2
- 1/2 bathrooms: 1
Other
- Level: Main
- Dimensions: 17`1" x 18`5"
Bedroom
- Level: Upper
- Dimensions: 16`9" x 14`11"
Bedroom
- Level: Upper
- Dimensions: 22`11" x 18`0"
Other
- Level: Main
- Dimensions: 10`4" x 6`10"
Other
- Level: Upper
- Dimensions: 5`5" x 8`11"
Other
- Level: Main
- Dimensions: 12`7" x 8`8"
Dining room
- Level: Main
- Dimensions: 12`11" x 14`11"
Other
- Level: Main
- Dimensions: 7`10" x 15`1"
Family room
- Level: Main
- Dimensions: 14`8" x 15`8"
Family room
- Level: Main
- Dimensions: 13`5" x 12`0"
Kitchen
- Level: Main
- Dimensions: 10`1" x 14`11"
Living room
- Level: Main
- Dimensions: 13`5" x 16`1"
Loft
- Level: Upper
- Dimensions: 10`11" x 6`11"
Walk in closet
- Level: Upper
- Dimensions: 2`0" x 5`0"
Heating
- Central, Forced Air, Natural Gas, Wood Stove
Cooling
- None
Appliances
- Included: Electric Range, Range Hood, Refrigerator, Stove(s), Washer/Dryer
- Laundry: Main Level
Features
- Ceiling Fan(s), No Smoking Home, Master Downstairs
- Flooring: Hardwood, Tile
- Basement: None
- Has fireplace: No
Interior area
- Total interior livable area: 2,738 sqft
- Finished area above ground: 2,739
Video & virtual tour
Property
Parking
- Parking features: Gravel, Parking Pad
- Has uncovered spaces: Yes
Features
- Levels: Two,2 Storey
- Stories: 1
- Patio & porch: Awning(s), Front Porch
- Exterior features: Fire Pit, Storage
- Fencing: Cross Fenced,Partial
Lot
- Size: 26.46 Acres
- Features: Many Trees, Meadow, Native Plants
Details
- Parcel number: 113092097
- Zoning: A-SML
Construction
Type & style
- Home type: SingleFamily
- Architectural style: Acreage with Residence
- Property subtype: Single Family Residence
Materials
- Mixed
- Foundation: Concrete Perimeter
- Roof: Asphalt Shingle
Condition
- New construction: No
- Year built: 1997
Utilities & green energy
- Sewer: Septic Tank
- Water: Well
Community & HOA
Community
- Subdivision: NONE
HOA
- Has HOA: No
Location
- Region: Rocky View County
Financial & listing details
- Price per square foot: C$493/sqft
- Date on market: 8/4/2026
- Inclusions: Tipi poles, Rink boards, Play structure, Refrigerator in mudroom closet
Price history
Price history is unavailable.
Public tax history
Tax history is unavailable.
Climate risks
Neighborhood: T0M
Nearby schools
GreatSchools rating
No schools nearby
We couldn't find any schools near this home.
- C$1,294,9003 bd2 ba2.5k sqft50109 E Township Road 283, Rocky View County, AB T4C3A1For Sale
- C$1,649,0005 bd4 ba2.4k sqft271165 SW Range Road 60, Rocky View County, AB T0L1N0For Sale

- C$779,00050 acresRange Road 60, Rocky View County, AB T0L1N0Lot/Land
- C$3,750,0004 bd5 ba4.4k sqft282020 W Range Road 43, Rocky View County, AB T4C3A5For Sale

Similar homes
- C$1,490,0004 bd4 ba1.9k sqft263070 W Beaupre Creek Rd, Rocky View County, AB T4C 2W1For Sale
 MLS ID #A2349798, Ken Morris, Associate Broker, Royal Lepage Benchmark. courtesy of Pillar9 System
 - C$1,294,9003 bd2 ba2.5k sqft50109 E Township Road 283, Rocky View County, AB T4C 3A1For SaleMLS ID #A2344370, Melanie Asplund, Associate Broker, Cir Realty. courtesy of Pillar9 System
- C$1,249,0004 bd3 ba1.6k sqft282184 S Range Road 31, Rocky View County, AB T0M 1L0For Sale
 MLS ID #A2336699, Debbie Ashcroft, Associate, Cir Realty. courtesy of Pillar9 System
 - C$1,649,0005 bd4 ba2.4k sqft271165 SW Range Road 60, Rocky View County, AB T0L 1N0For SaleMLS ID #A2323352, Ken Morris, Associate Broker, Royal Lepage Benchmark. courtesy of Pillar9 System
