Welcome to your private rural retreat nestled on 19.99 acres just 10 minutes from Cochrane, offering breathtaking west-facing mountain views, rolling land, pond, and an exceptional blend of country tranquility and functional design. This home is designed with high-end rustic charm, highlighted by a light-filled living area with vaulted ceilings, a feature brick fireplace, and durable tile flooring throughout the main common areas. At the heart of the main level, the spacious country kitchen is designed for easy entertaining and day-to-day family living. It showcases warm solid wood cabinetry—including glass-front upper accent cabinets and under-cabinet lighting—complemented by a full tile backsplash, generous counter space, and stainless steel appliances, while a window above the double sink offers peaceful views of the surrounding trees. A central dining area lit by a modern caged glass pendant fixture comfortably accommodates large family gatherings, with french doors opening directly out onto the deck. The expansive covered wrap-around wooden porch is ideal for quiet morning coffees or soaking in the serene forest surroundings. Step off the porch into a private stamped-concrete courtyard patio complete with an outdoor lounge setup and BBQ area. Tiered wooden steps lead down to beautifully landscaped stone walkways and garden paths winding through aspen and evergreen trees. Inside, the layout includes a main-floor primary bedroom complete with an ensuite featuring a double vanity, deep soaking tub, and separate glass shower, along with convenient main-floor laundry. Upstairs offers additional family space and bedrooms with vaulted accents. A open hall overlooks the main living room below, creating a bright and connected atmosphere throughout the upper level. These generous bedrooms feature charming sloped ceiling lines and large windows that frame elevated views of the private, tree-lined acreage. The lower leve4l features a fully appointed legal basement suite equipped with a full kitchen, clean white cabinetry, a large living room, a bright bedroom looking out to the forest, an office space, and a 4-piece bathroom with laundry facilities—offering excellent revenue potential or multi-generational living. Outdoors, the expansive acreage offers an outdoor fire pit gathering area nestled among tall trees, a dedicated outbuilding shelter with storage capacity, and ample open space for vehicles, equipment, and recreation. A wind and privacy wall seamlessly connects the main home to the detached garage, which features a vast, versatile 323 sq.ft. bonus room above—ideal for a home office, studio, or extra storage.
For sale
C$1,490,000
263070 W Beaupre Creek Rd, Rocky View County, AB T4C 2W1
4beds
1,984sqft
Single Family Residence
Built in 2006
19.99 Acres Lot
$-- Zestimate®
C$751/sqft
C$-- HOA
What's special
Breathtaking west-facing mountain viewsRolling landHigh-end rustic charmFeature brick fireplaceWarm solid wood cabinetryGlass-front upper accent cabinetsUnder-cabinet lighting
- 3 days
- 44
- 4
Zillow last checked:
Listing updated:
Listed by:
Ken Morris, Associate Broker,
Royal Lepage Benchmark,
Rebecca Coker, Associate,
Royal Lepage Benchmark
Source: courtesy of Pillar9 System,MLS®#: A2349798 Originating MLS®#: Calgary
Originating MLS®#: CalgaryFacts & features
Interior
Bedrooms & bathrooms
- Bedrooms: 4
- Bathrooms: 4
- Full bathrooms: 3
- 1/2 bathrooms: 1
Other
- Level: Main
- Dimensions: 21`7" x 12`10"
Bedroom
- Level: Second
- Dimensions: 9`2" x 14`6"
Bedroom
- Level: Second
- Dimensions: 13`5" x 11`2"
Bedroom
- Level: Basement
- Dimensions: 10`11" x 13`6"
Other
- Level: Main
- Dimensions: 4`9" x 5`0"
Other
- Level: Second
- Dimensions: 9`2" x 5`11"
Other
- Level: Basement
- Dimensions: 4`11" x 8`11"
Other
- Level: Main
- Dimensions: 9`5" x 8`8"
Family room
- Level: Second
- Dimensions: 17`2" x 14`2"
Other
- Level: Basement
- Dimensions: 7`8" x 13`6"
Game room
- Level: Basement
- Dimensions: 16`7" x 14`11"
Kitchen
- Level: Main
- Dimensions: 12`11" x 20`6"
Kitchen
- Level: Basement
- Dimensions: 13`3" x 19`11"
Laundry
- Level: Main
- Dimensions: 10`4" x 5`0"
Living room
- Level: Main
- Dimensions: 18`1" x 16`0"
Office
- Level: Second
- Dimensions: 9`6" x 9`1"
Heating
- Radiant Floor, Forced Air, Natural Gas
Cooling
- None
Appliances
- Included: Dishwasher, Dryer, Electric Stove, Gas Stove, Microwave, Microwave Hood Fan, Refrigerator, Washer
- Laundry: Lower Level, Main Level
Features
- Built-in Features, Ceiling Fan(s), High Ceilings, Kitchen Island, Laminate Counters, Storage
- Flooring: Carpet, Hardwood, Tile
- Windows: Window Coverings
- Basement: Full
- Number of fireplaces: 1
- Fireplace features: Wood Burning
Interior area
- Total interior livable area: 1,984 sqft
- Finished area above ground: 1,984
- Finished area below ground: 1,097
Property
Parking
- Total spaces: 2
- Parking features: Double Garage Detached, Heated Garage, Oversized
- Garage spaces: 2
Features
- Levels: Two,2 Storey
- Stories: 1
- Patio & porch: Deck, Patio, Wrap Around
- Exterior features: BBQ gas line, Other, Private Entrance, Private Yard, Storage, Uncovered Courtyard
- Has spa: Yes
- Spa features: Bath
- Fencing: Fenced
- Has view: Yes
Lot
- Size: 19.99 Acres
- Features: Landscaped, Lawn, Many Trees, Meadow, Views
Details
- Parcel number: 113173524
- Zoning: A-SML
Construction
Type & style
- Home type: SingleFamily
- Architectural style: Acreage with Residence
- Property subtype: Single Family Residence
Materials
- Vinyl Siding, Wood Frame
- Foundation: Concrete Perimeter
- Roof: Asphalt
Condition
- New construction: No
- Year built: 2006
Utilities & green energy
- Sewer: Septic Field, Septic Tank
- Water: Well
Community & HOA
Community
- Features: None
- Subdivision: NONE
HOA
- Has HOA: No
Location
- Region: Rocky View County
Financial & listing details
- Price per square foot: C$751/sqft
- Date on market: 10/2/2026
- Inclusions: 2nd Dishwasher, 2nd washer, 2nd dryer, sea can, Tool Shed, 2 attached tv's on main level, Reverse Osmosis unit in Kitchen
Price history
Price history is unavailable.
Public tax history
Tax history is unavailable.
Climate risks
Neighborhood: T0M
Nearby schools
GreatSchools rating
No schools nearby
We couldn't find any schools near this home.
- C$1,490,0009.15 acres271016 Township Road 264, Rocky View County, AB T0M2E0Lot/Land

- C$659,0003 bd3 ba1.1k sqft44 Cottageclub Dr, Rocky View County, AB T0L1N0For Sale
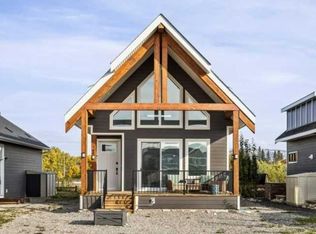
- C$259,0003,920 sqft130 Cottageclub Dr, Rocky View County, AB T0L1N0Lot/Land

- C$749,0004 bd2 ba1k sqft212 SW Cottageclub Cres, Rural Rocky View County, AB T2K1B3For Sale

Similar homes
- C$1,350,0003 bd3 ba2.7k sqft53161 S Grand Valley Rd, Rocky View County, AB T4C 2W1For Sale
 MLS ID #A2334314, Stephanie Patterson, Associate, Cir Realty. courtesy of Pillar9 System
 - C$1,489,0004 bd3 ba1.4k sqft42239 W Weedon Trl, Rocky View County, AB T4C 3A2For Sale
 MLS ID #A2314623, Craig Fitzpatrick, Associate, Re/Max Landan Real Estate. courtesy of Pillar9 System
 - C$1,649,0005 bd4 ba2.4k sqft271165 SW Range Road 60, Rocky View County, AB T0L 1N0For Sale
 MLS ID #A2323352, Ken Morris, Associate Broker, Royal Lepage Benchmark. courtesy of Pillar9 System
 - C$1,450,0003 bd3 ba1.7k sqft143 W Crocus Ridge Dr, Rocky View County, AB T3Z 1G8For Sale
 MLS ID #A2348812, Karen Jardine, Associate, Cir Realty. courtesy of Pillar9 System
