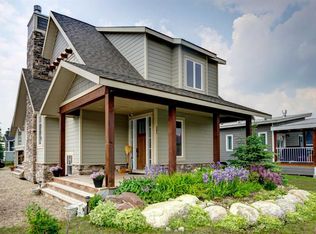
Matured Sought After Location in Cottageclub! 600 added sq ft added with a fully finished basement within 9ft Ceilings. you’ll be pleasantly shocked with how spacious this property feels! This one of a kind impressive build will captivate you with its exterior shape and design, interior layout, bunk house/casita and yard! Surrounded with a large deck and beautiful trees, it offers a private and peaceful feel. Located in a sought after location here in Cottage Club, located on a cul-de-sac street that is quiet and safe for the kids, this property is move in ready, perfect for summer fun! A property in this area does not come up often for sale, it wont last long! Not only do you get a spacious layout on main floor that has truly been designed to impress you, it offers a full finished basement, laundry room, bedroom with built in bunk beds which gives you over another 600 sq ft of space. The Golf Cart Garage is heated and the guest suite can be curated to something you like. You have to see this incredible build here in Cottage Club!
For sale
C$679,000
307 Cottageclub Line, Rocky View County, AB T0L 1N0
2beds
682sqft
Single Family Residence
Built in 2019
5,227 Square Feet Lot
$-- Zestimate®
C$994/sqft
C$250/mo HOA
What's special
Interior layoutLarge deckBeautiful treesFull finished basementLaundry roomGuest suite
- 111 days
- 16
- 0
Zillow last checked:
Listing updated:
Listed by:
Julie Araujo, Associate,
Coldwell Banker United
Source: courtesy of Pillar9 System,MLS®#: A2322234 Originating MLS®#: Calgary
Originating MLS®#: CalgaryFacts & features
Interior
Bedrooms & bathrooms
- Bedrooms: 2
- Bathrooms: 2
- Full bathrooms: 2
Other
- Level: Main
- Dimensions: 10`0" x 10`6"
Bedroom
- Level: Lower
- Dimensions: 10`5" x 9`0"
Other
- Level: Main
- Dimensions: 5`3" x 8`0"
Other
- Level: Lower
- Dimensions: 8`7" x 4`0"
Game room
- Level: Lower
- Dimensions: 23`6" x 16`1"
Other
- Level: Suite
- Dimensions: 9`0" x 19`0"
Other
- Level: Main
- Dimensions: 14`0" x 17`5"
Laundry
- Level: Lower
- Dimensions: 10`5" x 8`3"
Loft
- Level: Suite
- Dimensions: 10`9" x 9`0"
Heating
- Electric, Forced Air, Heat Pump
Cooling
- Other
Appliances
- Included: Electric Stove, Garage Control(s), Microwave, Refrigerator
- Laundry: In Basement
Features
- High Ceilings, Laminate Counters, Open Floorplan, Storage, Vaulted Ceiling(s)
- Flooring: Carpet, Ceramic Tile, Vinyl
- Basement: Full
- Has fireplace: No
Interior area
- Total interior livable area: 682.94 sqft
- Finished area above ground: 682
- Finished area below ground: 617
Video & virtual tour
Property
Parking
- Total spaces: 4
- Parking features: Golf Cart Garage, Gravel, Heated Garage, Off Street
- Has uncovered spaces: Yes
Features
- Levels: One
- Stories: 1
- Patio & porch: Deck, Front Porch
- Exterior features: Fire Pit, Rain Gutters, Storage
- Pool features: Community, Indoor
- Spa features: Association
- Fencing: None
- Has view: Yes
- Frontage length: 0.00M 0`0"
Lot
- Size: 5,227 Square Feet
- Features: Back Yard, Close to Clubhouse, Few Trees, Lawn, Views
Details
- Additional structures: Loft, Shop/Office
- Parcel number: 102599975
- Zoning: DC123
Construction
Type & style
- Home type: SingleFamily
- Architectural style: Bungalow
- Property subtype: Single Family Residence
Materials
- Composite Siding, Wood Frame
- Foundation: Concrete Perimeter
- Roof: Asphalt Shingle
Condition
- New construction: No
- Year built: 2019
Utilities & green energy
- Sewer: Holding Tank
- Water: Private
Community & HOA
Community
- Features: Clubhouse, Gated, Lake, Park, Playground, Tennis Court(s)
- Subdivision: Cottage Club at Ghost Lake
HOA
- Has HOA: Yes
- Amenities included: Beach Access, Boating, Clubhouse, Coin Laundry, Community Gardens, Indoor Pool, Park, Party Room, Recreation Facilities, Trash
- Services included: Caretaker, Common Area Maintenance, Interior Maintenance, Maintenance Grounds, Reserve Fund Contributions, Trash, Water
- HOA fee: C$250 monthly
Location
- Region: Rocky View County
Financial & listing details
- Price per square foot: C$994/sqft
- Date on market: 6/18/2026
- Inclusions: White Ikea Shelving unit located in storage area under lower level stairs, white Shoe rack located in entrance way, white Shoe shelving located in main entrance closet.
Price history
Price history is unavailable.
Public tax history
Tax history is unavailable.
Climate risks
Neighborhood: T0L
Nearby schools
GreatSchools rating
No schools nearby
We couldn't find any schools near this home.
- C$943,0002 bd4 ba1.1k sqft301 Cottageclub Line, Rocky View County, AB T0L1N0For Sale
- C$649,9001 bd2 ba1k sqft505 Cottageclub Bay, Rocky View County, AB T0L1N0For Sale

- C$259,0003,920 sqft130 Cottageclub Dr, Rocky View County, AB T0L1N0Lot/Land

- C$275,0004,791 sqft236 Cottage Club Cres, Rocky View County, AB T4C1B1Lot/Land

Similar homes
- C$499,0003 bd2 ba791 sqft332 S 3rd St W, Cochrane, AB T4C 1Z6For Sale
 MLS ID #A2347518, Ken Morris, Associate Broker, Royal Lepage Benchmark. courtesy of Pillar9 System
 - C$479,9002 bd2 ba1k sqft77 NE George Fox Trl #306, Cochrane, AB T4C 0N1For Sale
 MLS ID #A2342200, Douglas Dickau, Associate, Cir Realty. courtesy of Pillar9 System
 - C$350,0002 bd2 ba966 sqft205 S Sunset Dr #320, Cochrane, AB T4C 0H6For Sale
 MLS ID #A2339002, Julie French, Associate, Cir Realty. courtesy of Pillar9 System
 - C$370,0002 bd2 ba1k sqft15 W Sunset Sq #2203, Cochrane, AB T4C 0E7For Sale
 MLS ID #A2341928, Jessica Greenhow, Associate, Cir Realty. courtesy of Pillar9 System
