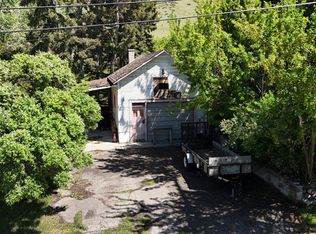
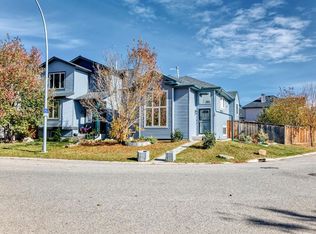
This charming home sits on a generous 50 x 130 ft lot with exciting redevelopment potential near downtown Cochrane. A fully finished home today, combined with zoning considerations, makes this a compelling opportunity in a high-demand location. This unique property is one of the last remaining of its kind in downtown Cochrane. This character-filled home features a bright living room and two comfortable bedrooms on the main floor, while the fully developed lower level adds a third bedroom, a recreation room, and a bar area. Step outside to the backyard that provides a quiet, private setting with no neighbours behind, and a front yard with ample street parking and a private driveway leading to a carport. This property offers the unique potential to renovate, build your dream home, or to re-zone from Residential Low Density (R-LD) to Commercial Historic Downtown (C-HD), opening doors to a multitude of commercial ventures just steps from Cochrane's vibrant core. This lot is located next to C-HD properties, which allows for: Business/Professional/Health Care Offices, Financial/Retail/Child Care/Education Services, Day Home, Eating Establishment, Artist/Fitness Studios, Multi-Unit Dwelling, plus more! THE ADJACENT LOT TO THE EAST IS ALSO AVAILABLE FOR PURCHASE, WHICH WOULD OFFER 13,000 SQ FT OF COMBINED LAND AND 100 FT TOTAL FRONTAGE. DETAILS CAN BE VIEWED ON MLS LISTING #A2347519. Whether you’re looking to live in, invest, or explore redevelopment possibilities, this property offers flexibility, location, and long-term upside in one of Cochrane’s most desirable areas.
For sale
C$499,000
332 S 3rd St W, Cochrane, AB T4C 1Z6
3beds
791sqft
Single Family Residence
Built in 1956
6,534 Square Feet Lot
$-- Zestimate®
C$630/sqft
C$-- HOA
What's special
Fully developed lower levelThird bedroomRecreation roomBar area
- 23 days
- 32
- 0
Zillow last checked:
Listing updated:
Listed by:
Ken Morris, Associate Broker,
Royal Lepage Benchmark,
Maria Moreno Quintas, Associate,
Royal Lepage Benchmark
Source: courtesy of Pillar9 System,MLS®#: A2347518 Originating MLS®#: Calgary
Originating MLS®#: CalgaryFacts & features
Interior
Bedrooms & bathrooms
- Bedrooms: 3
- Bathrooms: 2
- Full bathrooms: 2
Other
- Level: Main
- Dimensions: 11`11" x 12`5"
Bedroom
- Level: Main
- Dimensions: 11`1" x 8`11"
Bedroom
- Level: Basement
- Dimensions: 10`11" x 7`11"
Other
- Level: Main
- Dimensions: 7`9" x 5`0"
Other
- Level: Basement
- Dimensions: 11`3" x 4`9"
Other
- Level: Basement
- Dimensions: 11`3" x 5`5"
Game room
- Level: Basement
- Dimensions: 12`3" x 25`11"
Kitchen
- Level: Main
- Dimensions: 11`1" x 11`10"
Laundry
- Level: Basement
- Dimensions: 10`0" x 10`3"
Living room
- Level: Main
- Dimensions: 11`11" x 18`6"
Heating
- Forced Air
Cooling
- None
Appliances
- Included: Dishwasher, Dryer, Gas Stove, Microwave, Range Hood, Refrigerator, Washer
- Laundry: In Basement
Features
- Built-in Features, Laminate Counters, Storage
- Flooring: Carpet, Linoleum
- Basement: Full
- Has fireplace: No
Interior area
- Total interior livable area: 791.66 sqft
- Finished area above ground: 791
- Finished area below ground: 753
Property
Parking
- Total spaces: 2
- Parking features: Attached Carport
- Has carport: Yes
Features
- Levels: One
- Stories: 1
- Patio & porch: Front Porch
- Exterior features: Other
- Fencing: Partial
- Frontage length: 15.24M 50`0"
Lot
- Size: 6,534 Square Feet
- Dimensions: 50 x 130 feet
- Features: Few Trees, Gentle Sloping, Lawn
Details
- Parcel number: 112585015
- Zoning: R-LD
Construction
Type & style
- Home type: SingleFamily
- Architectural style: Bungalow
- Property subtype: Single Family Residence
Materials
- Wood Frame
- Foundation: Block
- Roof: Asphalt Shingle
Condition
- New construction: No
- Year built: 1956
Community & HOA
Community
- Features: Other, Sidewalks, Street Lights
- Subdivision: Downtown
HOA
- Has HOA: No
Location
- Region: Cochrane
Financial & listing details
- Price per square foot: C$630/sqft
- Date on market: 9/24/2026
- Inclusions: Downstairs Refrigerator, Freezer
Price history
Price history is unavailable.
Public tax history
Tax history is unavailable.
Climate risks
Neighborhood: T4C
Nearby schools
GreatSchools rating
No schools nearby
We couldn't find any schools near this home.

Similar homes
- C$632,0003 bd2 ba1k sqft84 E Glendale Way, Cochrane, AB T4C 1H9For Sale
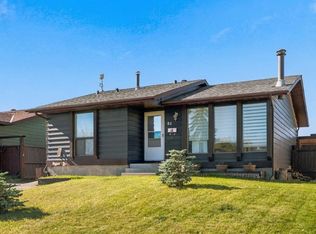 MLS ID #A2350337, Ken Morris, Associate Broker, Royal Lepage Benchmark. courtesy of Pillar9 System
 - C$655,0002 bd2 ba1.1k sqft164 SE Sunterra Hts, Cochrane, AB T4C 1W7For Sale
 MLS ID #A2351035, Eleanor Kidder, Broker, Kidder & Company Real Estate & Property Management Ltd.. courtesy of Pillar9 System
 - C$515,0003 bd2 ba1k sqft50 W Coverton Close NE, Calgary, AB T3K 4P3For Sale
 MLS ID #A2352757, Jenny Mayhew, Associate Broker, 2% Realty. courtesy of Pillar9 System
 - C$355,0003 bd2 ba1.1k sqft800 S Bowcroft Pl #12, Cochrane, AB T4C 1B9For Sale
 MLS ID #A2336049, Jack Eccles, Associate, Royal Lepage Benchmark. courtesy of Pillar9 System
