Welcome to Unit 202 at 141 Mountain Street, Cochrane — a beautifully updated, spacious 2-bedroom, 2-bathroom condo offering unobstructed mountain views from every window. This bright and open west-facing unit is thoughtfully designed for comfortable one-level living with no stairs and elevator access. Tucked away from the highway, the unit enjoys a peaceful setting where you can relax on your patio and take in the mountain views without the noise of passing traffic. Inside you will find in-floor heating, a cozy gas fireplace, upgraded vinyl plank flooring, and granite countertops throughout. The kitchen is finished with updated stainless steel appliances, making it move-in ready from day one. The primary suite is a true retreat, featuring a large walk-through closet leading into a spacious ensuite complete with a stand-up shower and a soaker tub. The second bedroom and full bathroom provide ample space for guests, a home office, or family. What sets this unit apart is the rare inclusion of two titled, secured, side-by-side underground parking stalls — a highly sought-after feature in any building. Located in a well-managed, well-maintained building of just 32 units that is predominantly owner-occupied, you will enjoy a strong sense of community in a building that truly feels like home. Perfectly situated minutes from Main Street Cochrane, with easy access to Highway 1A into Calgary, and just a short distance from shopping, walking paths, and parks — this is Cochrane living at its best.
For sale
C$329,500
141 N Mountain St #202, Cochrane, AB T4C 1Z5
2beds
978sqft
Apartment
Built in 2009
-- sqft lot
$-- Zestimate®
C$337/sqft
C$724/mo HOA
What's special
Beautifully updatedPeaceful settingIn-floor heatingCozy gas fireplaceUpgraded vinyl plank flooringGranite countertops throughoutUpdated stainless steel appliances
- 32 days |
- 14 |
- 0 |
Zillow last checked:
Listing updated:
Listed by:
Joel Muir, Associate,
Royal Lepage Benchmark
Source: courtesy of Pillar9 System,MLS®#: A2323723 Originating MLS®#: Calgary
Originating MLS®#: CalgaryFacts & features
Interior
Bedrooms & bathrooms
- Bedrooms: 2
- Bathrooms: 2
- Full bathrooms: 2
Bedroom
- Level: Main
- Dimensions: 11`8" x 11`6"
Other
- Level: Main
- Dimensions: 15`5" x 10`3"
Other
- Level: Main
- Dimensions: 4`11" x 8`0"
Other
- Level: Main
- Dimensions: 10`5" x 9`4"
Dining room
- Level: Main
- Dimensions: 5`8" x 10`4"
Kitchen
- Level: Main
- Dimensions: 10`9" x 16`5"
Laundry
- Level: Main
- Dimensions: 10`6" x 3`10"
Living room
- Level: Main
- Dimensions: 16`1" x 13`3"
Walk in closet
- Level: Main
- Dimensions: 9`0" x 5`9"
Heating
- Radiant Floor, Hot Water
Cooling
- None
Appliances
- Included: Dishwasher, Dryer, Electric Stove, Microwave, Refrigerator, Washer
- Laundry: In Unit
Features
- Granite Counters, Kitchen Island, No Animal Home, No Smoking Home, See Remarks, Soaking Tub, Walk-In Closet(s)
- Windows: Vinyl Windows
- Number of fireplaces: 1
- Fireplace features: Gas, Living Room
- Common walls with other units/homes: 2+ Common Walls
Interior area
- Total interior livable area: 978.77 sqft
- Finished area above ground: 978
Video & virtual tour
Property
Parking
- Total spaces: 2
- Parking features: Heated Garage, Stall, Underground, Titled
Features
- Levels: Single Level Unit
- Stories: 4
- Entry location: Other
- Patio & porch: Balcony(s)
- Exterior features: Courtyard, Garden, Lighting
Lot
- Size: 871 Square Feet
Details
- Parcel number: 112098613
- Zoning: R-HD
Construction
Type & style
- Home type: Apartment
- Property subtype: Apartment
- Attached to another structure: Yes
Materials
- Stone, Stucco, Wood Frame
Condition
- New construction: No
- Year built: 2009
Community & HOA
Community
- Features: Park, Playground, Sidewalks, Street Lights, Tennis Court(s)
- Subdivision: East End
HOA
- Has HOA: Yes
- Amenities included: Bicycle Storage, Elevator(s), Parking, Secured Parking, Trash, Visitor Parking
- Services included: Amenities of HOA/Condo, Common Area Maintenance, Gas, Heat, Insurance, Interior Maintenance, Maintenance Grounds, Parking, Professional Management, Reserve Fund Contributions, Sewer, Snow Removal, Trash, Water
- HOA fee: C$724 monthly
Location
- Region: Cochrane
Financial & listing details
- Price per square foot: C$337/sqft
- Date on market: 6/26/2026
- Inclusions: None
Joel Muir, Associate
Joel Muir, Associate
(403) 253-1901
By pressing Contact Agent, you agree that the real estate professional identified above may call/text you about your search, which may involve use of automated means and pre-recorded/artificial voices. You don't need to consent as a condition of buying any property, goods, or services. Message/data rates may apply. You also agree to our Terms of Use. Zillow does not endorse any real estate professionals. We may share information about your recent and future site activity with your agent to help them understand what you're looking for in a home.
Price history
Price history is unavailable.
Public tax history
Tax history is unavailable.
Climate risks
Neighborhood: T4C
Nearby schools
GreatSchools rating
No schools nearby
We couldn't find any schools near this home.
- C$275,9002 bd2 ba991 sqft141 N Mountain St #208, Cochrane, AB T4C1Z5For Sale
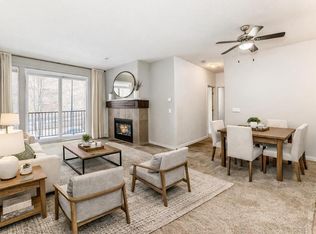
- C$294,9001 bd2 ba1k sqft141 S Mountain St #304, Cochrane, AB T4C1Z5For Sale

- C$--2 bd1 ba800 sqft213 Mountain St, Cochrane, AB T4C1C9Off Market

- C$--2 bd1 ba800 sqft213 Mountain St #2B-1BA-800SQFT, Cochrane, AB T4C1C9Off Market
- C$--2 bd1 ba800 sqft213 Mountain St #55F2BBCF2, Cochrane, AB T4C1C9Off Market
- C$--2 bd1 ba800 sqft213 Mountain St #AFAE06B94, Cochrane, AB T4C1C9Off Market
- C$--2 bd1 ba800 sqft213 Mountain St #C9380754B, Cochrane, AB T4C1C9Off Market
- C$1,7252 bd1 ba800 sqft213 Mountain St #987981, Cochrane, AB T4C1C9For Rent
Similar homes
- C$289,9002 bd2 ba920 sqft128 N Centre Ave #103, Cochrane, AB T4C 2K5For Sale
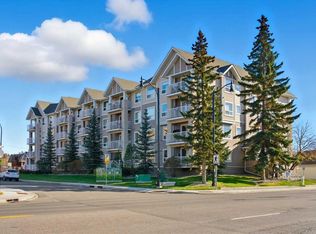 MLS ID #A2332799, Shelina Wardrope, Associate, Re/Max Realty Professionals. courtesy of Pillar9 System
 - C$345,0002 bd2 ba969 sqft625 NW Glenbow Dr #2302, Cochrane, AB T4C 0S7For Sale
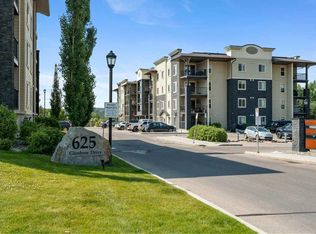 MLS ID #A2313665, Derek Thistle, Associate, Real Broker. courtesy of Pillar9 System
 - C$348,0002 bd2 ba971 sqft625 S Glenbow Dr #1219, Cochrane, AB T4C 0S7For Sale
 MLS ID #A2317208, Derek Thistle, Associate, Real Broker. courtesy of Pillar9 System
 - C$345,0002 bd2 ba924 sqft207 N Sunset Dr #404, Cochrane, AB T4C 0H7For Sale
 MLS ID #A2312696, Rae-Lyn Burman, Associate, Royal Lepage Benchmark. courtesy of Pillar9 System
 - C$379,9002 bd2 ba1k sqft15 SE Sunset Sq #2305, Cochrane, AB T4C 0E7For SaleMLS ID #A2329079, Anni Jansson, Associate, Re/Max House Of Real Estate. courtesy of Pillar9 System
- C$359,5002 bd3 ba1.1k sqft50 N Belgian Ln #901, Cochrane, AB T4C 0Y5For SaleMLS ID #A2326911, Krista Sorby, Associate, Royal Lepage Benchmark. courtesy of Pillar9 System
- C$339,0002 bd2 ba1.2k sqft250 SW Fireside Vw #412, Cochrane, AB T4C 2M2For SaleMLS ID #A2316929, Jade Griswold, Associate, Maxwell Capital Realty. courtesy of Pillar9 System
- C$329,9002 bd2 ba929 sqft70 N Royal Oak Plz NW #220, Calgary, AB T3G 0C6For SaleMLS ID #A2320144, Chantelle Grenier, Associate, Re/Max First. courtesy of Pillar9 System
- C$319,9002 bd2 ba861 sqft30 W Royal Oak Plz NW #420, Calgary, AB T3G 0C1For SaleMLS ID #A2320442, Kirby Cox, Associate, Royal Lepage Benchmark. courtesy of Pillar9 System
- C$339,9002 bd2 ba1k sqft1010 W Arbour Lake Rd NW #2126, Calgary, AB T3G 4Y8For SaleMLS ID #A2328226, Michael Montgomery, Associate Broker, Renzo Real Estate Inc.. courtesy of Pillar9 System
- C$229,9001 bd1 ba591 sqft201 SW Sunset Dr #113, Cochrane, AB T4C 0H5For SaleMLS ID #A2328382, Hayley Green, Associate, Exp Realty. courtesy of Pillar9 System
- C$319,9002 bd2 ba886 sqft43 N Country Village Ln NE #2314, Calgary, AB T3K 0G2For SaleMLS ID #A2326966, Rod Burriss, Associate, Re/Max First. courtesy of Pillar9 System
- C$349,9002 bd2 ba898 sqft4818 S Varsity Dr NW #208, Calgary, AB T3A 1A3For SaleMLS ID #A2329997, Jessica Chan, Broker, Jessica Chan Real Estate & Management Inc.. courtesy of Pillar9 System
- C$317,9002 bd2 ba924 sqft162 Country Village Cir NE #201, Calgary, AB T3K 0E6For SaleMLS ID #A2327635, Kenton Ryan, Associate Broker, Re/Max First. courtesy of Pillar9 System
- C$353,0002 bd2 ba905 sqft450 S Sage Valley Dr NW #4301, Calgary, AB T3R 0V5For SaleMLS ID #A2328856, Derrick Newman, Associate, Cir Realty. courtesy of Pillar9 System
- C$314,0002 bd2 ba815 sqft10 W Kincora Glen Park NW #312, Calgary, AB T3R 1K1For SaleMLS ID #A2323173, Durgesh Vavilala, Associate, Real Broker. courtesy of Pillar9 System
- C$337,9002 bd2 ba832 sqft26 S Val Gardena Vw SW #455, Calgary, AB T3H 5Z5For SaleMLS ID #A2319810, Sergey Korostensky, Broker, Comox Realty. courtesy of Pillar9 System
- C$385,0002 bd2 ba1k sqft35 W Aspenmont Hts SW #239, Calgary, AB T3H 0E5For SaleMLS ID #A2331734, Carlyn Holmes, Associate, The Real Estate District. courtesy of Pillar9 System
- C$324,9002 bd2 ba1k sqft20 W Sierra Morena Mews SW #118, Calgary, AB T3H 3K6For SaleMLS ID #A2316285, Simon D. Hunt, Associate, Re/Max House Of Real Estate. courtesy of Pillar9 System
- C$314,9002 bd2 ba810 sqft3727 E Sage Hill Dr NW #1412, Calgary, AB T3R 1T7For SaleMLS ID #A2311358, Art Lee, Associate, Real Broker. courtesy of Pillar9 System
