One of the most unique and sought-after condos in Cochrane, this spacious unit offers an exceptional blend of style, comfort, and convenience. Featuring a rare two-level layout with the primary suite on its own upper level, this bright and airy home is designed for those who appreciate both functionality and a lock-and-leave lifestyle. Expansive south-facing windows flood the home with natural light while showcasing breathtaking mountain views. The open-concept main floor is perfect for entertaining, complete with granite countertops, a generous island, stainless steel appliances, a cozy gas fireplace, in-suite laundry, and a convenient 2-piece powder room. Upstairs, the impressive primary retreat provides the perfect space to unwind, with room for a reading nook or home office, his and her closets, and a private 4-piece ensuite. One of the standout features of this home is its unique dual elevator access from both the third and fourth floors, making moving in effortless and providing added everyday convenience. Located on the quiet back side of the building, you'll enjoy peace and privacy while remaining just minutes from shopping, restaurants, walking paths, and quick access to Highway 1A for an easy commute to Calgary or a weekend escape to the Rockies. Additional highlights include a titled parking stall in the heated underground parkade and condo fees that cover heat, water, gas, snow removal, and exterior maintenance, offering true low-maintenance living. Whether you're a professional, downsizer, or someone looking for a truly distinctive place to call home, opportunities to own a loft-style condo like this are incredibly rare. Don't miss your chance to experience executive living with some of Cochrane's most beautiful mountain views.
For sale
C$294,900
141 S Mountain St #304, Cochrane, AB T4C 1Z5
1beds
1,017sqft
Apartment
Built in 2009
-- sqft lot
$-- Zestimate®
C$290/sqft
C$850/mo HOA
What's special
Bright and airy homeExpansive south-facing windowsBreathtaking mountain viewsOpen-concept main floorGranite countertopsGenerous islandStainless steel appliances
- 13 days |
- 7 |
- 0 |
Zillow last checked:
Listing updated:
Listed by:
Marilyn Clark, Associate,
Cir Realty
Source: courtesy of Pillar9 System,MLS®#: A2332611 Originating MLS®#: Calgary
Originating MLS®#: CalgaryFacts & features
Interior
Bedrooms & bathrooms
- Bedrooms: 1
- Bathrooms: 2
- Full bathrooms: 1
- 1/2 bathrooms: 1
Other
- Level: Second
- Dimensions: 25`5" x 24`6"
Other
- Level: Suite
- Dimensions: 6`6" x 3`0"
Other
- Level: Second
- Dimensions: 8`6" x 5`11"
Dining room
- Level: Main
- Dimensions: 16`2" x 10`0"
Kitchen
- Level: Main
- Dimensions: 15`6" x 11`7"
Laundry
- Level: Main
- Dimensions: 4`5" x 3`4"
Living room
- Level: Main
- Dimensions: 13`0" x 9`11"
Heating
- Baseboard
Cooling
- None
Appliances
- Included: Dishwasher, Electric Range, Microwave Hood Fan, Refrigerator, Washer/Dryer Stacked
- Laundry: In Unit
Features
- Breakfast Bar, Ceiling Fan(s), Elevator, Granite Counters, Kitchen Island, Open Floorplan, Separate Entrance
- Flooring: Carpet, Ceramic Tile
- Windows: Window Coverings
- Number of fireplaces: 1
- Fireplace features: Gas
- Common walls with other units/homes: 1 Common Wall
Interior area
- Total interior livable area: 1,017 sqft
Video & virtual tour
Property
Parking
- Total spaces: 1
- Parking features: Parkade, Underground, Titled
Features
- Levels: Multi Level Unit
- Stories: 4
- Entry location: Top
- Patio & porch: Balcony(s)
- Exterior features: Balcony, Courtyard, Garden
Details
- Parcel number: 112281039
- Zoning: R-HD
Construction
Type & style
- Home type: Apartment
- Property subtype: Apartment
- Attached to another structure: Yes
Materials
- Stucco, Wood Frame
Condition
- New construction: No
- Year built: 2009
Community & HOA
Community
- Features: Playground, Sidewalks, Street Lights
- Subdivision: Downtown
HOA
- Has HOA: Yes
- Amenities included: Bicycle Storage, Community Gardens, Parking, Trash
- Services included: Common Area Maintenance, Gas, Heat, Insurance, Interior Maintenance, Professional Management, Reserve Fund Contributions, Snow Removal, Trash, Water
- HOA fee: C$850 monthly
Location
- Region: Cochrane
Financial & listing details
- Price per square foot: C$290/sqft
- Date on market: 7/28/2026
- Inclusions: NA
Price history
Price history is unavailable.
Public tax history
Tax history is unavailable.
Climate risks
Neighborhood: T4C
Nearby schools
GreatSchools rating
No schools nearby
We couldn't find any schools near this home.
- C$329,5002 bd2 ba978 sqft141 N Mountain St #202, Cochrane, AB T4C1Z5For Sale

- C$--2 bd1 ba800 sqft213 Mountain St, Cochrane, AB T4C1C9Off Market

- C$--2 bd1 ba800 sqft213 Mountain St #2B-1BA-800SQFT, Cochrane, AB T4C1C9Off Market
- C$--2 bd1 ba800 sqft213 Mountain St #55F2BBCF2, Cochrane, AB T4C1C9Off Market
- C$--2 bd1 ba800 sqft213 Mountain St #AFAE06B94, Cochrane, AB T4C1C9Off Market
- C$--2 bd1 ba800 sqft213 Mountain St #C9380754B, Cochrane, AB T4C1C9Off Market
- C$1,7252 bd1 ba800 sqft213 Mountain St #987981, Cochrane, AB T4C1C9For Rent
- C$1,5822 bd1 ba800 sqft213 Mountain St #988045, Cochrane, AB T4C1C9For Rent
- C$--3 bd2 ba1k sqft213 Mountain St #988164, Cochrane, AB T4C1C9Off Market
Similar homes
- C$289,9002 bd2 ba920 sqft128 N Centre Ave #103, Cochrane, AB T4C 2K5For Sale
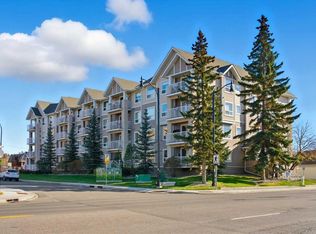 MLS ID #A2332799, Shelina Wardrope, Associate, Re/Max Realty Professionals. courtesy of Pillar9 System
 - C$329,5002 bd2 ba978 sqft141 N Mountain St #202, Cochrane, AB T4C 1Z5For SaleMLS ID #A2323723, Joel Muir, Associate, Royal Lepage Benchmark. courtesy of Pillar9 System
- C$---- bd-- ba-- sqft128 N Centre Ave #301, Cochrane, AB T4C 2K5Off Market
- C$279,9002 bd1 ba590 sqft625 E Glenbow Dr #1308, Cochrane, AB T4C 0S9For Sale
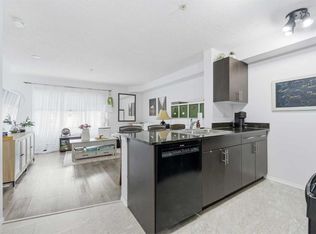 MLS ID #A2336040, Karen Elliott, Associate, Cir Realty. courtesy of Pillar9 System
 - C$---- bd-- ba-- sqft505 NW Railway St W #2101, Cochrane, AB T4C 2K9Off Market
- C$297,5002 bd2 ba692 sqft625 SE Glenbow Dr #3108, Cochrane, AB T4C 0S9For SaleMLS ID #A2328761, Karen Elliott, Associate, Cir Realty. courtesy of Pillar9 System
- C$312,9002 bd2 ba772 sqft625 E Glenbow Dr #3310, Cochrane, AB T4C 0S7For SaleMLS ID #A2320390, Damien Berg, Associate, Grassroots Realty Group. courtesy of Pillar9 System
- C$329,9002 bd2 ba801 sqft72 SW Quigley Dr #201, Cochrane, AB T4C 2K6For SaleMLS ID #A2332805, Kyle Gillespie, Broker, Apollo Realty Advisors. courtesy of Pillar9 System
- C$294,9002 bd1 ba667 sqft625 S Glenbow Dr #1103, Cochrane, AB T4C 0S9For SaleMLS ID #A2308167, Brad Crapun, Associate, Royal Lepage Benchmark. courtesy of Pillar9 System
- C$322,5003 bd2 ba573 sqft532 1st St E #2, Cochrane, AB T4C 1C5For SaleMLS ID #A2318088, Pat Zawada, Associate, Century 21 Nordic Realty. courtesy of Pillar9 System
- C$345,0002 bd2 ba969 sqft625 NW Glenbow Dr #2302, Cochrane, AB T4C 0S7For SaleMLS ID #A2313665, Derek Thistle, Associate, Real Broker. courtesy of Pillar9 System
- C$348,0002 bd2 ba971 sqft625 S Glenbow Dr #1219, Cochrane, AB T4C 0S7For SaleMLS ID #A2317208, Derek Thistle, Associate, Real Broker. courtesy of Pillar9 System
- C$364,0002 bd2 ba961 sqft15 E Sunset Sq #2208, Cochrane, AB T4C 0E7For SaleMLS ID #A2332094, Ken Morris, Associate Broker, Royal Lepage Benchmark. courtesy of Pillar9 System
- C$345,0002 bd2 ba924 sqft207 N Sunset Dr #404, Cochrane, AB T4C 0H7For SaleMLS ID #A2312696, Rae-Lyn Burman, Associate, Royal Lepage Benchmark. courtesy of Pillar9 System
- C$239,9001 bd1 ba660 sqft15 E Sunset Sq #3106, Cochrane, AB T4C 0E7For SaleMLS ID #A2331170, Kaleigh Young, Associate, Coldwell Banker United. courtesy of Pillar9 System
- C$329,9002 bd2 ba1.2k sqft250 NE Fireside Vw #205, Cochrane, AB T4C 2M2For SaleMLS ID #A2333035, Chris Stewart, Associate, Re/Max West Real Estate. courtesy of Pillar9 System
- C$---- bd-- ba-- sqft101 W Sunset Dr #9211, Cochrane, AB T4C 0W8Off Market
- C$369,9002 bd2 ba934 sqft72 S Quigley Dr #207, Cochrane, AB T4C 2K6For SaleMLS ID #A2330882, Ken Morris, Associate Broker, Royal Lepage Benchmark. courtesy of Pillar9 System
- C$249,0001 bd1 ba648 sqft201 N Sunset Dr #304, Cochrane, AB T4C 0H5For SaleMLS ID #A2326716, Kevin Bernardin, Associate, Grassroots Realty Group. courtesy of Pillar9 System
- C$332,0002 bd2 ba1.2k sqft250 E Fireside Vw #709, Cochrane, AB T4C 2M2For SaleMLS ID #A2330709, Geoff Hilhorst, Associate, Grassroots Realty Group . courtesy of Pillar9 System
