Enjoy the comfort of maintenance-free living in this welcoming 55+ community, thoughtfully designed for those looking to simplify without compromising on space or lifestyle. Offering approximately 800 square feet, this bright and well-maintained two-bedroom, 1.5-bathroom condominium combines functional living with beautiful mountain views and an exceptional selection of building amenities. The spacious, open-concept layout provides plenty of room for everyday living and entertaining family and friends. The kitchen features stainless steel appliances, generous cabinetry, and a raised eating bar that creates the perfect gathering space for morning coffee or casual meals. The oversized primary bedroom provides a comfortable retreat with a large closet and convenient access to the main bathroom, which also opens to the hallway for guests. A generously sized second bedroom offers excellent flexibility for overnight visitors, grandchildren, hobbies, or a dedicated home office. In-suite laundry adds everyday convenience, while the included portable air conditioning unit helps keep the home comfortable throughout the summer. Step outside onto your private balcony to enjoy peaceful mountain views, complete with an attached storage room. A titled underground parking stall provides the convenience and security of protected year-round parking. Life extends well beyond your front door in this friendly and active community. Residents enjoy access to a fitness room, recreation room, guest suite for visiting family and friends, and a welcoming sitting area with a community library, creating inviting spaces to stay active, socialize with neighbours, or simply relax with a good book. Whether you're looking to downsize, spend less time on home maintenance, or enjoy the convenience of a lock-and-leave lifestyle, this beautifully maintained home offers the perfect opportunity to embrace your next chapter in one of Cochrane's sought-after 55+ communities.
For sale
C$329,900
72 SW Quigley Dr #201, Cochrane, AB T4C 2K6
2beds
801sqft
Apartment
Built in 2005
-- sqft lot
$-- Zestimate®
C$412/sqft
C$558/mo HOA
What's special
Beautiful mountain viewsSpacious open-concept layoutGenerous cabinetryRaised eating barOversized primary bedroomLarge closetGenerously sized second bedroom
- 2 days |
- 7 |
- 1 |
Zillow last checked:
Listing updated:
Listed by:
Kyle Gillespie, Broker,
Apollo Realty Advisors
Source: courtesy of Pillar9 System,MLS®#: A2332805 Originating MLS®#: Calgary
Originating MLS®#: CalgaryFacts & features
Interior
Bedrooms & bathrooms
- Bedrooms: 2
- Bathrooms: 2
- Full bathrooms: 1
- 1/2 bathrooms: 1
Bedroom
- Level: Main
- Dimensions: 9`6" x 13`1"
Other
- Level: Main
- Dimensions: 18`8" x 11`4"
Other
- Level: Main
- Dimensions: 0`0" x 0`0"
Other
- Level: Main
- Dimensions: 0`0" x 0`0"
Kitchen
- Level: Main
- Dimensions: 9`8" x 7`2"
Living room
- Level: Main
- Dimensions: 16`9" x 13`10"
Heating
- Baseboard
Cooling
- Wall/Window Unit(s)
Appliances
- Included: Dishwasher, Microwave, Range, Range Hood, Refrigerator, Washer/Dryer
- Laundry: In Unit
Features
- No Animal Home, No Smoking Home
- Flooring: Carpet, Vinyl
- Windows: Window Coverings
- Has fireplace: No
- Common walls with other units/homes: End Unit
Interior area
- Total interior livable area: 801.18 sqft
Property
Parking
- Total spaces: 1
- Parking features: Titled, Underground
Features
- Levels: Single Level Unit
- Stories: 4
- Entry location: Other
- Patio & porch: Balcony(s)
- Exterior features: Balcony
Details
- Parcel number: 112585177
- Zoning: R-MD
Construction
Type & style
- Home type: Apartment
- Property subtype: Apartment
- Attached to another structure: Yes
Materials
- Vinyl Siding, Wood Frame
Condition
- New construction: No
- Year built: 2005
Community & HOA
Community
- Features: Park, Playground
- Subdivision: West Valley
HOA
- Has HOA: Yes
- Amenities included: Car Wash Area, Fitness Center, Guest Suite, Party Room, Recreation Room
- Services included: Amenities of HOA/Condo, Common Area Maintenance, Heat, Professional Management, Reserve Fund Contributions, Snow Removal, Trash, Water
- HOA fee: C$558 monthly
Location
- Region: Cochrane
Financial & listing details
- Price per square foot: C$412/sqft
- Date on market: 7/31/2026
- Inclusions: Portable A/C Unit
Kyle Gillespie, Broker
Kyle Gillespie, Broker
(403) 875-5118
By pressing Contact Agent, you agree that the real estate professional identified above may call/text you about your search, which may involve use of automated means and pre-recorded/artificial voices. You don't need to consent as a condition of buying any property, goods, or services. Message/data rates may apply. You also agree to our Terms of Use. Zillow does not endorse any real estate professionals. We may share information about your recent and future site activity with your agent to help them understand what you're looking for in a home.
Price history
Price history is unavailable.
Public tax history
Tax history is unavailable.
Climate risks
Neighborhood: T4C
Nearby schools
GreatSchools rating
No schools nearby
We couldn't find any schools near this home.
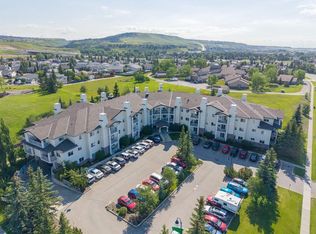
- C$369,9002 bd2 ba934 sqft72 S Quigley Dr #207, Cochrane, AB T4C2K6For Sale
- C$499,9003 bd2 ba1.2k sqft26 SE Quigley Dr #7, Cochrane, AB T4C1M2For Sale

- C$639,9005 bd3 ba1.1k sqft34 W McManus Rd, Cochrane, AB T4C1L8For Sale

- C$649,9003 bd4 ba1.3k sqft70 W Mackay Cres, Cochrane, AB T4C1J7For Sale
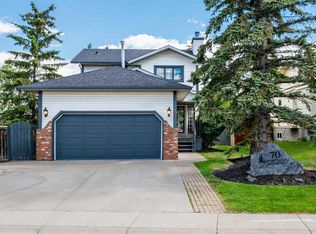
- C$680,0004 bd4 ba1.7k sqft52 W Edge Rd, Cochrane, AB T4C1L1For Sale
- C$639,0003 bd3 ba2k sqft85 N Appaloosa Cres, Cochrane, AB T4C3L6New Construction
- C$559,0003 bd3 ba1.2k sqft121 N Quigley Dr, Cochrane, AB T4C1R1For Sale
- C$639,9003 bd3 ba1.9k sqft114 E Shetland Ct, Cochrane, AB T4C3N2New Construction
Similar homes
- C$369,9002 bd2 ba934 sqft72 S Quigley Dr #207, Cochrane, AB T4C 2K6For SaleMLS ID #A2330882, Ken Morris, Associate Broker, Royal Lepage Benchmark. courtesy of Pillar9 System
- C$289,9002 bd2 ba920 sqft128 N Centre Ave #103, Cochrane, AB T4C 2K5For Sale
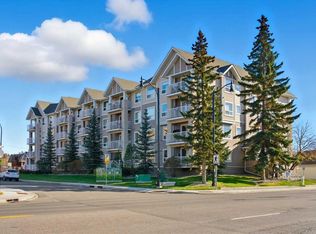 MLS ID #A2332799, Shelina Wardrope, Associate, Re/Max Realty Professionals. courtesy of Pillar9 System
 - C$327,5002 bd2 ba973 sqft625 W Glenbow Dr #2301, Cochrane, AB T4C 0S7For Sale
 MLS ID #A2314816, Shane Ball, Associate, Real Estate Professionals Inc.. courtesy of Pillar9 System
 - C$329,5002 bd2 ba978 sqft141 N Mountain St #202, Cochrane, AB T4C 1Z5For Sale
 MLS ID #A2323723, Joel Muir, Associate, Royal Lepage Benchmark. courtesy of Pillar9 System
 - C$348,0002 bd2 ba971 sqft625 S Glenbow Dr #1219, Cochrane, AB T4C 0S7For SaleMLS ID #A2317208, Derek Thistle, Associate, Real Broker. courtesy of Pillar9 System
- C$345,0002 bd2 ba924 sqft207 N Sunset Dr #404, Cochrane, AB T4C 0H7For SaleMLS ID #A2312696, Rae-Lyn Burman, Associate, Royal Lepage Benchmark. courtesy of Pillar9 System
- C$315,0002 bd2 ba837 sqft369 E Rocky Vista Park NW #131, Calgary, AB T3G 5K7For SaleMLS ID #A2332620, Mark Bhaggan, Associate, Sotheby's International Realty Canada. courtesy of Pillar9 System
- C$330,0002 bd2 ba816 sqft950 W Arbour Lake Rd NW #1309, Calgary, AB T3G 5B3For SaleMLS ID #A2332810, Stacy Ewing, Associate, Power Properties. courtesy of Pillar9 System
- C$399,9003 bd3 ba1.1k sqft107 W Jumping Pound Cmn, Cochrane, AB T4C 2L1For SaleMLS ID #A2330110, Abid Jahangir, Broker, Prep Ultra Realty Ltd.. courtesy of Pillar9 System
- C$329,9002 bd2 ba1k sqft1314 S Tuscarora Mnr NW #1314, Calgary, AB T3L 2J9For SaleMLS ID #A2332292, Marian Dycoco, Associate, Real Broker. courtesy of Pillar9 System
- C$335,0002 bd2 ba835 sqft80 S Carrington Plz NW #208, Calgary, AB T3P 1X6For SaleMLS ID #A2332172, Zaki Keskich, Associate, Century 21 Bamber Realty Ltd.. courtesy of Pillar9 System
- C$239,9001 bd1 ba660 sqft15 E Sunset Sq #3106, Cochrane, AB T4C 0E7For SaleMLS ID #A2331170, Kaleigh Young, Associate, Coldwell Banker United. courtesy of Pillar9 System
- C$460,0002 bd2 ba1k sqft77 N George Fox Trl #203, Cochrane, AB T4C 0N1For SaleMLS ID #A2295000, Mark Waterhouse, Associate, Hope Street Real Estate Corp.. courtesy of Pillar9 System
- C$325,0002 bd2 ba909 sqft30 NE Royal Oak Plz NW #218, Calgary, AB T3G 0C1For SaleMLS ID #A2326022, Len T. Wong, Associate Broker, Re/Max Complete Realty. courtesy of Pillar9 System
- C$314,0002 bd2 ba938 sqft70 W Panamount Dr NW #3109, Calgary, AB T3K 5Z1For SaleMLS ID #A2331313, Yufen Jin, Associate, Homecare Realty Ltd.. courtesy of Pillar9 System
- C$353,0002 bd2 ba905 sqft450 S Sage Valley Dr NW #4301, Calgary, AB T3R 0V5For SaleMLS ID #A2328856, Derrick Newman, Associate, Cir Realty. courtesy of Pillar9 System
- C$229,9001 bd1 ba591 sqft201 SW Sunset Dr #113, Cochrane, AB T4C 0H5For SaleMLS ID #A2328382, Hayley Green, Associate, Exp Realty. courtesy of Pillar9 System
- C$339,9002 bd2 ba1k sqft1010 W Arbour Lake Rd NW #2126, Calgary, AB T3G 4Y8For SaleMLS ID #A2328226, Michael Montgomery, Associate Broker, Renzo Real Estate Inc.. courtesy of Pillar9 System
- C$329,9002 bd2 ba929 sqft70 N Royal Oak Plz NW #220, Calgary, AB T3G 0C6For SaleMLS ID #A2320144, Chantelle Grenier, Associate, Re/Max First. courtesy of Pillar9 System
- C$299,0002 bd2 ba935 sqft70 W Panamount Dr NW #6307, Calgary, AB T3K 6G8For SaleMLS ID #A2327252, Atif Rajan, Associate, Re/Max Real Estate (Mountain View). courtesy of Pillar9 System
