This gem is PERFECTLY LOCATED just steps from Mitford Pond and the scenic Bow River pathway system, this beautifully renovated two-story home with over 2100 sqft of living space offers the ideal blend of comfort, functionality, and outdoor living. A welcoming front yard and covered front porch invites you into a spacious foyer, setting the tone for the warm and inviting spaces throughout. The main floor features a bright and spacious living and dining area centered around a cozy wood-burning fireplace, creating the perfect setting for both everyday living and entertaining. The kitchen showcases timeless oak cabinetry, a sunny breakfast nook, and direct access to the rear deck, making indoor-outdoor living effortless. Convenient main-floor laundry completes the level. Upstairs, you'll find three charming bedrooms, including a primary with a NEWLY RENOVATED primary ensuite, along with a well-appointed 4-piece family bathroom. The fully developed lower level expands your living space with a large recreation room, a 3-piece bathroom, and a versatile hobby room that could easily serve as a home office, gym, or creative studio. Step outside and discover your own private oasis. PROFESSIONALLY LANDSCAPED, the backyard is surrounded by mature lilacs, spruce and mountain ash creating exceptional privacy and beauty throughout the seasons. Two custom planter boxes with drip irrigation and lighting make gardening easy and enjoyable, while the deck and cobblestone patio provides the perfect space to relax or entertain. The backyard has large double gates for easy alley access. The over height double attached garage is both INSULATED and HEATED with a NEW REZNOR heater, offering ample room for vehicles, storage, and workspace. Some of Cochrane’s best amenities are just a short walk from your front door. Nestled in one of the town’s most desirable neighbourhoods, you’ll enjoy fishing and skating at Mitford Pond, endless pathways along the river, parks, playgrounds, schools, restaurants, and a dog park just 5 minutes away. This is your chance to embrace the lifestyle you’ve been looking for.
For sale
C$649,900
70 W Mackay Cres, Cochrane, AB T4C 1J7
3beds
1,352sqft
Single Family Residence
Built in 1990
5,662 Square Feet Lot
$-- Zestimate®
C$481/sqft
C$-- HOA
What's special
Welcoming front yardCovered front porchSpacious foyerCozy wood-burning fireplaceTimeless oak cabinetrySunny breakfast nookConvenient main-floor laundry
- 43 days |
- 37 |
- 2 |
Zillow last checked:
Listing updated:
Listed by:
Jennifer Kinch, Associate,
First Place Realty
Source: courtesy of Pillar9 System,MLS®#: A2320551 Originating MLS®#: Calgary
Originating MLS®#: CalgaryFacts & features
Interior
Bedrooms & bathrooms
- Bedrooms: 3
- Bathrooms: 4
- Full bathrooms: 3
- 1/2 bathrooms: 1
Bedroom
- Level: Second
- Dimensions: 12`6" x 7`7"
Bedroom
- Level: Second
- Dimensions: 9`8" x 9`2"
Other
- Level: Second
- Dimensions: 12`0" x 13`8"
Other
- Level: Main
- Dimensions: 2`6" x 6`9"
Other
- Level: Second
- Dimensions: 5`11" x 8`5"
Other
- Level: Basement
- Dimensions: 5`1" x 6`6"
Other
- Level: Second
- Dimensions: 12`8" x 8`0"
Breakfast nook
- Level: Main
- Dimensions: 8`4" x 13`2"
Dining room
- Level: Main
- Dimensions: 9`1" x 10`1"
Other
- Level: Basement
- Dimensions: 6`4" x 7`6"
Game room
- Level: Basement
- Dimensions: 23`10" x 15`4"
Other
- Level: Basement
- Dimensions: 7`2" x 12`7"
Kitchen
- Level: Main
- Dimensions: 7`3" x 11`5"
Living room
- Level: Main
- Dimensions: 11`11" x 13`0"
Storage
- Level: Basement
- Dimensions: 7`1" x 4`11"
Heating
- Fireplace(s), Forced Air, Natural Gas
Cooling
- None
Appliances
- Included: Dishwasher, Gas Range, Oven, Refrigerator, Washer/Dryer
- Laundry: Main Level
Features
- Ceiling Fan(s), Double Vanity, Laminate Counters
- Flooring: Carpet, Ceramic Tile, Hardwood
- Basement: Full
- Number of fireplaces: 1
- Fireplace features: Living Room, Mantle, Wood Burning
Interior area
- Total interior livable area: 1,352 sqft
- Finished area above ground: 1,353
- Finished area below ground: 649
Video & virtual tour
Property
Parking
- Total spaces: 5
- Parking features: 220 Volt Wiring, Alley Access, Concrete, Double Garage Attached, Garage Door Opener, Garage Faces Front, Heated Garage, Insulated
- Attached garage spaces: 2
- Has uncovered spaces: Yes
Features
- Levels: Two,2 Storey
- Stories: 1
- Patio & porch: Deck, Front Porch, Patio
- Exterior features: BBQ gas line, Garden, Lighting, Private Yard
- Fencing: Fenced
- Frontage length: 16.51M 54`2"
Lot
- Size: 5,662 Square Feet
- Features: Back Lane, Back Yard, Garden, Treed
Details
- Parcel number: 112057645
- Zoning: R-LD
Construction
Type & style
- Home type: SingleFamily
- Property subtype: Single Family Residence
Materials
- Brick, Vinyl Siding, Wood Frame
- Foundation: Concrete Perimeter
- Roof: Asphalt Shingle
Condition
- New construction: No
- Year built: 1990
Community & HOA
Community
- Features: Fishing, Park, Playground, Sidewalks, Street Lights
- Subdivision: West Valley
HOA
- Has HOA: No
Location
- Region: Cochrane
Financial & listing details
- Price per square foot: C$481/sqft
- Date on market: 6/17/2026
- Inclusions: NA
Jennifer Kinch, Associate
Jennifer Kinch, Associate
(403) 827-3149
By pressing Contact Agent, you agree that the real estate professional identified above may call/text you about your search, which may involve use of automated means and pre-recorded/artificial voices. You don't need to consent as a condition of buying any property, goods, or services. Message/data rates may apply. You also agree to our Terms of Use. Zillow does not endorse any real estate professionals. We may share information about your recent and future site activity with your agent to help them understand what you're looking for in a home.
Price history
Price history is unavailable.
Public tax history
Tax history is unavailable.
Climate risks
Neighborhood: T4C
Nearby schools
GreatSchools rating
No schools nearby
We couldn't find any schools near this home.
- C$680,0004 bd4 ba1.7k sqft52 W Edge Rd, Cochrane, AB T4C1L1For Sale

- C$499,9003 bd2 ba1.2k sqft26 SE Quigley Dr #7, Cochrane, AB T4C1M2For Sale

- C$465,0002 bd3 ba1.1k sqft26 E Quigley Dr #8, Cochrane, AB T4C1M2For Sale

- C$389,9002 bd2 ba934 sqft72 S Quigley Dr #207, Cochrane, AB T4C2K6For Sale
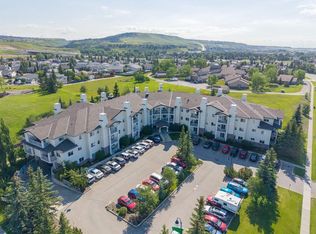
- C$639,9005 bd3 ba1.1k sqft34 W McManus Rd, Cochrane, AB T4C1L8For Sale
- C$1,988,0005 bd6 ba3.9k sqft102 W Terrace Cres, Cochrane, AB T4C1R9For Sale
- C$559,0003 bd3 ba1.2k sqft121 N Quigley Dr, Cochrane, AB T4C1R1For Sale
- C$629,9004 bd3 ba1k sqft39 S West Terrace Cres, Cochrane, AB T4C1R7For Sale
Similar homes
- C$680,0004 bd4 ba1.7k sqft52 W Edge Rd, Cochrane, AB T4C 1L1For SaleMLS ID #A2325313, Paul Stutz, Associate, Remax Innovations. courtesy of Pillar9 System
- C$674,0003 bd3 ba1.3k sqft92 NE Glenhill Dr, Cochrane, AB T4C 1H1For Sale
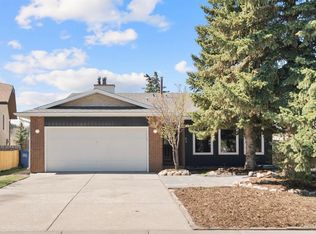 MLS ID #A2310605, Ken Morris, Associate Broker, Royal Lepage Benchmark. courtesy of Pillar9 System
 - C$550,0003 bd2 ba1.2k sqft2 N Crocus Cres, Cochrane, AB T4C 1E2For Sale
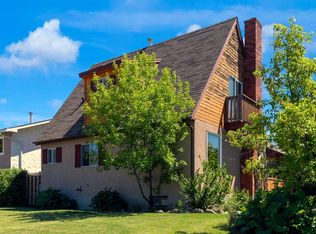 MLS ID #A2319600, Chris Stewart, Associate, Re/Max West Real Estate. courtesy of Pillar9 System
 - C$625,0004 bd3 ba1.9k sqft29 S Sunset Close, Cochrane, AB T4C 0B3For Sale
 MLS ID #A2321676, Michelle Krebs, Associate, Cir Realty. courtesy of Pillar9 System
 - C$599,9003 bd3 ba1.9k sqft53 SW Heritage Dr, Cochrane, AB T4C 0E2For SaleMLS ID #A2328986, Elise Lalonde, Associate, Real Broker. courtesy of Pillar9 System
- C$609,9004 bd4 ba1.5k sqft147 N Sunset Cv, Cochrane, AB T4C 0C8For SaleMLS ID #A2328359, Deirdre Halferty, Associate, Calgary West Realty. courtesy of Pillar9 System
- C$575,0004 bd3 ba1k sqft10 W Carolina Dr, Cochrane, AB T4C 1C2For SaleMLS ID #A2316646, Andrew Pohlod, Associate, Real Broker. courtesy of Pillar9 System
- C$535,0003 bd3 ba1.5k sqft73 S Sunset Hts, Cochrane, AB T4C 0C7For SaleMLS ID #A2329182, Syenna Tomecek, Associate, Real Broker. courtesy of Pillar9 System
- C$465,0002 bd3 ba1.1k sqft26 E Quigley Dr #8, Cochrane, AB T4C 1M2For SaleMLS ID #A2305379, John Thomson, Associate, Kidder & Company Real Estate & Property Management Ltd.. courtesy of Pillar9 System
- C$429,9003 bd3 ba1.4k sqft47 E Belgian St, Cochrane, AB T4C 0M2For SaleMLS ID #A2325286, Paul Stutz, Associate, Remax Innovations. courtesy of Pillar9 System
- C$645,0004 bd4 ba1.6k sqft642 N Citadel Dr NW, Calgary, AB T3G 4Z3For SaleMLS ID #A2328595, Syed Farrukh Ali, Associate, Calestate Realty. courtesy of Pillar9 System
- C$649,9004 bd3 ba1.4k sqft138 S Tuscarora Way NW, Calgary, AB T3L 2H1For SaleMLS ID #A2311355, Lisa Li, Associate, Urban-Realty.Ca. courtesy of Pillar9 System
- C$619,9003 bd3 ba1.4k sqft130 S Tuscany Valley Dr NW, Calgary, AB T3L 2C1For SaleMLS ID #A2329641, Christian Hofmeister, Associate, Century 21 Masters. courtesy of Pillar9 System
- C$675,0004 bd4 ba1.8k sqft163 N Valley Crest Close NW, Calgary, AB T3B 5X2For SaleMLS ID #A2331735, Samir Zahalan, Associate, Royal Lepage Solutions. courtesy of Pillar9 System
- C$679,9003 bd4 ba1.4k sqft65 N Tuscarora Pl NW, Calgary, AB T3L 2G1For SaleMLS ID #A2327196, Zhiyong Fang, Associate, Grand Realty. courtesy of Pillar9 System
- C$644,9003 bd3 ba1.8k sqft77 S Citadel Gdns NW, Calgary, AB T3G 3X6For SaleMLS ID #A2326310, Percy Connolly, Associate, Re/Max House Of Real Estate. courtesy of Pillar9 System
- C$649,0004 bd3 ba1.1k sqft989 Macewan Valley Rd N, Calgary, AB T3K 3R2For SaleMLS ID #A2325850, Heather Draper, Associate, Real Broker. courtesy of Pillar9 System
- C$648,8805 bd3 ba1.3k sqft1111 N Berkley Dr NW, Calgary, AB T3K 1S6For SaleMLS ID #A2331309, Janis Li, Associate, Top Producer Realty And Property Management. courtesy of Pillar9 System
- C$568,0003 bd4 ba1.2k sqft66 W Arbour Wood Mews NW, Calgary, AB T3G 4B6For SaleMLS ID #A2328035, Sheetal Cheema, Associate, Smartpro Realty. courtesy of Pillar9 System
- C$674,9003 bd3 ba1.6k sqft31 N Ranchridge Way NW, Calgary, AB T3G 1Z8For SaleMLS ID #A2326050, Elaine Pippi, Associate, Diamond Realty & Associates Ltd. courtesy of Pillar9 System
