
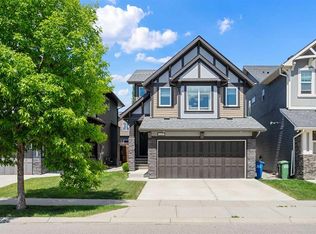
OPEN HOUSE SUN JUNE 28 1-3pm! Welcome to this beautifully cared-for 2-storey home on a quiet street in Cochrane’s sought-after Sunset Ridge, offering over 2,800 sq. ft. of developed living space, a finished basement, and a functional family-friendly layout with FOUR upper bedrooms. From the moment you step inside, you’ll notice the natural light, warm finishes, and thoughtful flow throughout all three levels. The main floor features a spacious flex room, perfect for a home office, library, dining area, playroom, or sitting room. The open-concept kitchen and living area is the heart of the home, with stainless steel appliances, a corner pantry, abundant cabinetry, generous counter space, a large island with seating, and a bright dining nook overlooking the backyard. The living room offers a cozy gas fireplace and the large windows bring in tons of natural light, creating a warm and inviting space for everyday living and entertaining. A well-designed laundry area with extra storage adds practical convenience for busy households. Upstairs, you’ll find four generously sized bedrooms, a RARE and highly desirable layout. The spacious primary bedroom features a large walk-in closet and a beautiful 5-piece ensuite with a soaker tub, separate shower, and plenty of room to unwind. One of the additional bedrooms also includes a walk-in closet, making this upper level especially functional for families, guests, or work-from-home needs. The finished basement is bright, open, and versatile, with space for a large recreation area, gym, games room, movie zone, or kids’ play area, along with a large storage space. Outside, the fenced backyard offers a good-sized deck, patio space and greenery along the back of the yard, creating a comfortable outdoor space to relax, entertain, or watch the kids play. The double attached garage is drywalled and includes built-in shelving, upper cabinets, and workbench space, making it perfect for projects, tools, and extra storage. Located just minutes from schools, parks, pathways, green spaces, Sunset Pond, Sunset Park, shopping, and everyday amenities, this home offers space, comfort, and convenience in one of Cochrane’s most popular family-friendly communities.
For sale
C$625,000
29 S Sunset Close, Cochrane, AB T4C 0B3
4beds
1,993sqft
Single Family Residence
Built in 2006
4,356 Square Feet Lot
$-- Zestimate®
C$314/sqft
C$-- HOA
What's special
Finished basementFunctional family-friendly layoutFour upper bedroomsNatural lightWarm finishesSpacious flex roomStainless steel appliances
- 25 days |
- 36 |
- 1 |
Zillow last checked:
Listing updated:
Listed by:
Michelle Krebs, Associate,
Cir Realty
Source: courtesy of Pillar9 System,MLS®#: A2321676 Originating MLS®#: Calgary
Originating MLS®#: CalgaryFacts & features
Interior
Bedrooms & bathrooms
- Bedrooms: 4
- Bathrooms: 3
- Full bathrooms: 2
- 1/2 bathrooms: 1
Bedroom
- Level: Second
- Dimensions: 10`0" x 10`1"
Bedroom
- Level: Second
- Dimensions: 9`3" x 12`9"
Bedroom
- Level: Second
- Dimensions: 9`4" x 11`10"
Other
- Level: Second
- Dimensions: 12`4" x 14`0"
Other
- Level: Main
- Dimensions: 4`11" x 6`2"
Other
- Level: Second
- Dimensions: 10`11" x 5`9"
Other
- Level: Second
- Dimensions: 12`4" x 7`7"
Den
- Level: Main
- Dimensions: 11`3" x 10`0"
Dining room
- Level: Main
- Dimensions: 9`6" x 6`0"
Other
- Level: Basement
- Dimensions: 17`10" x 18`5"
Game room
- Level: Basement
- Dimensions: 23`10" x 21`7"
Kitchen
- Level: Main
- Dimensions: 10`7" x 17`8"
Living room
- Level: Main
- Dimensions: 14`4" x 15`8"
Storage
- Level: Basement
- Dimensions: 8`5" x 4`3"
Walk in closet
- Level: Second
- Dimensions: 8`5" x 5`1"
Heating
- Forced Air, Natural Gas
Cooling
- None
Appliances
- Included: Dishwasher, Electric Stove, Microwave Hood Fan, Refrigerator, Washer/Dryer Stacked
- Laundry: Main Level
Features
- Closet Organizers, Laminate Counters, Pantry, Storage, Walk-In Closet(s)
- Flooring: Carpet, Hardwood, Tile
- Windows: Window Coverings
- Basement: Full
- Number of fireplaces: 1
- Fireplace features: Gas
Interior area
- Total interior livable area: 1,993 sqft
Video & virtual tour
Property
Parking
- Total spaces: 4
- Parking features: Double Garage Attached
- Attached garage spaces: 2
Features
- Levels: Two,2 Storey
- Stories: 1
- Patio & porch: Deck
- Exterior features: Private Yard
- Fencing: Fenced
- Frontage length: 11.80M 38`9"
Lot
- Size: 4,356 Square Feet
- Features: Back Yard, Brush, Lawn, Secluded, Sloped Up, Treed
Details
- Parcel number: 112645911
- Zoning: R-LD
Construction
Type & style
- Home type: SingleFamily
- Property subtype: Single Family Residence
Materials
- Stone, Vinyl Siding, Wood Frame
- Foundation: Concrete Perimeter
- Roof: Shingle
Condition
- New construction: No
- Year built: 2006
Community & HOA
Community
- Features: Park, Playground
- Subdivision: Sunset Ridge
HOA
- Has HOA: No
Location
- Region: Cochrane
Financial & listing details
- Price per square foot: C$314/sqft
- Date on market: 6/17/2026
- Inclusions: Furniture is negotiable
Michelle Krebs, Associate
Michelle Krebs, Associate
(403) 271-0600
By pressing Contact Agent, you agree that the real estate professional identified above may call/text you about your search, which may involve use of automated means and pre-recorded/artificial voices. You don't need to consent as a condition of buying any property, goods, or services. Message/data rates may apply. You also agree to our Terms of Use. Zillow does not endorse any real estate professionals. We may share information about your recent and future site activity with your agent to help them understand what you're looking for in a home.
Price history
Price history is unavailable.
Public tax history
Tax history is unavailable.
Climate risks
Neighborhood: T4C
Nearby schools
GreatSchools rating
No schools nearby
We couldn't find any schools near this home.
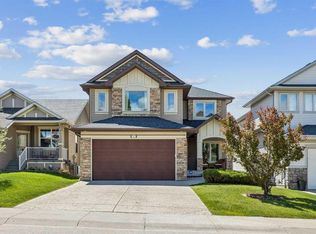
- C$969,0004 bd4 ba2.5k sqft31 N Sunset Point, Cochrane, AB T4C0B3For Sale
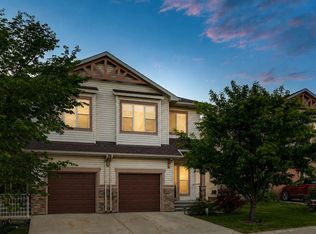
- C$485,0003 bd3 ba1.6k sqft296 W Sunset Point, Cochrane, AB T4C0K8For Sale

- C$490,0003 bd4 ba1.8k sqft267 E Sunset Point, Cochrane, AB T4C0K9For Sale
- C$849,0004 bd4 ba2.4k sqft99 NW Sunset Vw, Cochrane, AB T4C0E8For Sale

- C$864,9005 bd4 ba2.4k sqft139 N Sunset Vw, Cochrane, AB T4C0E8For Sale
- C$449,0002 bd2 ba1.1k sqft207 E Sunset Dr #408, Cochrane, AB T4C0H7For Sale
- C$345,0002 bd2 ba924 sqft207 N Sunset Dr #404, Cochrane, AB T4C0H7For Sale
- C$310,0002 bd2 ba861 sqft207 W Sunset Dr #224, Cochrane, AB T4C0H7For Sale
Similar homes
- C$619,9004 bd4 ba1.5k sqft147 N Sunset Cv, Cochrane, AB T4C 0C8For Sale
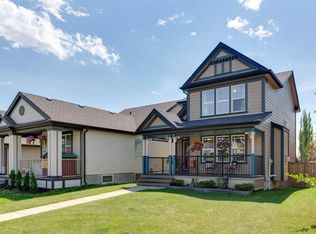 MLS ID #A2328359, Deirdre Halferty, Associate, Calgary West Realty. courtesy of Pillar9 System
 - C$719,9004 bd4 ba1.8k sqft3 E Sunset Ct, Cochrane, AB T4C 0G3For Sale
 MLS ID #A2317743, Jag Thind, Associate, Royal Lepage Benchmark. courtesy of Pillar9 System
 - C$714,9003 bd4 ba2.2k sqft16 SW Sunset Ter, Cochrane, AB T4C 0G1For Sale
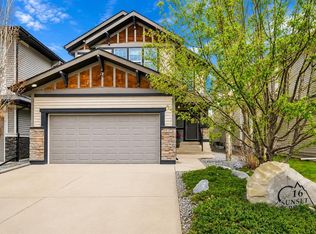 MLS ID #A2314785, Joshua Osmond, Associate, Wahi Realty Inc.. courtesy of Pillar9 System
 - C$624,9003 bd3 ba1.9k sqft120 S Paint Horse Dr, Cochrane, AB T4C 0X1For Sale
 MLS ID #A2323738, Dallas Schumaker, Associate, Exp Realty. courtesy of Pillar9 System
 - C$614,9004 bd4 ba1.9k sqft51 N Buckskin Way, Cochrane, AB T4C 2P1For SaleMLS ID #A2321076, Kevin Franks, Associate, Re/Max First. courtesy of Pillar9 System
- C$729,9003 bd3 ba1.7k sqft64 S Sunrise Ter, Cochrane, AB T4C 0V3For SaleMLS ID #A2325595, Arthur Verheyde, Associate, Cir Realty. courtesy of Pillar9 System
- C$669,9005 bd4 ba1.8k sqft76 N Heritage Hl, Cochrane, AB T4C 0L4For SaleMLS ID #A2305201, Kaleigh Young, Associate, Coldwell Banker United. courtesy of Pillar9 System
- C$849,0004 bd4 ba2.4k sqft99 NW Sunset Vw, Cochrane, AB T4C 0E8For SaleMLS ID #A2321545, Karssen Askew, Associate, Real Broker. courtesy of Pillar9 System
- C$649,5003 bd3 ba1.6k sqft145 NW Heartland Way, Cochrane, AB T4C 0M5For SaleMLS ID #A2313047, Cameron Johnson, Associate, Re/Max Landan Real Estate. courtesy of Pillar9 System
- C$649,9003 bd3 ba2k sqft15 W Fireside Cres, Cochrane, AB T4C 2L4For SaleMLS ID #A2304197, Len T. Wong, Associate Broker, Re/Max Complete Realty. courtesy of Pillar9 System
- C$769,0003 bd3 ba2.1k sqft141 E Riviera Cres, Cochrane, AB T4C 0V4For SaleMLS ID #A2321213, Ivan Brooker, Associate, Royal Lepage Benchmark. courtesy of Pillar9 System
- C$649,9004 bd3 ba1.4k sqft138 S Tuscarora Way NW, Calgary, AB T3L 2H1For SaleMLS ID #A2311355, Lisa Li, Associate, Urban-Realty.Ca. courtesy of Pillar9 System
- C$769,0004 bd4 ba2.5k sqft56 W Jumping Pound Rise, Cochrane, AB T4C 0K6For SaleMLS ID #A2282578, Jen Cummings, Associate, First Place Realty. courtesy of Pillar9 System
- C$469,9003 bd3 ba1.3k sqft40 N Sunvalley Rd, Cochrane, AB T4C 0X6For SaleMLS ID #A2324598, Sharon Shepherd, Associate, Cir Realty. courtesy of Pillar9 System
- C$629,0004 bd4 ba1.4k sqft164 Sage Valley Dr NW, Calgary, AB T3R 0E4For SaleMLS ID #A2315671, Brandy Hegseth, Associate, Century 21 Bamber Realty Ltd.. courtesy of Pillar9 System
- C$645,0004 bd3 ba1.9k sqft30 Citadel Crest Line NW, Calgary, AB T3G 4W4For SaleMLS ID #A2326206, Summer Tarrabay, Associate, Power Properties. courtesy of Pillar9 System
- C$619,9004 bd4 ba1.6k sqft19 N Covemeadow Cres NE, Calgary, AB T3K 6A8For SaleMLS ID #A2319883, Kristina Dominguez, Associate, Re/Max First. courtesy of Pillar9 System
- C$738,9004 bd4 ba2k sqft15 E Sherwood Cmn NW, Calgary, AB T3R 1P6For SaleMLS ID #A2328220, Jun Ho Lee, Associate, Re/Max Landan Real Estate. courtesy of Pillar9 System
- C$648,8004 bd4 ba1.5k sqft116 S Panora Close NW, Calgary, AB T3K 0G4For SaleMLS ID #A2321370, Bryan Herman, Associate, Real Broker. courtesy of Pillar9 System
- C$695,0003 bd3 ba1.9k sqft79 Citadel Crest Heath S, Calgary, AB T3G 4W4For SaleMLS ID #A2327203, Will Vo, Associate, Real Broker. courtesy of Pillar9 System
- Alberta
- Division No. 6
- Cochrane
- T4C 0B3
- 29 S Sunset Close
Nearby cities
Nearby zip codes
Other Cochrane Topics
