WALK-OUT | FULLY DEVELOPED BASEMENT WITH PERMITS | MOUNTAINVIEW | MUST SEE Welcome to Sunset, a vibrant and beautiful neighbourhood in Cochrane. This is a single, detached walkout home situated at the corner of a cul-de-sac. The home features an extended double front garage and greets you with a warm, welcoming atmosphere. Inside, you'll find a living room that overlooks lush green trees at the back. The kitchen, located behind the living space, features a central island with a quartz countertop. Adjacent is the dining area, offering views of the backyard and beautiful mountain view on the left side of the house, ideal for morning coffee or dinner. Upstairs, a bonus room offers stunning mountain views on one side and greenery at the back. The master bedroom is spacious enough to accommodate a king-sized bed with extra space remaining. The primary ensuite includes a jetted tub for relaxation, a standing shower for everyday use, a quartz sink, and a toilet. There are two additional bedrooms upstairs—one with a walk-in closet—and a third bedroom completes the upper level. The basement features a fully developed walkout with permits, perfect for a small family and additional income potential. It also has its own patio overlooking the backyard. Overall, this home offers excellent value. Its location is convenient to daily shopping, a pub, pizza, shawarma, and a nearby school. This property truly commands attention—don't miss the chance to see it. Contact your favourite realtor to book a private showing.
For sale
C$719,900
3 E Sunset Ct, Cochrane, AB T4C 0G3
4beds
1,860sqft
Single Family Residence
Built in 2010
4,356 Square Feet Lot
$-- Zestimate®
C$387/sqft
C$-- HOA
What's special
Walkout homeCorner of a cul-de-sacExtended double front garageStanding showerQuartz sink
- 47 days |
- 13 |
- 1 |
Zillow last checked:
Listing updated:
Listed by:
Jag Thind, Associate,
Royal Lepage Benchmark,
Debbie Leah, Associate,
Royal Lepage Benchmark
Source: courtesy of Pillar9 System,MLS®#: A2317743 Originating MLS®#: Calgary
Originating MLS®#: CalgaryFacts & features
Interior
Bedrooms & bathrooms
- Bedrooms: 4
- Bathrooms: 4
- Full bathrooms: 3
- 1/2 bathrooms: 1
Bedroom
- Level: Upper
- Dimensions: 9`4" x 14`2"
Bedroom
- Level: Upper
- Dimensions: 9`4" x 12`4"
Other
- Level: Upper
- Dimensions: 13`0" x 16`9"
Other
- Level: Basement
- Dimensions: 10`1" x 11`2"
Other
- Level: Main
- Dimensions: 4`11" x 5`6"
Other
- Level: Upper
- Dimensions: 8`2" x 4`11"
Other
- Level: Basement
- Dimensions: 5`9" x 6`5"
Other
- Level: Upper
- Dimensions: 8`2" x 8`10"
Bonus room
- Level: Upper
- Dimensions: 11`3" x 13`5"
Dining room
- Level: Main
- Dimensions: 13`0" x 6`7"
Foyer
- Level: Main
- Dimensions: 10`5" x 6`1"
Game room
- Level: Basement
- Dimensions: 18`4" x 13`6"
Kitchen
- Level: Main
- Dimensions: 13`2" x 14`10"
Other
- Level: Basement
- Dimensions: 12`5" x 7`0"
Laundry
- Level: Main
- Dimensions: 7`5" x 5`6"
Living room
- Level: Main
- Dimensions: 15`8" x 13`4"
Walk in closet
- Level: Upper
- Dimensions: 4`11" x 5`9"
Heating
- Central, Natural Gas
Cooling
- Central Air, Full
Appliances
- Included: Dishwasher, Electric Range, ENERGY STAR Qualified Appliances, Garage Control(s), Microwave Hood Fan, Refrigerator, See Remarks, Washer/Dryer Stacked
- Laundry: In Unit, Lower Level, Main Level
Features
- Bidet, Closet Organizers, Kitchen Island, No Smoking Home, Quartz Counters
- Flooring: Carpet, Ceramic Tile, Hardwood
- Basement: Full
- Number of fireplaces: 1
- Fireplace features: Gas
Interior area
- Total interior livable area: 1,860 sqft
- Finished area above ground: 1,860
- Finished area below ground: 751
Video & virtual tour
Property
Parking
- Total spaces: 4
- Parking features: Double Garage Attached
- Attached garage spaces: 2
Features
- Levels: Two,2 Storey
- Stories: 1
- Patio & porch: Deck, Patio
- Exterior features: Balcony, Private Entrance, Private Yard
- Has spa: Yes
- Spa features: Bath
- Fencing: Fenced
- Frontage length: 11.00M 36`1"
Lot
- Size: 4,356 Square Feet
- Features: Cul-De-Sac, Few Trees, Lawn, Private
Details
- Parcel number: 103136404
- Zoning: R-LD
Construction
Type & style
- Home type: SingleFamily
- Property subtype: Single Family Residence
Materials
- Brick, Vinyl Siding, Wood Frame
- Foundation: Concrete Perimeter
- Roof: Asphalt Shingle
Condition
- New construction: No
- Year built: 2010
Community & HOA
Community
- Features: Park, Playground, Sidewalks, Street Lights
- Subdivision: Sunset Ridge
HOA
- Has HOA: No
Location
- Region: Cochrane
Financial & listing details
- Price per square foot: C$387/sqft
- Date on market: 6/4/2026
- Inclusions: Basement Electric Range, Basment Microwave, Basement Refrigerator, Basment Washer and Dryer.
Jag Thind, Associate
Jag Thind, Associate
(403) 404-0011
By pressing Contact Agent, you agree that the real estate professional identified above may call/text you about your search, which may involve use of automated means and pre-recorded/artificial voices. You don't need to consent as a condition of buying any property, goods, or services. Message/data rates may apply. You also agree to our Terms of Use. Zillow does not endorse any real estate professionals. We may share information about your recent and future site activity with your agent to help them understand what you're looking for in a home.
Price history
Price history is unavailable.
Public tax history
Tax history is unavailable.
Climate risks
Neighborhood: T4C
Nearby schools
GreatSchools rating
No schools nearby
We couldn't find any schools near this home.
- C$609,9004 bd4 ba1.5k sqft147 N Sunset Cv, Cochrane, AB T4C0C8For Sale

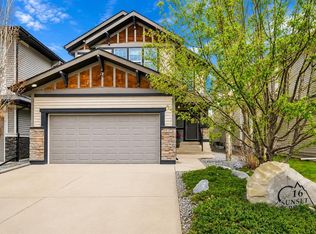
- C$714,9003 bd4 ba2.2k sqft16 SW Sunset Ter, Cochrane, AB T4C0G1For Sale
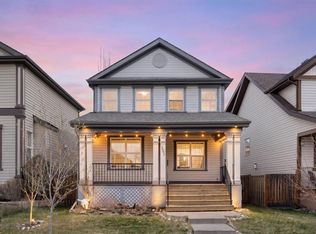
- C$525,0003 bd4 ba1.4k sqft202 S Sunset Hts, Cochrane, AB T4C0C9For Sale
- C$535,0003 bd3 ba1.5k sqft73 S Sunset Hts, Cochrane, AB T4C0C7For Sale

- C$800,0004 bd4 ba2.4k sqft99 NW Sunset Vw, Cochrane, AB T4C0E8For Sale
- C$549,9994 bd3 ba1.5k sqft17 E Sunset Hts, Cochrane, AB T4C0C7For Sale
- C$864,9005 bd4 ba2.4k sqft139 N Sunset Vw, Cochrane, AB T4C0E8For Sale
- C$490,0003 bd4 ba1.8k sqft267 E Sunset Point, Cochrane, AB T4C0K9For Sale
Similar homes
- C$714,9003 bd4 ba2.2k sqft16 SW Sunset Ter, Cochrane, AB T4C 0G1For SaleMLS ID #A2314785, Joshua Osmond, Associate, Wahi Realty Inc.. courtesy of Pillar9 System
- C$800,0004 bd4 ba2.4k sqft99 NW Sunset Vw, Cochrane, AB T4C 0E8For Sale
 MLS ID #A2329115, Karssen Askew, Associate, Real Broker. courtesy of Pillar9 System
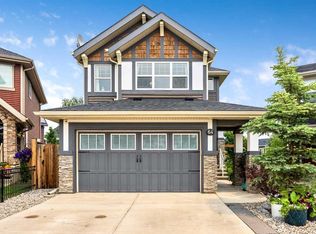
 - C$729,9003 bd3 ba1.7k sqft64 S Sunrise Ter, Cochrane, AB T4C 0V3For Sale
 MLS ID #A2325595, Arthur Verheyde, Associate, Cir Realty. courtesy of Pillar9 System
 - C$625,0004 bd3 ba1.9k sqft29 S Sunset Close, Cochrane, AB T4C 0B3For Sale
 MLS ID #A2321676, Michelle Krebs, Associate, Cir Realty. courtesy of Pillar9 System
 - C$684,8003 bd4 ba1.9k sqft33 N Sundown Grv, Cochrane, AB T4C 0X7For SaleMLS ID #A2314808, Grant Hunter, Associate, The Home Hunters Real Estate Group Ltd.. courtesy of Pillar9 System
- C$769,0003 bd3 ba2.1k sqft141 E Riviera Cres, Cochrane, AB T4C 0V4For SaleMLS ID #A2321213, Ivan Brooker, Associate, Royal Lepage Benchmark. courtesy of Pillar9 System
- C$749,9005 bd4 ba2k sqft91 N Emberside Gdns, Cochrane, AB T4C 2L9For SaleMLS ID #A2323681, Vishruth Harish, Associate, Cir Realty. courtesy of Pillar9 System
- C$649,5003 bd3 ba1.6k sqft145 NW Heartland Way, Cochrane, AB T4C 0M5For SaleMLS ID #A2313047, Cameron Johnson, Associate, Re/Max Landan Real Estate. courtesy of Pillar9 System
- C$845,0003 bd4 ba2.2k sqft64 NE Heritage Grn, Cochrane, AB T4C 0L3For SaleMLS ID #A2324432, Lisa Johnson, Associate, Re/Max House Of Real Estate. courtesy of Pillar9 System
- C$624,9003 bd3 ba1.9k sqft120 S Paint Horse Dr, Cochrane, AB T4C 0X1For SaleMLS ID #A2323738, Dallas Schumaker, Associate, Exp Realty. courtesy of Pillar9 System
- C$739,0003 bd3 ba1.8k sqft546 E Rivercrest Vw, Cochrane, AB T4C 2W9New ConstructionMLS ID #A2328807, Diane Gertrude Lamonaca, Associate, Royal Lepage Benchmark. courtesy of Pillar9 System
- C$824,9003 bd4 ba2.2k sqft264 S Riviera Way, Cochrane, AB T4C 0Z2For SaleMLS ID #A2323729, Matthew Callbeck, Associate, Royal Lepage Benchmark. courtesy of Pillar9 System
- C$614,9004 bd4 ba1.9k sqft51 N Buckskin Way, Cochrane, AB T4C 2P1For SaleMLS ID #A2321076, Kevin Franks, Associate, Re/Max First. courtesy of Pillar9 System
- C$465,0003 bd3 ba1.3k sqft40 N Sunvalley Rd, Cochrane, AB T4C 0X6For SaleMLS ID #A2329574, Sharon Shepherd, Associate, Cir Realty. courtesy of Pillar9 System
- C$649,9003 bd3 ba2k sqft15 W Fireside Cres, Cochrane, AB T4C 2L4For SaleMLS ID #A2304197, Len T. Wong, Associate Broker, Re/Max Complete Realty. courtesy of Pillar9 System
- C$739,9004 bd4 ba1.9k sqft26 W Evansfield Park NW, Calgary, AB T3P 0M1For SaleMLS ID #A2330118, Brian Cheung, Associate, Keller Williams Bold Realty. courtesy of Pillar9 System
- C$589,9003 bd3 ba1.5k sqft199 S River Heights Grn, Cochrane, AB T4C 0S3For SaleMLS ID #A2312400, Ronald Jobbagy, Associate, Royal Lepage Benchmark. courtesy of Pillar9 System
- C$940,0005 bd4 ba2.4k sqft172 W Ridge View Close, Cochrane, AB T4C 0P5For SaleMLS ID #A2317877, Chris Stewart, Associate, Re/Max West Real Estate. courtesy of Pillar9 System
- C$565,5003 bd3 ba1.8k sqft99 N Buckskin Way, Cochrane, AB T4C 2P2For SaleMLS ID #A2312754, Stephanie Hartland, Associate, Stonemere Real Estate Solutions. courtesy of Pillar9 System
- C$699,9004 bd4 ba1.7k sqft263 SW Royal Birch Way NW, Calgary, AB T3G 5Y2For SaleMLS ID #A2316974, Gary Basra, Associate, Real Broker. courtesy of Pillar9 System
