Set against wide-open Rocky Mountain views on a quiet cul-de-sac, this beautifully designed walkout home delivers the kind of everyday backdrop buyers dream about. From inside the home, the MOUNTAIN VIEWS are in clear sight from all levels, creating a true wow-factor through the main living spaces, upper level, and outdoor areas. Built by Assured Developments in 2010, the home blends elevated family function with a polished, move-in-ready feel in one of Cochrane’s most scenic residential settings. The main floor is bright, open, and thoughtfully connected, with generous sightlines that draw you from the front foyer through to the view-facing living spaces. A spacious mudroom, walk-through pantry,open-concept kitchen, dining, and living area make the layout feel effortless for daily life and entertaining. The kitchen is beautifully appointed with rich cabinetry, granite countertops, a gas stove with hood fan, LG fridge, Bosch dishwasher, microwave, and an oversized raised island with additional counter height seating that anchors the heart of the home. The dining area opens onto the upper deck offering stunning mountain views and a perfect place for a BBQ. The living room offers a warm, inviting place to gather around the fireplace with the mountains as the natural focal point beyond. Upstairs, the home continues to balance comfort and function with a large bonus room, upper laundry, and three well-sized bedrooms. The primary suite feels calm and private, complete with a walk-in closet and spacious 5-piece ensuite with dual sinks, soaker tub, and separate shower. The professionally renovated Jack & Jill bathroom, completed in 2023 by Ashworth General Contracting, adds a fresh, elevated finish for the secondary bedrooms. The WALKOUT basement was professionally developed in 2019 by Ashworth General Contracting and adds an impressive second level of lifestyle space. Designed for entertaining, guests, movie nights, and flexible everyday use, it features a generous recreation room, dry bar with fridge, built-in wall cabinets, TV and speakers, a Murphy bed with mattress, 3-piece bathroom, storage, and direct access to the lower deck. The built-in commercial heater on the lower deck extends the outdoor living season and makes this an incredible place to unwind while taking in the mountain setting. Outside, the home fully embraces its view position with multiple outdoor living areas, a large upper deck, a walkout-level patio, and a landscaped yard designed for both relaxation and use. The attached garage adds excellent practicality with a garage heater, work benches, and freezer, while central air conditioning and all blinds are included for everyday comfort. Located in Cochrane, this luxury walkout home offers mountain views, indoor-outdoor living, family-friendly space, and quick access to parks, pathways, schools, shopping, and Calgary. A rare opportunity to own a polished, view-focused home where the Rocky Mountains are not just nearby, they are part of daily life.
For sale
C$845,000
64 NE Heritage Grn, Cochrane, AB T4C 0L3
3beds
2,214sqft
Single Family Residence
Built in 2010
4,356 Square Feet Lot
$-- Zestimate®
C$382/sqft
C$-- HOA
What's special
Wide-open rocky mountain viewsQuiet cul-de-sacSpacious mudroomWalk-through pantryGranite countertopsLg fridgeBosch dishwasher
- 56 days |
- 18 |
- 1 |
Zillow last checked:
Listing updated:
Listed by:
Lisa Johnson, Associate,
Re/Max House Of Real Estate
Source: courtesy of Pillar9 System,MLS®#: A2324432 Originating MLS®#: Calgary
Originating MLS®#: CalgaryFacts & features
Interior
Bedrooms & bathrooms
- Bedrooms: 3
- Bathrooms: 4
- Full bathrooms: 3
- 1/2 bathrooms: 1
Other
- Level: Second
- Dimensions: 14`2" x 11`5"
Bedroom
- Level: Second
- Dimensions: 11`9" x 9`10"
Bedroom
- Level: Second
- Dimensions: 11`9" x 9`10"
Other
- Level: Main
- Dimensions: 5`7" x 6`1"
Other
- Level: Basement
- Dimensions: 8`6" x 5`6"
Other
- Level: Second
- Dimensions: 11`8" x 5`5"
Other
- Level: Second
- Dimensions: 12`5" x 12`3"
Bonus room
- Level: Second
- Dimensions: 18`11" x 10`5"
Dining room
- Level: Main
- Dimensions: 13`0" x 11`5"
Family room
- Level: Basement
- Dimensions: 24`7" x 12`7"
Other
- Level: Basement
- Dimensions: 16`8" x 8`1"
Game room
- Level: Basement
- Dimensions: 23`3" x 12`9"
Kitchen
- Level: Main
- Dimensions: 14`9" x 13`2"
Laundry
- Level: Second
- Dimensions: 6`1" x 5`7"
Living room
- Level: Main
- Dimensions: 13`11" x 12`4"
Mud room
- Level: Main
- Dimensions: 10`11" x 6`2"
Pantry
- Level: Main
- Dimensions: 6`6" x 3`11"
Walk in closet
- Level: Second
- Dimensions: 6`11" x 6`6"
Heating
- Forced Air, Natural Gas
Cooling
- Central Air
Appliances
- Included: Bar Fridge, Dishwasher, Dryer, Garage Control(s), Gas Stove, Microwave, Range Hood, Refrigerator, Washer
- Laundry: Upper Level
Features
- Built-in Features, Ceiling Fan(s), Closet Organizers, Double Vanity, Granite Counters, High Ceilings, Kitchen Island, Open Floorplan, Pantry, Soaking Tub, Storage, Walk-In Closet(s)
- Flooring: Carpet, Hardwood, Tile
- Windows: Vinyl Windows, Window Coverings
- Basement: Full
- Number of fireplaces: 2
- Fireplace features: Basement, Gas, Living Room
Interior area
- Total interior livable area: 2,214 sqft
- Finished area above ground: 2,214
- Finished area below ground: 810
Video & virtual tour
Property
Parking
- Total spaces: 2
- Parking features: Double Garage Attached
- Attached garage spaces: 2
Features
- Levels: Two,2 Storey
- Stories: 1
- Patio & porch: Deck
- Exterior features: Lighting, Other, Private Yard
- Fencing: Fenced
- Frontage length: 12.09M 39`8"
Lot
- Size: 4,356 Square Feet
- Features: Cul-De-Sac, Landscaped
Details
- Parcel number: 112219977
- Zoning: R-LD
Construction
Type & style
- Home type: SingleFamily
- Property subtype: Single Family Residence
Materials
- Concrete, Wood Frame
- Foundation: Concrete Perimeter
- Roof: Asphalt Shingle
Condition
- New construction: No
- Year built: 2010
Community & HOA
Community
- Features: Park, Playground, Sidewalks, Street Lights
- Subdivision: Heritage Hills
HOA
- Has HOA: No
Location
- Region: Cochrane
Financial & listing details
- Price per square foot: C$382/sqft
- Date on market: 6/26/2026
- Inclusions: TV and speakers in basement, built-in Murphy bed and mattress, wall cabinets in basement, built-in heater on lower deck, garage heater, air conditioner, work benches in garage, freezer in garage.
Price history
Price history is unavailable.
Public tax history
Tax history is unavailable.
Climate risks
Neighborhood: T4C
Nearby schools
GreatSchools rating
No schools nearby
We couldn't find any schools near this home.
- C$649,9004 bd4 ba1.8k sqft93 N Heritage Hl, Cochrane, AB T4C0L3For Sale
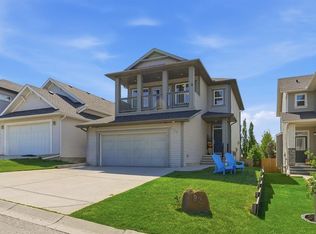
- C$718,9004 bd3 ba2.1k sqft92 S Heritage Hl, Cochrane, AB T4C0L4For Sale

- C$690,0003 bd4 ba2.4k sqft168 NW Heritage Blvd, Cochrane, AB T4C0S6For Sale

- C$849,0004 bd4 ba2.2k sqft124 N Heritage Blvd, Cochrane, AB T4C2M1For Sale
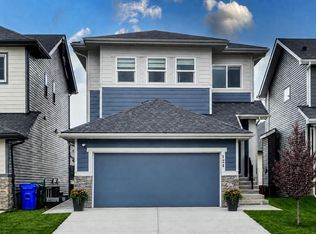
- C$769,9003 bd3 ba2.3k sqft27 S Heritage Close, Cochrane, AB T4C3G8New Construction
- C$759,9004 bd4 ba2.3k sqft105 Heritage Blvd, Cochrane, AB T4C0S6For Sale
- C$759,9004 bd4 ba2.3k sqft105 S Heritage Blvd, Cochrane, AB T4C0S6New Construction
- C$--3 bd3 ba2k sqft57 Heritage Dr, Cochrane, AB T4C0E2Off Market
Similar homes
- C$849,0004 bd4 ba2.2k sqft124 N Heritage Blvd, Cochrane, AB T4C 2M1For SaleMLS ID #A2338531, Jim Sidhu, Associate, Lpt Realty. courtesy of Pillar9 System
- C$850,0004 bd4 ba2.2k sqft128 E Sunset Park, Cochrane, AB T4C 0N5For Sale
 MLS ID #A2332794, Nicole Henson, Associate, Cir Realty. courtesy of Pillar9 System
 - C$829,0004 bd4 ba2.2k sqft113 N Sunset Vw, Cochrane, AB T4C 0E8For Sale
 MLS ID #A2330309, Jessica Gano, Associate, Cir Realty. courtesy of Pillar9 System
 - C$800,0004 bd4 ba2.4k sqft99 NW Sunset Vw, Cochrane, AB T4C 0E8For Sale
 MLS ID #A2329115, Karssen Askew, Associate, Real Broker. courtesy of Pillar9 System
 - C$789,9003 bd3 ba1.4k sqft92 N Sunset Cir, Cochrane, AB T4C 0C4For SaleMLS ID #A2332906, Richard Palibroda, Associate, Re/Max House Of Real Estate. courtesy of Pillar9 System
- C$985,0003 bd4 ba2.1k sqft14 W Riviera Vw, Cochrane, AB T4C 0Y7For SaleMLS ID #A2338050, Adam Robinson, Associate, Cir Realty. courtesy of Pillar9 System
- C$650,0003 bd3 ba2.2k sqft291 E Paint Horse Dr, Cochrane, AB T4C 2M3For SaleMLS ID #A2336105, Mark Lockhart, Associate, Sotheby's International Realty Canada. courtesy of Pillar9 System
- C$799,9003 bd4 ba2.2k sqft264 S Riviera Way, Cochrane, AB T4C 0Z2For SaleMLS ID #A2323729, Matthew Callbeck, Associate, Royal Lepage Benchmark. courtesy of Pillar9 System
- C$759,9003 bd3 ba2.3k sqft172 S Riviera Way, Cochrane, AB T4C 0Y6For SaleMLS ID #A2332577, Kelly L. Macdonald, Associate, Century 21 Masters. courtesy of Pillar9 System
- C$774,9003 bd3 ba2.2k sqft81 N Riviera Vw, Cochrane, AB T4C 0Y7For SaleMLS ID #A2330385, Ken Morris, Associate Broker, Royal Lepage Benchmark. courtesy of Pillar9 System
- C$714,9003 bd4 ba2.2k sqft16 SW Sunset Ter, Cochrane, AB T4C 0G1For SaleMLS ID #A2314785, Joshua Osmond, Associate, Wahi Realty Inc.. courtesy of Pillar9 System
- C$920,0005 bd4 ba2.4k sqft172 W Ridge View Close, Cochrane, AB T4C 0P5For SaleMLS ID #A2317877, Chris Stewart, Associate, Re/Max West Real Estate. courtesy of Pillar9 System
- C$614,9004 bd4 ba1.9k sqft51 N Buckskin Way, Cochrane, AB T4C 2P1For SaleMLS ID #A2321076, Kevin Franks, Associate, Re/Max First. courtesy of Pillar9 System
- C$635,0004 bd4 ba1.9k sqft24 E Willow Park Point, Cochrane, AB T4C 2V3For SaleMLS ID #A2338492, Karlee Wick, Associate, Exp Realty. courtesy of Pillar9 System
- C$---- bd-- ba-- sqft415 S Rivercrest Blvd, Cochrane, AB T4C 2V1Off Market
- C$715,0005 bd4 ba1.8k sqft411 S Rivercrest Blvd, Cochrane, AB T4C 2A4For SaleMLS ID #A2332827, Janel Harris, Associate, Remax Innovations. courtesy of Pillar9 System
- C$850,0003 bd3 ba2.3k sqft139 E Nolanshire Point NW, Calgary, AB T3R 0P4For SaleMLS ID #A2336789, Justin Havre, Associate, Exp Realty. courtesy of Pillar9 System
- C$599,9003 bd3 ba1.9k sqft52 W Sunrise Way, Cochrane, AB T4C 2S3For SaleMLS ID #A2332006, Achalu Biri, Associate, Prep Realty Inc.. courtesy of Pillar9 System
- C$1,079,9994 bd3 ba1.7k sqft27 E Ridge View Pl, Cochrane, AB T4C 0P8For SaleMLS ID #A2335265, Susan Penley, Associate, Re/Max House Of Real Estate. courtesy of Pillar9 System
- C$1,195,0004 bd3 ba2.5k sqft8 S Monterra Cv, Rocky View County, AB T4C 0G7For SaleMLS ID #A2333865, Jennifer Kinch, Associate, First Place Realty. courtesy of Pillar9 System
