Experience estate living in a mountain and lake view setting with this exceptional custom-built ASTORIA “executive” home, offering 2,512 sq. ft. of beautifully designed living space on a stunning low maintenance mature landscaped 0.33-acre lot. With a rare 4 bedrooms on the 2nd level, this home has a heated oversized triple drive-thru garage, dedicated RV parking, floor by floor zoned furnace with air conditioning, and vaulted ceilings in upstairs bedrooms plus 9ft and 10ft ceilings throughout. This home perfectly blends elegance with everyday functionality. The bright, open-concept main floor showcases rich maple hardwood flooring, Hunter Douglas window coverings, extensive custom millwork, and timeless craftsmanship throughout. At the heart of the home is a stunning chef's kitchen featuring maple cabinetry, granite countertops, an oversized centre island with raised eating bar, separate prep sink, premium stainless steel appliances including a gas range, oversized French-door refrigerator, beverage fridge and walk-through pantry. The inviting great room is anchored by a beautiful gas fireplace with custom wood surround, while elegant built-ins enhance both the living and dining areas. The dining room is surrounded by windows bringing your beautifully treed landscape indoors! The south facing private main-floor office and spacious laundry/mudroom with 9ft closets complete this thoughtfully designed level. Retreat to the luxurious primary suite featuring a vaulted ceiling, a walk-in closet, and a spa-inspired five-piece ensuite with a deep soaker tub, glass shower, and tile surround. 3 additional bedrooms share a spacious five-piece bathroom making this home ideal for families or guests. Step outside to your secluded backyard oasis complete with low-maintenance composite upper deck and a stamped concrete patio surrounded by nature to create privacy. A fully fenced yard backing onto a green belt and a separate fenced side yard welcomes you to relax, entertain, or play. Built with exceptional attention to detail and quality craftsmanship, this remarkable home offers the perfect combination of refined finishes, functional design in a peaceful setting. A rare opportunity to own a truly amazing executive property in Monterra on Cochrane Lakes. Not a thing needs to be done, but move in!
For sale
C$1,195,000
8 S Monterra Cv, Rocky View County, AB T4C 0G7
4beds
2,512sqft
Single Family Residence
Built in 2010
0.33 Acres Lot
$-- Zestimate®
C$476/sqft
C$140/mo HOA
What's special
Dedicated rv parkingBright open-concept main floorRich maple hardwood flooringHunter douglas window coveringsExtensive custom millworkTimeless craftsmanship throughoutMaple cabinetry
- 1 hour |
- 0 |
- 0 |
Zillow last checked:
Listing updated:
Listed by:
Jennifer Kinch, Associate,
First Place Realty
Source: courtesy of Pillar9 System,MLS®#: A2333865 Originating MLS®#: Calgary
Originating MLS®#: CalgaryFacts & features
Interior
Bedrooms & bathrooms
- Bedrooms: 4
- Bathrooms: 3
- Full bathrooms: 2
- 1/2 bathrooms: 1
Bedroom
- Level: Second
- Dimensions: 12`7" x 10`7"
Bedroom
- Level: Second
- Dimensions: 11`4" x 10`7"
Bedroom
- Level: Second
- Dimensions: 10`5" x 8`8"
Other
- Level: Second
- Dimensions: 14`5" x 14`11"
Other
- Level: Main
- Dimensions: 5`1" x 4`11"
Other
- Level: Second
- Dimensions: 9`6" x 8`2"
Other
- Level: Second
- Dimensions: 11`1" x 12`11"
Den
- Level: Main
- Dimensions: 12`2" x 10`6"
Dining room
- Level: Main
- Dimensions: 13`11" x 13`0"
Foyer
- Level: Main
- Dimensions: 7`9" x 7`0"
Kitchen
- Level: Main
- Dimensions: 15`8" x 14`5"
Laundry
- Level: Main
- Dimensions: 9`7" x 16`10"
Living room
- Level: Main
- Dimensions: 22`4" x 14`9"
Other
- Level: Basement
- Dimensions: 34`11" x 45`0"
Walk in closet
- Level: Second
- Dimensions: 9`9" x 7`6"
Heating
- Central, Fireplace(s), Forced Air, Natural Gas
Cooling
- Central Air
Appliances
- Included: Dishwasher, Gas Range, Oven, Range Hood, Refrigerator, Washer/Dryer
- Laundry: Main Level
Features
- Bookcases, Built-in Features, Ceiling Fan(s), Central Vacuum, Crown Molding, Double Vanity, Granite Counters, High Ceilings, Kitchen Island, No Smoking Home, Open Floorplan, Pantry, Soaking Tub, Storage, Vaulted Ceiling(s), Walk-In Closet(s)
- Flooring: Carpet, Hardwood, Stone
- Windows: Window Coverings
- Basement: Full
- Number of fireplaces: 1
- Fireplace features: Gas
Interior area
- Total interior livable area: 2,512 sqft
Property
Parking
- Total spaces: 7
- Parking features: Additional Parking, Aggregate, Drive Through, Garage Door Opener, Heated Garage, Insulated, Oversized, RV Access/Parking, Attached Garage
- Attached garage spaces: 3
- Has uncovered spaces: Yes
Features
- Levels: Two,2 Storey
- Stories: 1
- Patio & porch: Deck, Front Porch, Patio, Porch, Rear Porch
- Exterior features: BBQ gas line, Garden, Lighting, Private Yard
- Fencing: Fenced
- Has view: Yes
- Frontage length: 28.91M 94`10"
Lot
- Size: 0.33 Acres
- Features: Back Yard, Backs on to Park/Green Space, Dog Run Fenced In, Fruit Trees/Shrub(s), Garden, Landscaped, Lawn, Private, Street Lighting, Views
Details
- Parcel number: 113174043
- Zoning: R1
Construction
Type & style
- Home type: SingleFamily
- Property subtype: Single Family Residence
Materials
- Composite Siding, Stone, Wood Frame
- Foundation: Concrete Perimeter
- Roof: Asphalt Shingle
Condition
- New construction: No
- Year built: 2010
Community & HOA
Community
- Features: Lake, Park, Playground, Sidewalks, Street Lights
- Subdivision: Monterra
HOA
- Has HOA: Yes
- Amenities included: Park, Picnic Area, Playground
- Services included: Amenities of HOA/Condo, Common Area Maintenance, Professional Management, Reserve Fund Contributions, Snow Removal
- HOA fee: C$140 monthly
Location
- Region: Rocky View County
Financial & listing details
- Price per square foot: C$476/sqft
- Date on market: 8/5/2026
- Inclusions: 4 High bar stools, Shelving unit in upstairs bedroom, Security system including 2 cameras and doorbell camera.
J
Jennifer Kinch, Associate
(403) 827-3149
By pressing Contact Agent, you agree that the real estate professional identified above may call/text you about your search, which may involve use of automated means and pre-recorded/artificial voices. You don't need to consent as a condition of buying any property, goods, or services. Message/data rates may apply. You also agree to our Terms of Use. Zillow does not endorse any real estate professionals. We may share information about your recent and future site activity with your agent to help them understand what you're looking for in a home.
Price history
Price history is unavailable.
Public tax history
Tax history is unavailable.
Climate risks
Neighborhood: T4C
Nearby schools
GreatSchools rating
No schools nearby
We couldn't find any schools near this home.
- C$1,275,0004 bd3 ba1.8k sqft27 Monterra Line, Rocky View County, AB T4C0G7For Sale

- C$1,499,0004 bd3 ba1.7k sqft32 E Monterra Lndg, Rocky View County, AB T4C0G8For Sale

- C$1,450,0004 bd4 ba2.7k sqft24 Monterra Lndg, Rocky View County, AB T4C0G8For Sale
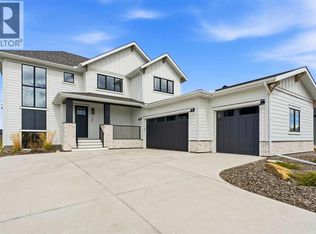
- C$1,450,0004 bd4 ba2.7k sqft24 S Monterra Lndg, Rocky View County, AB T4C0G8For Sale

- C$1,795,0003 bd3 ba1.9k sqft8 S Monterra Rise, Rural Rocky View County, AB T4C0H2New Construction
- C$1,899,0005 bd4 ba3.6k sqft12 SE Monterra Rise, Cochrane Lake, AB T4C0H2New Construction
- C$1,290,0004 bd3 ba2.8k sqft444 S Montclair Pl, Rocky View County, AB T4C0A8For Sale
- C$2,179,0003 bd3 ba2.3k sqft527 E Montclair Pl, Rocky View County, AB T4C0A8For Sale
Similar homes
- C$1,290,0004 bd3 ba2.8k sqft444 S Montclair Pl, Rocky View County, AB T4C 0A8For Sale
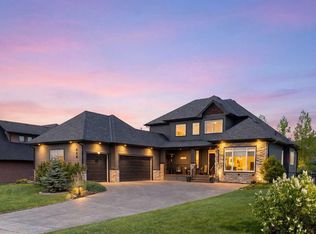 MLS ID #A2317837, Jacquelyn Krasnikoff, Associate, Re/Max First. courtesy of Pillar9 System
 - C$900,0004 bd4 ba2.5k sqft31 SE Gleneagles Ter, Cochrane, AB T4C 1W4For Sale
 MLS ID #A2334182, Trista Wenzel, Associate, Cir Realty. courtesy of Pillar9 System
 - C$724,9993 bd4 ba1.6k sqft241 N Sunset Hts, Cochrane, AB T4C 0E1For Sale
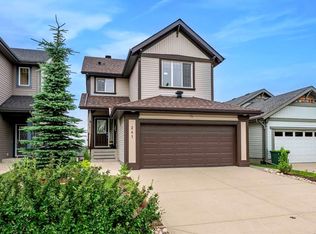 MLS ID #A2328305, Mylene Briggs, Associate, Cir Realty. courtesy of Pillar9 System
 - C$1,100,0004 bd4 ba2.7k sqft134 Schiller Cres NW, Calgary, AB T3L 1W9For Sale
 MLS ID #A2330602, Justin Havre, Associate, Exp Realty. courtesy of Pillar9 System
 - C$849,9004 bd4 ba2.2k sqft113 N Sunset Vw, Cochrane, AB T4C 0E8For SaleMLS ID #A2330309, Jessica Gano, Associate, Cir Realty. courtesy of Pillar9 System
- C$949,0004 bd4 ba2.5k sqft31 N Sunset Point, Cochrane, AB T4C 0B3For SaleMLS ID #A2318833, Stephanie Ogilvie, Associate, Maxwell Canyon Creek. courtesy of Pillar9 System
- C$1,100,0004 bd3 ba1.7k sqft27 E Ridge View Pl, Cochrane, AB T4C 0P8For SaleMLS ID #A2323070, Susan Penley, Associate, Re/Max House Of Real Estate. courtesy of Pillar9 System
- C$800,0004 bd4 ba2.4k sqft99 NW Sunset Vw, Cochrane, AB T4C 0E8For SaleMLS ID #A2329115, Karssen Askew, Associate, Real Broker. courtesy of Pillar9 System
- C$949,0004 bd3 ba1.6k sqft14 W Ridge View Pl, Cochrane, AB T4C 0P9For SaleMLS ID #A2331744, Robyn Schidlowsky, Associate, Lpt Realty. courtesy of Pillar9 System
- C$759,9003 bd3 ba2.3k sqft172 N Riviera Way, Cochrane, AB T4C 0Y6For SaleMLS ID #A2332577, Kelly L. Macdonald, Associate, Century 21 Masters. courtesy of Pillar9 System
- C$1,395,0004 bd4 ba2.4k sqft15 N Blueridge Close, Rocky View County, AB T3L 2P4For SaleMLS ID #A2324196, Jonathan Popowich, Associate Broker, Exp Realty. courtesy of Pillar9 System
- C$664,0003 bd4 ba2.2k sqft434 SE River Heights Dr, Cochrane, AB T4C 0H8For SaleMLS ID #A2333183, Debbie Leah, Associate, Royal Lepage Benchmark. courtesy of Pillar9 System
- C$1,250,0004 bd4 ba2.4k sqft88 E Crestridge Way SW, Calgary, AB T3B 5Z2For SaleMLS ID #A2308823, Jeff Sexsmith, Associate, Re/Max House Of Real Estate. courtesy of Pillar9 System
- C$890,0004 bd4 ba2.4k sqft242 S Tusslewood Grv NW, Calgary, AB T3L 2Y4For SaleMLS ID #A2333386, Zhiguo Shao, Associate, First Place Realty. courtesy of Pillar9 System
- C$845,0003 bd4 ba2.2k sqft64 NE Heritage Grn, Cochrane, AB T4C 0L3For SaleMLS ID #A2324432, Lisa Johnson, Associate, Re/Max House Of Real Estate. courtesy of Pillar9 System
- C$625,0004 bd3 ba1.9k sqft29 S Sunset Close, Cochrane, AB T4C 0B3For SaleMLS ID #A2321676, Michelle Krebs, Associate, Cir Realty. courtesy of Pillar9 System
- C$725,0003 bd3 ba2.5k sqft183 N Sunset Close, Cochrane, AB T4C 0B2For SaleMLS ID #A2328673, Debbie Leah, Associate, Royal Lepage Benchmark. courtesy of Pillar9 System
- C$940,0005 bd4 ba2.4k sqft172 W Ridge View Close, Cochrane, AB T4C 0P5For SaleMLS ID #A2317877, Chris Stewart, Associate, Re/Max West Real Estate. courtesy of Pillar9 System
- C$1,180,0006 bd4 ba2.5k sqft207 SW Hamptons Dr NW, Calgary, AB T3A 5S1For SaleMLS ID #A2332093, Jessica Chan, Broker, Jessica Chan Real Estate & Management Inc.. courtesy of Pillar9 System
- C$1,250,0004 bd4 ba2.7k sqft8216 S 9th Ave SW, Calgary, AB T3H 0C2For SaleMLS ID #A2332270, Tamara Stearns, Associate, Real Broker. courtesy of Pillar9 System
