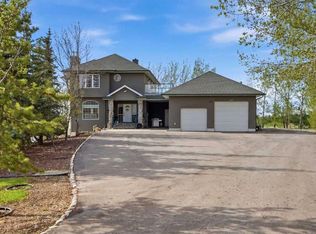
Set on a quiet cul-de-sac on the edge of Rocky View County, Blueridge Estates is a warm, welcoming community where space, comfort, and connection come together effortlessly. Set on a 2 acre, treed lot, this is a place where everyday life feels calm and unhurried—yet still close to everything the city offers. Large windows throughout the main floor flood the home with exceptional natural light and frame expansive views of the Rocky Mountains, downtown Calgary, and Winsport ski hill. At the heart of the main level, a beautifully detailed brick gas fireplace creates a natural gathering point that anchors the living spaces. Framed in timeless brick, it brings warmth, character, and a sense of permanence—perfect for cozy evenings, family gatherings, and long winter nights. High ceilings in the open great room further enhance the sense of space and light. Hardwood flooring runs throughout the majority of the main floor and was redone in 2023 in a natural oak tone, adding warmth and a timeless feel. The kitchen is both functional and inviting, featuring solid granite countertops and island, a new refrigerator, upgraded stainless steel appliances including an induction cooktop, and a reverse osmosis drinking water system. The layout flows seamlessly to the dining area and out to the deck, making indoor-outdoor living effortless. The primary suite has been thoughtfully renovated into a true retreat, offering unobstructed mountain views, a large walk-in closet, and a spa-inspired ensuite with heated tile flooring, a large walk-in shower, and a rain shower feature—a perfect place to unwind at the end of the day. The walkout basement continues the home’s inviting feel with high ceilings and large windows that provide abundant natural light and beautiful views. A brick wood burning fireplace anchors the spacious recreation room, creating a comfortable and relaxed setting for movie nights, entertaining, or family time. Outside, the lifestyle truly shines. Enjoy summer evenings on the large southwest-facing deck, unwind year-round in the saltwater hot tub, or gather around the outdoor fire pit with seating area. The oversized triple car garage with radiant heating adds everyday comfort, while practical upgrades such as two furnaces, two newer water heaters, and a Culligan water softener provide peace of mind. Located in a well-established community close to parks, pathways, schools, and major routes, this is a home designed for long-term living—where comfort, views, and thoughtful upgrades come together beautifully.
For sale
C$1,395,000
15 N Blueridge Close, Rocky View County, AB T3L 2P4
4beds
2,494sqft
Single Family Residence
Built in 1992
2.03 Acres Lot
$-- Zestimate®
C$559/sqft
C$-- HOA
What's special
- 56 days |
- 280 |
- 11 |
Zillow last checked:
Listing updated:
Listed by:
Jonathan Popowich, Associate Broker,
Exp Realty
Source: courtesy of Pillar9 System,MLS®#: A2324196 Originating MLS®#: Calgary
Originating MLS®#: CalgaryFacts & features
Interior
Bedrooms & bathrooms
- Bedrooms: 4
- Bathrooms: 4
- Full bathrooms: 3
- 1/2 bathrooms: 1
Other
- Level: Upper
- Dimensions: 15`5" x 12`0"
Bedroom
- Level: Upper
- Dimensions: 11`2" x 10`2"
Bedroom
- Level: Lower
- Dimensions: 15`3" x 12`11"
Bedroom
- Level: Lower
- Dimensions: 14`6" x 11`7"
Other
- Level: Main
- Dimensions: 7`3" x 4`6"
Other
- Level: Lower
- Dimensions: 10`5" x 4`11"
Other
- Level: Upper
- Dimensions: 11`0" x 9`0"
Other
- Level: Upper
- Dimensions: 7`6" x 7`3"
Breakfast nook
- Level: Main
- Dimensions: 12`10" x 9`0"
Dining room
- Level: Main
- Dimensions: 11`3" x 17`3"
Foyer
- Level: Main
- Dimensions: 8`5" x 6`5"
Other
- Level: Lower
- Dimensions: 12`9" x 11`2"
Game room
- Level: Lower
- Dimensions: 38`10" x 16`6"
Kitchen
- Level: Main
- Dimensions: 15`3" x 12`7"
Laundry
- Level: Main
- Dimensions: 7`3" x 5`2"
Living room
- Level: Main
- Dimensions: 27`4" x 14`10"
Mud room
- Level: Main
- Dimensions: 14`9" x 17`0"
Office
- Level: Main
- Dimensions: 17`2" x 14`11"
Other
- Level: Lower
- Dimensions: 12`5" x 8`2"
Storage
- Level: Lower
- Dimensions: 14`7" x 12`3"
Walk in closet
- Level: Upper
- Dimensions: 10`11" x 8`0"
Heating
- Radiant Floor, Forced Air, Natural Gas
Cooling
- None
Appliances
- Included: Dishwasher, Electric Cooktop, Freezer, Garage Control(s), Microwave, Oven, Refrigerator, Washer/Dryer
- Laundry: Laundry Room, Main Level
Features
- Bar, Breakfast Bar, Ceiling Fan(s), Closet Organizers, Granite Counters, High Ceilings, Kitchen Island, Recessed Lighting, Vaulted Ceiling(s), Walk-In Closet(s)
- Flooring: Carpet, Ceramic Tile, Hardwood
- Windows: Window Coverings
- Basement: Full
- Number of fireplaces: 2
- Fireplace features: Brick Facing, Gas, Gas Starter, Great Room, Recreation Room, Wood Burning
Interior area
- Total interior livable area: 2,494 sqft
- Finished area above ground: 2,494
- Finished area below ground: 1,652
Video & virtual tour
Property
Parking
- Total spaces: 8
- Parking features: Heated Garage
- Attached garage spaces: 3
Features
- Levels: Two,2 Storey
- Stories: 1
- Patio & porch: Balcony(s), Deck
- Exterior features: Fire Pit, Private Yard
- Fencing: None
- Has view: Yes
Lot
- Size: 2.03 Acres
- Features: Back Yard, Cul-De-Sac, Landscaped, Rectangular Lot, Views
Details
- Additional structures: Shop
- Parcel number: 113093548
- Zoning: R-CRD
Construction
Type & style
- Home type: SingleFamily
- Architectural style: Acreage with Residence
- Property subtype: Single Family Residence
Materials
- Stucco, Wood Frame
- Foundation: See Remarks, Wood
- Roof: Cedar Shake
Condition
- New construction: No
- Year built: 1992
Utilities & green energy
- Sewer: Septic Field, Septic Tank
- Water: Co-operative
Community & HOA
Community
- Subdivision: Blueridge Estates
HOA
- Has HOA: No
Location
- Region: Rocky View County
Financial & listing details
- Price per square foot: C$559/sqft
- Date on market: 6/25/2026
- Inclusions: Salt Water Hot Tub, 2nd Refrigerator, Pool Table & Accessories, Lawn Tractor (as-is), Calcana Radiant Heater in Garage, White Cabinet in Mudroom, Primary Bedroom Clothing Storage Cabinets, Office Cabinet.
Price history
Price history is unavailable.
Public tax history
Tax history is unavailable.
Climate risks
Neighborhood: T3L
Nearby schools
GreatSchools rating
No schools nearby
We couldn't find any schools near this home.
- C$--4 bd5 ba-- sqft19 Watermark Ave, Rocky View County, AB T3L0C9Off Market
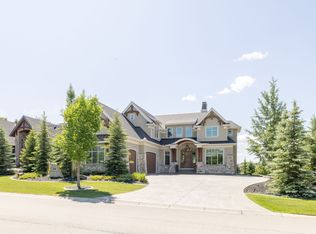
- C$2,580,0004 bd6 ba3.9k sqft20 Rockwater Way, Rocky View County, AB T3L0C9For Sale
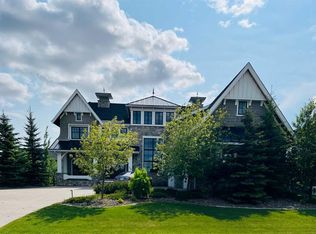
- C$1,500,0005 bd5 ba3.3k sqft710 NW Bearspaw Village Dr, Rocky View County, AB T3L2P3For Sale
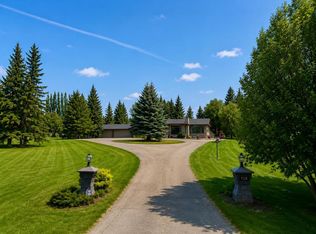
- C$2,449,9906 bd5 ba4k sqft305 N Spyglass Way, Rocky View County, AB T3L0C9For Sale
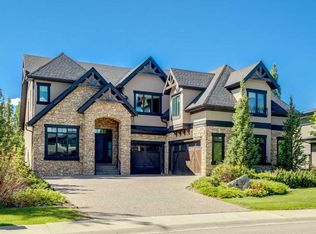
- C$1,750,0004 bd4 ba2.3k sqft16 Wycliffe Mews, Rocky View County, AB T3L0C9For Sale
- C$2,500,0007 bd7 ba4.7k sqft40 E Blueridge Bay, Rocky View County, AB T3L2N5For Sale
- C$2,500,0007 bd7 ba4.7k sqft40 Blueridge Bay, Rocky View County, AB T3L2N5For Sale
- C$1,025,0003 bd3 ba1k sqft39 NE Watermark Villas Rural, Rocky View County, AB T3L0E2For Sale
Similar homes
- C$1,495,0005 bd3 ba1.9k sqft31 SW Biggar Heights Bay, Rocky View County, AB T3R 1H4For Sale
 MLS ID #A2326666, Jonathan Pendlebury, Associate, Real Broker. courtesy of Pillar9 System
 - C$974,9004 bd4 ba2.4k sqft128 Tuscany Ravine Ter NW, Calgary, AB T3L 2S7For Sale
 MLS ID #A2338018, William Jackson, Associate, Remax Innovations. courtesy of Pillar9 System
 - C$1,459,0005 bd4 ba2.4k sqft263089 S Range Road 293, Rocky View County, AB T4A 0N4For Sale
 MLS ID #A2311647, Happe Dhillon, Associate, Re/Max Crown. courtesy of Pillar9 System
 - C$1,249,0004 bd3 ba1.6k sqft282184 S Range Road 31, Rocky View County, AB T0M 1L0For Sale
 MLS ID #A2336699, Debbie Ashcroft, Associate, Cir Realty. courtesy of Pillar9 System
 - C$1,299,9004 bd4 ba2.4k sqft22 SE Varsity Estates Vw NW, Calgary, AB T3B 5J7For SaleMLS ID #A2334141, Shauna Yawney, Associate, Re/Max Real Estate (Mountain View). courtesy of Pillar9 System
- C$1,798,0004 bd4 ba2.6k sqft12 Majestic Gate, Rocky View County, AB T3Z 3A7For SaleMLS ID #A2338876, Rachelle Starnes, Associate, Coldwell Banker Mountain Central. courtesy of Pillar9 System
- C$1,388,8006 bd4 ba2.6k sqft131 SW Edgebrook Cir NW, Calgary, AB T3A 5A4For SaleMLS ID #A2334755, Crystal Roach, Associate, Cir Realty. courtesy of Pillar9 System
- C$1,075,0005 bd4 ba2.3k sqft113 S Tusslewood Bay NW, Calgary, AB T3L 2Y3For SaleMLS ID #A2327035, Ricky Easthope, Associate, Real Broker. courtesy of Pillar9 System
- C$1,325,0004 bd3 ba1.8k sqft97 Delrich Mdw, Rocky View County, AB T1Z 0K7For SaleMLS ID #A2330035, Derek Thistle, Associate, Real Broker. courtesy of Pillar9 System
- C$1,475,0006 bd4 ba2.6k sqft263140 W Butte Hills Way, Rocky View County, AB T4A 0P6For SaleMLS ID #A2308600, Nav Sahi, Associate, Maxwell Central. courtesy of Pillar9 System
- C$890,0004 bd4 ba2.4k sqft242 S Tusslewood Grv NW, Calgary, AB T3L 2Y4For SaleMLS ID #A2333386, Zhiguo Shao, Associate, First Place Realty. courtesy of Pillar9 System
- C$1,398,8006 bd4 ba3k sqft88 Edelweiss Dr NW, Calgary, AB T3A 3P6For SaleMLS ID #A2320065, Yang Li, Associate, Maxwell Capital Realty. courtesy of Pillar9 System
- C$899,9004 bd4 ba2.1k sqft11 E Tuscany Ridge Park NW, Calgary, AB T3L 2H7For SaleMLS ID #A2335863, Tomasz Samborski, Associate, Maxwell Capital Realty. courtesy of Pillar9 System
- C$725,0004 bd4 ba2k sqft112 NE Valley Stream Close NW, Calgary, AB T3B 5V8For SaleMLS ID #A2337330, Masse Sahar, Associate, Re/Max Complete Realty. courtesy of Pillar9 System
- C$1,900,0005 bd5 ba3.1k sqft31055 N Elbow River Dr, Rocky View County, AB T3Z 2T9For SaleMLS ID #A2330435, Esther Park, Associate, Century 21 Bravo Realty. courtesy of Pillar9 System
- C$960,0004 bd4 ba2.2k sqft382 W Tuscany Ravine Rd NW, Calgary, AB T3L 3A9For SaleMLS ID #A2336304, Stacey Kelley, Associate, Royal Lepage Benchmark. courtesy of Pillar9 System
- C$1,599,9004 bd3 ba1.6k sqft8816 48th Ave S, Calgary, AB T3B 2B2For SaleMLS ID #A2321167, Ken Rigel, Associate, Exp Realty. courtesy of Pillar9 System
- C$1,050,0004 bd4 ba2.5k sqft77 Royal Highland Rd NW, Calgary, AB T3G 4Y4For SaleMLS ID #A2324280, Alicja Rudolf, Associate, Coldwell Banker Mountain Central. courtesy of Pillar9 System
- C$1,195,0004 bd3 ba2.5k sqft8 S Monterra Cv, Rocky View County, AB T4C 0G7For SaleMLS ID #A2333865, Jennifer Kinch, Associate, First Place Realty. courtesy of Pillar9 System
- C$739,9004 bd3 ba1.9k sqft54 W Rockyledge Rise NW, Calgary, AB T3G 5P8For SaleMLS ID #A2335267, Michael Newton, Broker, Gravity Realty Group. courtesy of Pillar9 System
