OPEN HOUSE [SAT AUG 15: 1 - 4 PM] Proudly offered for the first time by the original owners, this beautifully maintained home is tucked away on a quiet street in the highly sought-after community of Valley Ridge. Situated on an impressive 9,272 sq.ft. sunny south-facing lot and adjacent to a multi-sport field, this property offers an expansive backyard setting that is ideal for entertaining, gardening, and everyday outdoor enjoyment, all complemented by a well-kept stucco exterior that enhances curb appeal and durability. With over 2,000+ sq.ft. above grade, the home features a bright and functional layout with two spacious living areas on the main floor, a dedicated reading room/den, and a cozy gas fireplace that creates a warm and inviting atmosphere. The kitchen is equipped with stainless steel appliances, a gas range, ample cabinetry, and flows seamlessly into the dining and living spaces — perfect for both everyday living and entertaining. Upstairs offers 3 generously sized bedrooms including an expansive primary bedroom complete with a walk-in closet and a 4-piece ensuite featuring a soaking tub and separate standing shower. A second full 4-piece bathroom serves the additional upstairs bedrooms, while the main floor includes a convenient 2-piece powder room. The partially finished basement adds a 4th bedroom, another full 4-piece bathroom, an oversized laundry room, and plenty of remaining space for future development. Recent mechanical updates include a 1-year-old hot water tank, while central vacuum(roughed-in) adds everyday convenience and ease of maintenance. Step outside with access right from your backyard to the sports field, or enjoy the massive south-facing backyard featuring a huge deck with pergola, perfect for summer BBQ gatherings, morning coffee, or anyone who loves gardening and spending time outdoors. Mature landscaping and the oversized lot provide a rare sense of space and privacy. Located close to parks, pathways, shopping, and major routes, this is a rare opportunity to own a lovingly cared-for home on one of Valley Ridge’s larger lots.
For sale
C$725,000
112 NE Valley Stream Close NW, Calgary, AB T3B 5V8
4beds
2,010sqft
Single Family Residence
Built in 2000
9,147 Square Feet Lot
$-- Zestimate®
C$361/sqft
C$-- HOA
What's special
Bright and functional layoutGas rangeAmple cabinetryExpansive primary bedroomWalk-in closetOversized laundry roomMassive south-facing backyard
- 6 hours |
- 6 |
- 1 |
Zillow last checked:
Listing updated:
Listed by:
Masse Sahar, Associate,
Re/Max Complete Realty
Source: courtesy of Pillar9 System,MLS®#: A2337330 Originating MLS®#: Calgary
Originating MLS®#: CalgaryFacts & features
Interior
Bedrooms & bathrooms
- Bedrooms: 4
- Bathrooms: 4
- Full bathrooms: 3
- 1/2 bathrooms: 1
Bedroom
- Level: Second
- Dimensions: 10`8" x 11`10"
Bedroom
- Level: Second
- Dimensions: 10`7" x 12`11"
Other
- Level: Second
- Dimensions: 17`7" x 18`11"
Bedroom
- Level: Basement
- Dimensions: 9`6" x 12`11"
Other
- Level: Main
- Dimensions: 5`0" x 4`11"
Other
- Level: Second
- Dimensions: 4`11" x 9`5"
Other
- Level: Basement
- Dimensions: 9`6" x 4`11"
Other
- Level: Second
- Dimensions: 13`5" x 10`6"
Den
- Level: Main
- Dimensions: 16`8" x 10`9"
Dining room
- Level: Main
- Dimensions: 8`10" x 18`0"
Family room
- Level: Main
- Dimensions: 16`0" x 13`11"
Foyer
- Level: Main
- Dimensions: 11`2" x 6`5"
Other
- Level: Basement
- Dimensions: 9`9" x 11`5"
Kitchen
- Level: Main
- Dimensions: 10`0" x 14`0"
Laundry
- Level: Basement
- Dimensions: 9`9" x 8`11"
Living room
- Level: Main
- Dimensions: 13`5" x 18`0"
Heating
- Forced Air
Cooling
- None
Appliances
- Included: Dishwasher, Gas Range, Refrigerator, Washer/Dryer
- Laundry: In Basement
Features
- Breakfast Bar, Central Vacuum, Closet Organizers, Kitchen Island, No Animal Home, No Smoking Home, Open Floorplan, Pantry
- Flooring: Carpet, Ceramic Tile, Linoleum
- Windows: Window Coverings
- Basement: Partial
- Number of fireplaces: 1
- Fireplace features: Gas
Interior area
- Total interior livable area: 2,010 sqft
- Finished area above ground: 1,085
- Finished area below ground: 967
Video & virtual tour
Property
Parking
- Total spaces: 4
- Parking features: Double Garage Attached
- Attached garage spaces: 2
Features
- Levels: Two,2 Storey
- Stories: 1
- Patio & porch: Deck, Pergola
- Exterior features: Private Yard, Storage
- Has spa: Yes
- Spa features: Bath
- Fencing: Fenced
- Frontage length: 9.38M 30`9"
Lot
- Size: 9,147 Square Feet
- Features: Back Yard, Cleared, Few Trees, Irregular Lot, Landscaped, Lawn, No Neighbours Behind, Pie Shaped Lot, Private
Details
- Parcel number: 112117270
- Zoning: R-CG
Construction
Type & style
- Home type: SingleFamily
- Property subtype: Single Family Residence
Materials
- Concrete, Stucco, Wood Frame
- Foundation: Concrete Perimeter
- Roof: Asphalt Shingle
Condition
- New construction: No
- Year built: 2000
Community & HOA
Community
- Features: Park, Playground, Sidewalks
- Subdivision: Valley Ridge
HOA
- Has HOA: No
Location
- Region: Calgary
Financial & listing details
- Price per square foot: C$361/sqft
- Date on market: 8/14/2026
- Inclusions: N/A
Price history
Price history is unavailable.
Public tax history
Tax history is unavailable.
Climate risks
Neighborhood: Valley Ridge
Nearby schools
GreatSchools rating
No schools nearby
We couldn't find any schools near this home.
- C$1,199,9994 bd4 ba2.6k sqft31 SE Crestridge Way SW, Calgary, AB T3B5Z3For Sale

- C$--4 bd4 ba-- sqft42 Valley Creek Rd NW, Calgary, AB T3B5V1Off Market
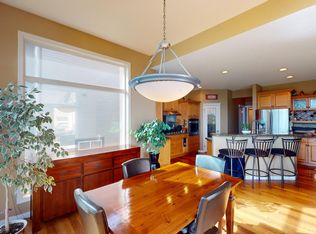
- C$639,0004 bd4 ba1.5k sqft167 Valley Crest Clos NW, Calgary, AB T3B5X3For Sale
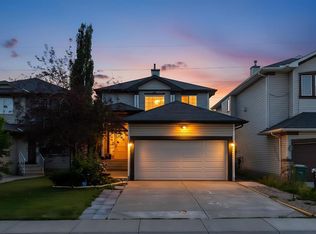
- C$675,0004 bd4 ba1.8k sqft163 N Valley Crest Close NW, Calgary, AB T3B5X2For Sale

- C$874,9003 bd3 ba2.3k sqft111 S Valley Ponds Cres NW, Calgary, AB T3B5T7For Sale
- C$829,0004 bd4 ba2.2k sqft66 Crestmont Dr W, Calgary, AB T3B5X7For Sale
- C$3,3955 bd4 ba-- sqft42 Valley Ponds Way NW, Calgary, AB T3B5T5For Rent
- C$899,9004 bd4 ba2.4k sqft11 SE Cresthaven Bay SW, Calgary, AB T3B5Y1For Sale
Similar homes
- C$707,7773 bd4 ba1.8k sqft34 S Tuscany Meadows Dr NW, Calgary, AB T3L 2T8For Sale
 MLS ID #A2337309, Viki Fairbairn, Associate, Royal Lepage Benchmark. courtesy of Pillar9 System
 - C$675,0004 bd4 ba1.8k sqft163 N Valley Crest Close NW, Calgary, AB T3B 5X2For SaleMLS ID #A2331735, Samir Zahalan, Associate, Royal Lepage Solutions. courtesy of Pillar9 System
- C$899,9004 bd4 ba2.4k sqft11 SE Cresthaven Bay SW, Calgary, AB T3B 5Y1For Sale
 MLS ID #A2335803, Patijoe Hui, Associate, Grand Realty. courtesy of Pillar9 System
 - C$639,0004 bd4 ba1.5k sqft167 Valley Crest Clos NW, Calgary, AB T3B 5X3For SaleMLS ID #A2329795, Phillip Yeh, Associate, Re/Max Real Estate (Mountain View). courtesy of Pillar9 System
- C$829,0004 bd4 ba2.2k sqft66 Crestmont Dr W, Calgary, AB T3B 5X7For SaleMLS ID #A2315287, Zaki Keskich, Associate, Century 21 Bamber Realty Ltd.. courtesy of Pillar9 System
- C$874,9003 bd3 ba2.3k sqft111 S Valley Ponds Cres NW, Calgary, AB T3B 5T7For SaleMLS ID #A2335725, Sean Na, Associate, Maxwell Canyon Creek. courtesy of Pillar9 System
- C$699,0003 bd4 ba1.9k sqft279 W Valley Brook Cir NW, Calgary, AB T3B 5S4For SaleMLS ID #A2317039, Matthew Antrum, Associate, Real Broker. courtesy of Pillar9 System
- C$738,0004 bd4 ba2k sqft86 W Tuscany Ravine Rd NW, Calgary, AB T3L 2R9For SaleMLS ID #A2323292, Caleb Reich, Associate, Re/Max Landan Real Estate. courtesy of Pillar9 System
- C$899,9003 bd3 ba1.7k sqft157 W Valley Creek Pl NW, Calgary, AB T3B 5V1For SaleMLS ID #A2334554, Jacqueline Ulch, Associate, Re/Max First. courtesy of Pillar9 System
- C$960,0004 bd4 ba2.2k sqft382 W Tuscany Ravine Rd NW, Calgary, AB T3L 3A9For SaleMLS ID #A2336304, Stacey Kelley, Associate, Royal Lepage Benchmark. courtesy of Pillar9 System
- C$899,9004 bd4 ba2.1k sqft11755 E Valley Ridge Blvd NW, Calgary, AB T3B 5Z9For SaleMLS ID #A2332541, Ricky Easthope, Associate, Real Broker. courtesy of Pillar9 System
- C$765,0003 bd4 ba2k sqft58 Crestbrook Dr SW, Calgary, AB T3B 6G4For SaleCentury 21 Canada
- C$775,0004 bd4 ba2k sqft114 N Crestbrook Way SW, Calgary, AB T3B 6H1For SaleMLS ID #A2333161, James Schaeffler, Associate, Re/Max First. courtesy of Pillar9 System
- C$675,0003 bd3 ba1.4k sqft174 Rowley Gate NW, Calgary, AB T3L 0H7For SaleMLS ID #A2337163, Logan Mccallum, Associate, Cir Realty. courtesy of Pillar9 System
- C$754,9003 bd3 ba1.7k sqft125 N Rochester Way NW, Calgary, AB T3L 0G9For SaleMLS ID #A2334286, Jimmy Olandesca, Associate, Kic Realty. courtesy of Pillar9 System
- C$689,9004 bd3 ba1.7k sqft431 N Rowmont Blvd NW, Calgary, AB T3L 0H2For SaleMLS ID #A2335018, Waqar Sajid, Associate, Urban-Realty.Ca. courtesy of Pillar9 System
- C$764,9004 bd3 ba2.2k sqft57 E Crestridge Bay SW, Calgary, AB T3B 6H2For SaleMLS ID #A2326409, Valerie Konechny, Associate, Sotheby's International Realty Canada. courtesy of Pillar9 System
- C$599,9004 bd4 ba1.4k sqft210 Crestbrook Cmn SW, Calgary, AB T3B 6L1For SaleCentury 21 Canada
- from C$817,8003 bd3 ba2.2k sqftPurcell 24 Plan, Front Garage Single Side Yard at Rockland Park, Calgary, AB T3L 0N2New ConstructionBrookfield Residential Canada
- C$849,0003 bd3 ba2.2k sqft92 W Cougar Ridge Close SW, Calgary, AB T3H 0V4For SaleMLS ID #A2334290, Steve Strachan, Associate, Re/Max First. courtesy of Pillar9 System
