Welcome to this beautifully upgraded semi-detached home offering over 2,700 sq. ft. of professionally developed living space, central air conditioning, a double attached garage, Hunter Douglas blinds and a sunny south backyard. Built in 2018 and meticulously maintained, this move-in-ready home combines modern design, quality finishes, and exceptional functionality in a family-friendly location. Freshly painted throughout and featuring new carpet installed just one year ago, the bright and open main floor is highlighted by 9-foot knockdown ceilings, durable laminate flooring, and an abundance of natural light. A spacious front foyer with a walk-in closet welcomes you inside, while the thoughtfully designed layout flows effortlessly into the heart of the home. The chef-inspired kitchen showcases extended-height white cabinetry accented by contrasting lower cabinets, quartz countertops, under-cabinet lighting, a Silgranit undermount sink, soft-close cabinet doors, tiled backsplash, walk-in pantry, soffit detailing, a large center island with seating, French door refrigerator, gas slide-in range, and over-the-range microwave. The adjoining dining area is perfect for family meals and entertaining, while the inviting lifestyle room is anchored by a stunning floor-to-ceiling tiled feature wall complete with an electric fireplace and custom floating shelves with integrated lighting. Step through the garden door to enjoy your private south-facing backyard featuring a spacious deck with BBQ gas line, lower stone patio, mature trees, and full fencing—creating the perfect outdoor space for relaxing or entertaining. Upstairs, an open-railing staircase leads to a centrally located bonus room, providing excellent separation between the bedrooms. Two generous secondary bedrooms, each with dual-door closets, share a beautifully finished 4-piece bathroom with tile flooring, tiled tub surround, and a large quartz vanity. The upper laundry room offers tile flooring and additional built-in linen storage for everyday convenience. Privately situated at the rear of the home, the spacious primary retreat easily accommodates a king-sized bedroom suite and features a stylish barn door leading into the luxurious 5-piece ensuite. Here you'll find dual quartz vanities, a deep soaker tub with tiled surround, a full-size 10 mm glass shower with tile surround and base, private water closet, and direct access to the walk-in closet. The professionally developed basement continues the home's high-end finishes with 9-foot knockdown ceilings, a spacious recreation room, fourth bedroom, beautifully appointed 4-piece bathroom featuring a tiled tub surround and quartz vanity, plus generous storage including under-stair storage and a well-equipped utility room complete with a high-efficiency furnace, HRV system, central air conditioning, drip humidifier, radon rough-in, and included freezer.
For sale
C$749,900
114 N Crestbrook Way SW, Calgary, AB T3B 6H1
4beds
2,003sqft
Semi Detached (Half Duplex)
Built in 2018
-- sqft lot
$-- Zestimate®
C$374/sqft
C$30/mo HOA
What's special
Central air conditioningDouble attached garageHunter douglas blindsSunny south backyardDurable laminate flooringAbundance of natural lightChef-inspired kitchen
- 50 days
- 14
- 2
Zillow last checked:
Listing updated:
Listed by:
James Schaeffler, Associate,
Re/Max First
Source: courtesy of Pillar9 System,MLS®#: A2333161 Originating MLS®#: Calgary
Originating MLS®#: CalgaryFacts & features
Interior
Bedrooms & bathrooms
- Bedrooms: 4
- Bathrooms: 4
- Full bathrooms: 3
- 1/2 bathrooms: 1
Bedroom
- Level: Upper
- Dimensions: 9`11" x 12`6"
Bedroom
- Level: Upper
- Dimensions: 9`7" x 12`2"
Other
- Level: Upper
- Dimensions: 13`8" x 14`0"
Bedroom
- Level: Lower
- Dimensions: 10`6" x 13`2"
Other
- Level: Main
- Dimensions: 4`10" x 4`11"
Other
- Level: Upper
- Dimensions: 8`8" x 7`11"
Other
- Level: Lower
- Dimensions: 8`4" x 8`10"
Other
- Level: Upper
- Dimensions: 10`10" x 10`8"
Bonus room
- Level: Upper
- Dimensions: 19`8" x 20`5"
Dining room
- Level: Main
- Dimensions: 10`5" x 11`1"
Foyer
- Level: Main
- Dimensions: 13`5" x 10`11"
Other
- Level: Lower
- Dimensions: 18`8" x 9`11"
Kitchen
- Level: Main
- Dimensions: 16`2" x 13`4"
Laundry
- Level: Upper
- Dimensions: 10`5" x 5`4"
Living room
- Level: Main
- Dimensions: 14`1" x 13`10"
Heating
- Forced Air, Natural Gas
Cooling
- Central Air
Appliances
- Included: Dishwasher, Dryer, Freezer, Garage Control(s), Gas Stove, Microwave Hood Fan, Refrigerator, Washer
- Laundry: Laundry Room, Upper Level
Features
- Closet Organizers, Double Vanity, High Ceilings, Kitchen Island, No Smoking Home, Open Floorplan, Pantry, Quartz Counters, Storage, Walk-In Closet(s)
- Flooring: Carpet, Ceramic Tile, Laminate
- Windows: Vinyl Windows, Window Coverings
- Basement: Full
- Number of fireplaces: 1
- Fireplace features: Electric, Living Room
- Common walls with other units/homes: 1 Common Wall
Interior area
- Total interior livable area: 2,003 sqft
- Finished area above ground: 2,003
- Finished area below ground: 728
Video & virtual tour
Property
Parking
- Total spaces: 4
- Parking features: Double Garage Attached, Driveway, Insulated
- Attached garage spaces: 2
- Has uncovered spaces: Yes
Features
- Levels: Two,2 Storey
- Stories: 1
- Patio & porch: Deck, Patio
- Exterior features: BBQ gas line, Private Yard
- Fencing: Fenced
- Frontage length: 9.15M 30`0"
Lot
- Size: 3,484 Square Feet
- Features: Back Yard, Front Yard, Landscaped, Lawn, Level, Rectangular Lot
Details
- Parcel number: 112034368
- Zoning: R-G
Construction
Type & style
- Home type: MultiFamily
- Property subtype: Semi Detached (Half Duplex)
- Attached to another structure: Yes
Materials
- Stone, Vinyl Siding
- Foundation: Concrete Perimeter
- Roof: Asphalt Shingle
Condition
- New construction: No
- Year built: 2018
Details
- Builder name: Trico Homes
Community & HOA
Community
- Features: Clubhouse, Park, Playground, Sidewalks, Street Lights, Tennis Court(s)
- Subdivision: Crestmont
HOA
- Has HOA: No
- Amenities included: None
- HOA fee: C$365 annually
Location
- Region: Calgary
Financial & listing details
- Price per square foot: C$374/sqft
- Date on market: 8/5/2026
- Inclusions: 2 TV mounts
Price history
Price history is unavailable.
Public tax history
Tax history is unavailable.
Climate risks
Neighborhood: T3B
Nearby schools
GreatSchools rating
No schools nearby
We couldn't find any schools near this home.
- C$599,9004 bd4 ba1.4k sqft210 W Crestbrook Cmn SW, Calgary, AB T3B6L1For Sale

- C$599,9004 bd4 ba1.4k sqft210 Crestbrook Cmn SW, Calgary, AB T3B6L1For Sale
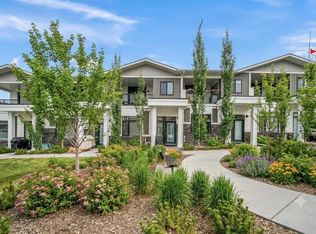
- C$597,7773 bd3 ba1.6k sqft917 E Crestridge Cmn SW, Calgary, AB T3B6L6For Sale

- C$514,9002 bd3 ba1.4k sqft711 W Crestridge Cmn SW, Calgary, AB T3B6L6For Sale

Similar homes
- C$825,0005 bd4 ba1.9k sqft1134 S 17th Ave NW, Calgary, AB T2M 0P6For Sale
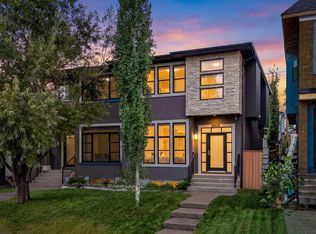 MLS ID #A2344303, Clayton Becker, Associate, Cir Realty. courtesy of Pillar9 System
 - C$875,0003 bd3 ba1.3k sqft212 NE Cresthaven Pl SW, Calgary, AB T3B 5W4For Sale
 MLS ID #A2337136, Big John Peterson, Associate, Re/Max Realty Professionals. courtesy of Pillar9 System
 - C$769,9004 bd4 ba2.2k sqft236 E Nolanhurst Cres NW, Calgary, AB T3R 0Z4For Sale
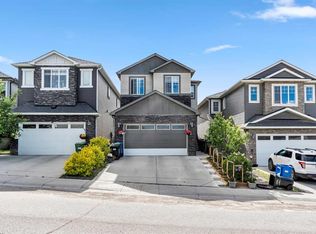 MLS ID #A2344449, Simmi Sharma, Associate, Real Broker. courtesy of Pillar9 System
 - C$790,0004 bd4 ba2.1k sqft212 N Evansglen Close NW, Calgary, AB T3P 0P2For Sale
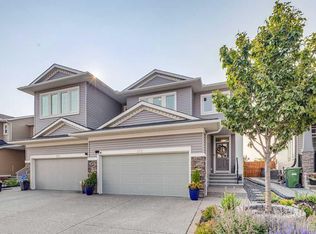 MLS ID #A2342645, Stephanie Solheim, Associate, Century 21 Bamber Realty Ltd.. courtesy of Pillar9 System
