Welcome home to this Centrally Air Conditioned, thoughtfully designed, stunning, sun-soaked corner townhouse located in the prestigious community of Crestmont, Calgary! This exceptionally bright home is flooded with natural light thanks to its abundant windows and ideal corner-unit placement. The moment you step inside, you'll be impressed by the open, airy ambiance that defines every inch of this modern residence. The kitchen is a true showpiece—carefully designed with premium finishes, it features upgraded stainless steel appliances, an electric stove, and a high-performance hood fan. Sleek quartz countertops with an undermount sink add both beauty and functionality, while the generous cabinetry ensures all your storage needs are effortlessly met. Adjacent to the kitchen, the open-concept dining and living areas are framed by expansive windows that bathe the main floor in natural light, creating a warm and welcoming atmosphere perfect for both daily living and entertaining. Living room has an upgraded fireplace as well. Step out onto your spacious private balcony, complete with a built-in gas line, ideal for BBQs and outdoor dining. The main floor also includes a versatile den, perfect for a home office, study, or even a fourth bedroom—an added bonus for today’s dynamic lifestyles. Upstairs, you’ll find three spacious bedrooms, including a luxurious primary suite complete with a well-appointed 4-piece ensuite. The upper floor also features conveniently located upgraded laundry appliances, making household chores more efficient. The oversized 23' x 20' double garage offers more than enough space for two vehicles and additional storage—say goodbye to parking hassles and door dings. Further enhancements include a smart garage door opener, waterline/electric heat, and a host of stylish upgrades such as modern hardware, door knobs, and taps. Energy efficiency and sustainability are at the core of this home’s design. Proudly holding the 2021 Built Green certification, this property offers long-term cost savings and a smaller environmental footprint—an ideal choice for the eco-conscious buyer. Smart home enthusiasts will appreciate the smart switches strategically placed throughout, ensuring modern convenience and control over lighting. Beyond the home itself, Crestmont is a sought-after community known for its serene natural surroundings, green spaces, and family-friendly amenities. Enjoy quick access to major routes like Highway 1 and Stoney Trail, placing downtown Calgary and the mountains within easy reach. This home offers the perfect balance of modern design, practical features, and eco-conscious living—all in a thriving and connected neighbourhood. Don’t miss your chance to view this exceptional property. It may just be the dream home you’ve been waiting for!
For sale
C$597,777
917 E Crestridge Cmn SW, Calgary, AB T3B 6L6
3beds
1,679sqft
Townhouse
Built in 2021
1,306 Square Feet Lot
$-- Zestimate®
C$356/sqft
C$324/mo HOA
What's special
Centrally air conditionedStunning sun-soaked corner townhouseAbundant windowsIdeal corner-unit placementOpen airy ambianceUpgraded stainless steel appliancesElectric stove
- 92 days
- 8
- 0
Zillow last checked:
Listing updated:
Listed by:
Tauseef Chughtai, Associate,
Re/Max Complete Realty
Source: courtesy of Pillar9 System,MLS®#: A2314345 Originating MLS®#: Calgary
Originating MLS®#: CalgaryFacts & features
Interior
Bedrooms & bathrooms
- Bedrooms: 3
- Bathrooms: 3
- Full bathrooms: 2
- 1/2 bathrooms: 1
Other
- Level: Upper
- Dimensions: 13`8" x 14`0"
Bedroom
- Level: Upper
- Dimensions: 8`8" x 9`11"
Bedroom
- Level: Upper
- Dimensions: 10`8" x 9`7"
Other
- Level: Upper
Other
- Level: Main
Other
- Level: Upper
Den
- Level: Main
- Dimensions: 10`8" x 9`7"
Dining room
- Level: Main
- Dimensions: 10`0" x 14`0"
Kitchen
- Level: Main
- Dimensions: 9`2" x 10`0"
Laundry
- Level: Upper
Living room
- Level: Main
- Dimensions: 12`0" x 12`10"
Heating
- Forced Air
Cooling
- Central Air
Appliances
- Included: Dishwasher, Dryer, Electric Stove, Microwave Hood Fan, Refrigerator
- Laundry: Upper Level
Features
- No Animal Home, No Smoking Home
- Flooring: Carpet, Laminate
- Windows: Window Coverings
- Basement: None
- Number of fireplaces: 1
- Fireplace features: Electric
- Common walls with other units/homes: 1 Common Wall
Interior area
- Total interior livable area: 1,679 sqft
Property
Parking
- Total spaces: 2
- Parking features: Double Garage Attached, Attached Garage
- Attached garage spaces: 2
Features
- Levels: Three Or More,3 (or more) Storey
- Stories: 1
- Entry location: Ground
- Patio & porch: Balcony(s), Porch
- Exterior features: Playground
- Fencing: Partial
- Frontage length: 6.60M 21`8"
Lot
- Size: 1,306 Square Feet
- Features: Corner Lot, Interior Lot, Street Lighting
Details
- Zoning: DC
Construction
Type & style
- Home type: Townhouse
- Property subtype: Townhouse
Materials
- Composite Siding, Stone
- Foundation: Concrete Perimeter
- Roof: Asphalt
Condition
- New construction: No
- Year built: 2021
Community & HOA
Community
- Features: Park, Playground, Sidewalks, Street Lights
- Subdivision: Crestmont
HOA
- Has HOA: Yes
- Amenities included: None
- Services included: Common Area Maintenance, Professional Management, Reserve Fund Contributions, Snow Removal
- HOA fee: C$295 monthly
- Second HOA fee: C$350 annually
Location
- Region: Calgary
Financial & listing details
- Price per square foot: C$356/sqft
- Date on market: 5/29/2026
- Inclusions: N/A
Price history
Price history is unavailable.
Public tax history
Tax history is unavailable.
Climate risks
Neighborhood: T3B
Nearby schools
GreatSchools rating
No schools nearby
We couldn't find any schools near this home.
- C$529,2002 bd3 ba1.4k sqft711 W Crestridge Cmn SW, Calgary, AB T3B6L6For Sale

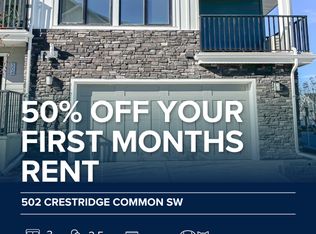
- C$--3 bd3 ba1.6k sqft502 Crestridge Cmn SW, Calgary, AB T3B6L6Off Market
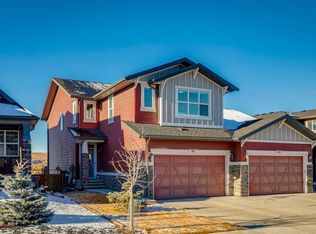
- C$764,9004 bd3 ba2.2k sqft57 E Crestridge Bay SW, Calgary, AB T3B6H2For Sale
- C$550,0002 bd3 ba1.5k sqft307 Crestridge Cmn SW, Calgary, AB T3B6J5For Sale

Similar homes
- C$680,0004 bd4 ba1.8k sqft124 N Wentworth Row SW, Calgary, AB T3H 1Y1For Sale
 MLS ID #A2335971, Jemmie Li, Associate, Charles. courtesy of Pillar9 System
 - C$629,9002 bd3 ba1.5k sqft8235 S 8th Ave SW #108, Calgary, AB T3H 0R6For Sale
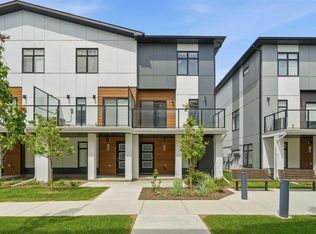 MLS ID #A2320899, Chao Liang, Associate, Trec The Real Estate Company. courtesy of Pillar9 System
 - C$539,9002 bd3 ba1.2k sqft57 N Aspen Hills Cmn SW, Calgary, AB T3H 0R7For Sale
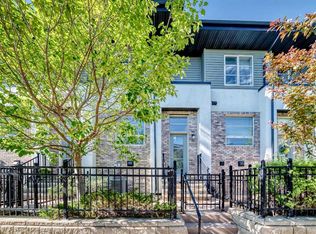 MLS ID #A2329544, Tahir Rafiq, Associate, Urban-Realty.Ca. courtesy of Pillar9 System
 - C$500,0003 bd3 ba1.6k sqft30 Evanscrest Mnr NW, Calgary, AB T3P 2A3For Sale
 MLS ID #A2338572, Alexander Shemetov, Associate, 2% Realty. courtesy of Pillar9 System
