Welcome to this exceptional, extensively renovated detached home in an established community—offering the rare opportunity to enjoy the look, feel, and quality of a nearly new home without giving up the mature neighbourhood setting. With an impressive list of updates completed throughout, this property truly checks all the boxes for families, investors, and multi-generational living. The thoughtfully designed main floor welcomes you with a bright and spacious layout featuring a generous living room, dedicated dining area, and beautifully renovated kitchen that seamlessly connects the living spaces—perfect for everyday family life and entertaining. A convenient 2-piece powder room completes the main level. Upstairs, the functional layout offers three spacious bedrooms, including a generous primary retreat with its own 4-piece ensuite, plus an additional 4-piece bathroom and convenient upper-floor laundry. The secondary bedrooms provide excellent space for family, guests, or a home office. The lower level adds even more versatility with one bedroom legal suite, providing an excellent opportunity for rental income, extended family, or additional living space. The renovation goes far beyond cosmetic upgrades. Major improvements include a new furnace, new hot water tank, new plumbing and electrical throughout, new roof, new siding, new gutters, a completely updated kitchen, and beautifully renovated bathrooms. With extensive updates inside and out, you can move in with confidence and enjoy modern comfort without the worry of a long renovation list. Situated on a corner lot with a double detached garage, this property also offers valuable outdoor space, parking, and functionality that is hard to find. A fully renovated home + legal suite + corner lot + double detached garage + extensive mechanical and exterior upgrades this is the complete package. If you’ve been waiting for a home that feels like new in an established community, your search ends here!
For sale
C$599,900
78 S Saddlecrest Pl NE, Calgary, AB T3J 5G2
4beds
1,295sqft
Single Family Residence
Built in 2005
3,484 Square Feet Lot
$-- Zestimate®
C$463/sqft
C$-- HOA
What's special
Bright and spacious layoutDedicated dining areaBeautifully renovated kitchenConvenient upper-floor laundryNew roofNew sidingNew gutters
- 1 day |
- 12 |
- 1 |
Zillow last checked:
Listing updated:
Listed by:
Gursahib Singh, Associate,
Pro Broker,
Gurjit Birring, Associate,
Pro Broker
Source: courtesy of Pillar9 System,MLS®#: A2339410 Originating MLS®#: Calgary
Originating MLS®#: CalgaryFacts & features
Interior
Bedrooms & bathrooms
- Bedrooms: 4
- Bathrooms: 4
- Full bathrooms: 3
- 1/2 bathrooms: 1
Bedroom
- Level: Upper
- Dimensions: 9`3" x 11`0"
Bedroom
- Level: Upper
- Dimensions: 9`4" x 11`3"
Other
- Level: Upper
- Dimensions: 12`6" x 13`2"
Bedroom
- Level: Basement
- Dimensions: 12`7" x 12`7"
Other
- Level: Main
- Dimensions: 2`11" x 9`2"
Other
- Level: Upper
- Dimensions: 7`4" x 9`1"
Other
- Level: Basement
- Dimensions: 4`10" x 7`11"
Other
- Level: Upper
- Dimensions: 6`1" x 9`10"
Dining room
- Level: Main
- Dimensions: 11`10" x 10`2"
Other
- Level: Main
- Dimensions: 3`7" x 5`6"
Other
- Level: Basement
- Dimensions: 6`5" x 9`11"
Game room
- Level: Basement
- Dimensions: 11`1" x 10`1"
Kitchen
- Level: Main
- Dimensions: 12`5" x 12`10"
Kitchen
- Level: Basement
- Dimensions: 11`1" x 6`10"
Laundry
- Level: Basement
- Dimensions: 7`3" x 3`1"
Living room
- Level: Main
- Dimensions: 15`7" x 14`9"
Walk in closet
- Level: Basement
- Dimensions: 4`11" x 4`5"
Heating
- Forced Air
Cooling
- None
Appliances
- Included: Dishwasher, Electric Range, Microwave, Range Hood, Refrigerator, Washer/Dryer Stacked
- Laundry: In Unit, Upper Level
Features
- Kitchen Island, No Animal Home, No Smoking Home, Quartz Counters
- Flooring: Carpet, Ceramic Tile
- Basement: Full
- Has fireplace: No
Interior area
- Total interior livable area: 1,295 sqft
- Finished area above ground: 1,295
- Finished area below ground: 593
Video & virtual tour
Property
Parking
- Total spaces: 2
- Parking features: Double Garage Detached
- Garage spaces: 2
Features
- Levels: Two,2 Storey
- Stories: 1
- Patio & porch: Deck, Front Porch
- Exterior features: Private Entrance
- Fencing: Fenced
- Frontage length: 8.49M 27`10"
Lot
- Size: 3,484 Square Feet
- Features: Back Lane, Back Yard, Corner Lot, Front Yard, Level
Details
- Parcel number: 112228051
- Zoning: R-G
Construction
Type & style
- Home type: SingleFamily
- Property subtype: Single Family Residence
Materials
- Concrete, Vinyl Siding, Wood Frame
- Foundation: Concrete Perimeter
- Roof: Asphalt Shingle
Condition
- New construction: No
- Year built: 2005
Community & HOA
Community
- Features: Park, Playground, Sidewalks, Street Lights
- Subdivision: Saddle Ridge
HOA
- Has HOA: No
Location
- Region: Calgary
Financial & listing details
- Price per square foot: C$463/sqft
- Date on market: 8/22/2026
- Inclusions: Basement Appliances - Electric Range, Refrigerator, Washer/Dryer Stacked
Price history
Price history is unavailable.
Public tax history
Tax history is unavailable.
Climate risks
Neighborhood: Saddle Ridge
Nearby schools
GreatSchools rating
No schools nearby
We couldn't find any schools near this home.
- C$654,9004 bd4 ba1.7k sqft86 SE Saddlecrest Close NE, Calgary, AB T3J5B6For Sale

- C$549,9003 bd4 ba1.4k sqft13 SE Saddlecrest Grn NE, Calgary, AB T3J5N4For Sale

- C$549,9994 bd3 ba1.6k sqft124 W Saddlecrest Blvd NE, Calgary, AB T3J5E9For Sale

- C$329,9002 bd2 ba816 sqft681 W Savanna Blvd NE #1216, Calgary, AB T3J0Z1For Sale

- C$564,9904 bd4 ba1.5k sqft33 N Saddlecrest Close NE, Calgary, AB T3J5B5For Sale
- C$460,0005 bd3 ba1.3k sqft161 N Saddlecrest Close NE, Calgary, AB T3J5B6For Sale
- C$309,9002 bd2 ba851 sqft681 E Savanna Blvd NE #1207, Calgary, AB T3J0Z1For Sale
- C$309,9002 bd2 ba859 sqft681 N Savanna Blvd NE #1415, Calgary, AB T3J0Z1For Sale
Similar homes
- C$624,9004 bd4 ba1.7k sqft194 S Cornerstone Rd NE, Calgary, AB T3N 1R5For Sale
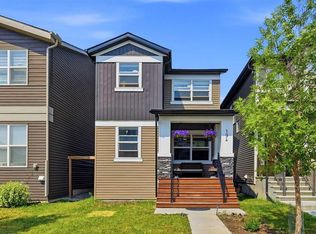 MLS ID #A2338348, Jaskaran Singh Dhillon, Associate, Exp Realty. courtesy of Pillar9 System
 - C$719,0005 bd4 ba1.8k sqft81 S Saddlecrest Grn NE, Calgary, AB T3J 5N4For Sale
 MLS ID #A2337772, Manjit Jaswal, Associate, Century 21 Bravo Realty. courtesy of Pillar9 System
 - C$589,9004 bd4 ba1.5k sqft125 E Corner Meadows Gate NE, Calgary, AB T3N 1J7For Sale
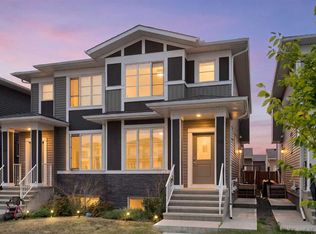 MLS ID #A2336205, Melanie Ward, Associate, Exp Realty. courtesy of Pillar9 System
 - C$619,0005 bd3 ba1.8k sqft102 W Martin Crossing Grv NE, Calgary, AB T3J 3M5For Sale
 MLS ID #A2333901, Samar Parmar, Associate, Royal Lepage Metro. courtesy of Pillar9 System
 - C$589,9005 bd4 ba1.4k sqft84 S Savanna Pl NE, Calgary, AB T3J 5P9New ConstructionMLS ID #A2336103, Inder Samra, Associate, Lpt Realty. courtesy of Pillar9 System
- C$609,9004 bd4 ba1.6k sqft158 S Redstone Cmn NE, Calgary, AB T3N 0P6For SaleMLS ID #A2318220, Ajaypal Sandhu, Associate, Real Estate Professionals Inc.. courtesy of Pillar9 System
- C$624,0004 bd3 ba1.4k sqft100 E San Diego Grn NE, Calgary, AB T1Y 7C5For SaleMLS ID #A2316244, Ravi Bala, Associate, Prep Realty Inc.. courtesy of Pillar9 System
- C$679,9006 bd4 ba1.8k sqft38 W Saddleland Cres NE, Calgary, AB T3J 5K5For SaleMLS ID #A2327157, Gurpreet Ghuttora, Associate, Real Broker. courtesy of Pillar9 System
- C$570,0005 bd4 ba1.3k sqft51 N Martinridge Grv NE, Calgary, AB T3J 3M2For SaleMLS ID #A2310199, Darshan Sidhu, Associate, Royal Lepage Metro. courtesy of Pillar9 System
- C$649,8884 bd4 ba1.8k sqft59 N Cornerbrook Ave NE, Calgary, AB T3N 1M1For SaleMLS ID #A2324976, Maqbool Hussain, Associate, Remax Innovations. courtesy of Pillar9 System
- C$611,0005 bd4 ba1.8k sqft25 W Red Sky Way NE, Calgary, AB T3N 0X6For SaleMLS ID #A2320927, Gurvinder Gill, Associate, Trec The Real Estate Company. courtesy of Pillar9 System
- C$649,9006 bd4 ba1.8k sqft281 Cornerstone Pass NE, Calgary, AB T3N 1G3For SaleMLS ID #A2335667, Arun Kaushal, Broker, Prep Realty Inc.. courtesy of Pillar9 System
- C$544,9004 bd4 ba1.4k sqft173 N Skyview Springs Cres NE, Calgary, AB T3N 0B8For SaleMLS ID #A2314957, Saeed Mohammad, Associate, Royal Lepage Mission Real Estate. courtesy of Pillar9 System
- C$599,0003 bd3 ba1.7k sqft726 S Redstone Dr NE, Calgary, AB T3N 1K9For SaleMLS ID #A2311893, Darshan Sidhu, Associate, Royal Lepage Metro. courtesy of Pillar9 System
- C$550,0004 bd3 ba1.2k sqft131 S Fallswater Rd NE, Calgary, AB T3J 1B2For SaleMLS ID #A2324671, David Rogers, Associate, Real Broker. courtesy of Pillar9 System
- C$559,0004 bd4 ba1.2k sqft16 W Abalone Cres NE, Calgary, AB T2A 6W6For SaleMLS ID #A2331367, Rajdeep Kooner, Associate, Urban-Realty.Ca. courtesy of Pillar9 System
- C$535,0004 bd2 ba858 sqft276 W Fallswater Rd NE, Calgary, AB T3J 1B3For SaleMLS ID #A2313977, Mussa Khan, Associate, Urban-Realty.Ca. courtesy of Pillar9 System
- C$698,8884 bd4 ba1.6k sqft4065 N Cornerstone Blvd NE, Calgary, AB T3N 1J6For SaleMLS ID #A2311568, Shaukat Hayat, Associate, Remax Innovations. courtesy of Pillar9 System
- C$599,9004 bd2 ba975 sqft33 Lucas Rise NW, Calgary, AB T3P 1N3For SaleMLS ID #A2322455, Rudy Spiess, Associate, Re/Max Real Estate (Mountain View). courtesy of Pillar9 System
- C$469,9994 bd2 ba785 sqft55 N Falton Close NE, Calgary, AB T3J 1X2For SaleMLS ID #A2335541, Rowgun Fausto, Associate, Exp Realty. courtesy of Pillar9 System
