Welcome to 13 Saddlecrest Green NE, a home designed with everyday family life in mind. The main floor offers a bright, comfortable layout where everyone can stay connected, from the spacious kitchen and dining area to the inviting living room with a cozy gas fireplace. Step outside from the dining area onto the rear deck, making summer barbecues, outdoor meals and watching the kids play in the yard easy and convenient. Main-floor laundry, a powder room and direct access to the double attached garage add even more practicality. Upstairs, the generous primary bedroom features a walk-in closet and private four-piece ensuite, creating a comfortable retreat at the end of the day. Two additional bedrooms and a second full bathroom provide plenty of room for children, guests or a home office. The fully finished basement gives the whole family more space to spread out, with a large recreation room ready for movie nights, toys, games, hobbies or a home gym. A third full bathroom and additional storage complete the lower level. Outside, the fenced backyard offers a large lawn, established garden beds, a storage shed and a deck for relaxing, entertaining or watching the kids play. Located in the established community of Saddle Ridge, the home is close to schools, playgrounds, parks, pathways, shopping and everyday services. Saddletowne Station provides access to Calgary Transit’s Blue Line and convenient connections to Stoney Trail and Métis Trail make commuting and travelling around the city easy. With three bedrooms, three and a half bathrooms, a finished basement and a double attached garage, this is a home with the space, flexibility and location to grow with your family.
For sale
C$529,900
13 SE Saddlecrest Grn NE, Calgary, AB T3J 5N4
3beds
1,456sqft
Single Family Residence
Built in 2005
3,484 Square Feet Lot
$-- Zestimate®
C$364/sqft
C$-- HOA
What's special
Bright comfortable layoutRear deckMain-floor laundryPowder roomGenerous primary bedroomWalk-in closetPrivate four-piece ensuite
- 19 days
- 19
- 1
Zillow last checked:
Listing updated:
Listed by:
Al Dharamsi, Associate,
Re/Max Complete Realty,
Amanda Beattie, Associate,
Re/Max Complete Realty
Source: courtesy of Pillar9 System,MLS®#: A2345705 Originating MLS®#: Calgary
Originating MLS®#: CalgaryFacts & features
Interior
Bedrooms & bathrooms
- Bedrooms: 3
- Bathrooms: 4
- Full bathrooms: 3
- 1/2 bathrooms: 1
Bedroom
- Level: Second
- Dimensions: 12`1" x 9`8"
Bedroom
- Level: Second
- Dimensions: 13`0" x 12`5"
Other
- Level: Second
- Dimensions: 15`9" x 13`8"
Other
- Level: Main
- Dimensions: 5`9" x 5`6"
Other
- Level: Second
- Dimensions: 8`4" x 5`4"
Other
- Level: Basement
- Dimensions: 4`11" x 7`9"
Other
- Level: Second
- Dimensions: 4`11" x 8`0"
Dining room
- Level: Main
- Dimensions: 9`9" x 15`2"
Foyer
- Level: Main
- Dimensions: 8`9" x 9`0"
Other
- Level: Basement
- Dimensions: 13`5" x 5`11"
Game room
- Level: Basement
- Dimensions: 19`10" x 19`6"
Kitchen
- Level: Main
- Dimensions: 9`5" x 12`0"
Living room
- Level: Main
- Dimensions: 11`3" x 13`9"
Heating
- Forced Air
Cooling
- None
Appliances
- Included: Dishwasher, Dryer, Electric Stove, Garage Control(s), Range Hood, Refrigerator, Washer
- Laundry: In Bathroom, Laundry Room, Main Level
Features
- Breakfast Bar, Ceiling Fan(s), Pantry, Walk-In Closet(s)
- Flooring: Carpet, Laminate, Linoleum
- Basement: Full
- Number of fireplaces: 1
- Fireplace features: Gas, Living Room, Mantle, Tile
Interior area
- Total interior livable area: 1,456 sqft
- Finished area above ground: 1,456
- Finished area below ground: 594
Video & virtual tour
Property
Parking
- Total spaces: 4
- Parking features: Double Garage Attached, Driveway
- Attached garage spaces: 2
- Has uncovered spaces: Yes
Features
- Levels: Two,2 Storey
- Stories: 1
- Patio & porch: Deck
- Exterior features: Private Yard
- Fencing: Fenced
- Frontage length: 10.40M 34`1"
Lot
- Size: 3,484 Square Feet
- Features: Back Yard, Rectangular Lot
Details
- Parcel number: 112793075
- Zoning: R-G
Construction
Type & style
- Home type: SingleFamily
- Property subtype: Single Family Residence
Materials
- Stone, Vinyl Siding, Wood Frame
- Foundation: Concrete Perimeter
- Roof: Asphalt Shingle
Condition
- New construction: No
- Year built: 2005
Community & HOA
Community
- Features: Park, Playground, Sidewalks, Street Lights
- Subdivision: Saddle Ridge
HOA
- Has HOA: No
Location
- Region: Calgary
Financial & listing details
- Price per square foot: C$364/sqft
- Date on market: 9/16/2026
- Date available: 10/16/2026
- Inclusions: Window Coverings (Blinds), Shed
Price history
Price history is unavailable.
Public tax history
Tax history is unavailable.
Climate risks
Neighborhood: Saddle Ridge
Nearby schools
GreatSchools rating
No schools nearby
We couldn't find any schools near this home.
- C$644,9005 bd3 ba2.3k sqft126 W Saddlecrest Way NE, Calgary, AB T3J5N2For Sale
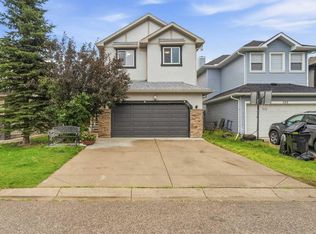
- C$685,0005 bd4 ba2.1k sqft110 E Saddlecrest Lndg NE, Calgary, AB T3J5N7For Sale

- C$709,9005 bd4 ba1.8k sqft81 Saddlecrest Grn NE, Calgary, AB T3J5N4For Sale

- C$709,9005 bd4 ba1.8k sqft81 S Saddlecrest Grn NE, Calgary, AB T3J5N4For Sale

Similar homes
- C$549,9004 bd3 ba1.4k sqft8226 Saddleridge Dr NE, Calgary, AB T3J 4K7For Sale
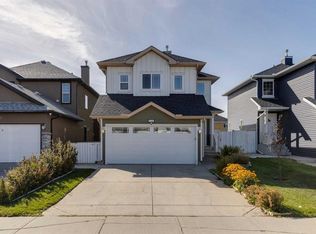 MLS ID #A2349527, Michael Burton, Associate, Re/Max Realty Professionals. courtesy of Pillar9 System
 - C$536,9002 bd3 ba1k sqft67 E Saddlemead Grn NE, Calgary, AB T3J 4M8For Sale
 MLS ID #A2318593, Ian Pangilinan, Associate, Exp Realty. courtesy of Pillar9 System
 - C$534,9004 bd4 ba1.4k sqft7198 E Laguna Way NE, Calgary, AB T1Y 7B4For Sale
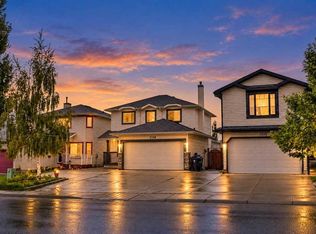 MLS ID #A2345008, Juanita Power, Associate, First Place Realty. courtesy of Pillar9 System
 - C$519,8004 bd2 ba1.1k sqft118 W Tarington Close NE, Calgary, AB T3J 3V8For Sale
 MLS ID #A2333626, Stacey Page, Associate, Re/Max Key. courtesy of Pillar9 System
