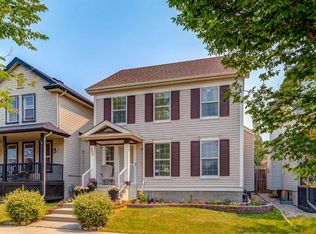
Directly Across from Christ the King Catholic School & Playground | Brand New Roof | Family Friendly Neighbourhood | Corner Lot | 4-Level Split | Vaulted Ceilings | Open Floor Plan | Kitchen Island with Raised Breakfast Bar | Corner Pantry | Abundant Natural Light | Beautifully Maintained | 3 Bedrooms | 3 Bathrooms | Lower Level Family Room | Finished Basement | Basement Laundry | Polished Backyard | Extended Patio | Low Maintenance Landscaping | Garden | Double Detached Garage | Rear Lane. Welcome home to this beautifully maintained 4-level split in a family-friendly neighbourhood, perfectly situated directly across from Christ the King Catholic School & playground. The corner lot offers a desirable setting with convenient access to outdoor recreation & everyday family living. Step inside to a welcoming home featuring vaulted ceilings, an open floor plan & abundant natural light. The kitchen is designed for both everyday living & entertaining with a corner pantry, ample cabinetry & a centre island with raised breakfast bar seating. The open living & dining spaces create a comfortable atmosphere for gathering with family & friends. The upper levels offer 3 bedrooms & 3 bathrooms, providing excellent space for a growing family. The lower level adds a spacious family room, creating a comfortable retreat for movie nights, relaxing or spending time together. The finished basement provides additional living space along with convenient laundry & storage. Outside, enjoy the polished backyard featuring an extended patio, low maintenance landscaping & a garden, creating an inviting setting for outdoor dining, entertaining & summer relaxation. The double detached garage provides secure parking & additional storage, while the rear lane adds convenience. Located directly across from Christ the King Catholic School & playground, this home offers an incredible family-friendly setting close to parks, pathways, shopping & everyday amenities. Combining a functional multi-level layout, excellent outdoor space & a desirable location, this is a wonderful opportunity to call home. Hurry & book your showing today!
For sale
C$534,990
5 Cranberry Way SE, Calgary, AB T3M 1K1
3beds
1,411sqft
Single Family Residence
Built in 2007
3,920 Square Feet Lot
$-- Zestimate®
C$379/sqft
C$16/mo HOA
What's special
Brand new roofCorner lotVaulted ceilingsOpen floor planCorner pantryAbundant natural lightLower level family room
- 6 days
- 39
- 6
Zillow last checked:
Listing updated:
Listed by:
Happe Dhillon, Associate,
Re/Max Crown,
Raman Chahal, Associate,
Re/Max Crown
Source: courtesy of Pillar9 System,MLS®#: A2339898 Originating MLS®#: Calgary
Originating MLS®#: CalgaryFacts & features
Interior
Bedrooms & bathrooms
- Bedrooms: 3
- Bathrooms: 3
- Full bathrooms: 3
Bedroom
- Level: Third
- Dimensions: 9`5" x 9`9"
Other
- Level: Third
- Dimensions: 15`8" x 10`11"
Bedroom
- Level: Lower
- Dimensions: 13`10" x 10`8"
Other
- Level: Third
- Dimensions: 7`6" x 4`11"
Other
- Level: Lower
- Dimensions: 8`10" x 5`1"
Other
- Level: Third
- Dimensions: 4`11" x 7`6"
Dining room
- Level: Second
- Dimensions: 9`10" x 15`7"
Family room
- Level: Main
- Dimensions: 19`10" x 18`8"
Other
- Level: Lower
- Dimensions: 6`9" x 8`10"
Kitchen
- Level: Second
- Dimensions: 11`2" x 11`10"
Laundry
- Level: Lower
- Dimensions: 9`2" x 6`9"
Living room
- Level: Second
- Dimensions: 15`0" x 13`8"
Heating
- Forced Air
Cooling
- None
Appliances
- Included: Dishwasher, Dryer, Electric Stove, Garage Control(s), Microwave Hood Fan, Refrigerator, Washer
- Laundry: In Basement, Laundry Room
Features
- Kitchen Island, Laminate Counters, Vaulted Ceiling(s)
- Flooring: Carpet, Laminate, Linoleum, Tile
- Windows: Vinyl Windows
- Basement: Full
- Number of fireplaces: 1
- Fireplace features: Electric
Interior area
- Total interior livable area: 1,411 sqft
- Finished area below ground: 431
Property
Parking
- Total spaces: 2
- Parking features: Alley Access, Double Garage Detached, On Street
- Garage spaces: 2
- Has uncovered spaces: Yes
Features
- Levels: 4 Level Split
- Stories: 1
- Patio & porch: Patio
- Exterior features: Lighting, Private Yard, Rain Gutters
- Fencing: Fenced
- Frontage length: 14.69M 48`2"
Lot
- Size: 3,920 Square Feet
- Features: Back Lane, Back Yard, Corner Lot, Landscaped, Rectangular Lot, Street Lighting
Details
- Parcel number: 112009689
- Zoning: R-G
Construction
Type & style
- Home type: SingleFamily
- Property subtype: Single Family Residence
Materials
- Vinyl Siding, Wood Frame
- Foundation: Concrete Perimeter
- Roof: Asphalt Shingle
Condition
- New construction: No
- Year built: 2007
Community & HOA
Community
- Features: Park, Playground, Sidewalks, Street Lights
- Subdivision: Cranston
HOA
- Has HOA: No
- Amenities included: Other
- HOA fee: C$190 annually
Location
- Region: Calgary
Financial & listing details
- Price per square foot: C$379/sqft
- Date on market: 9/12/2026
- Inclusions: N/A
Price history
Price history is unavailable.
Public tax history
Tax history is unavailable.
Climate risks
Neighborhood: Cranston
Nearby schools
GreatSchools rating
No schools nearby
We couldn't find any schools near this home.


Similar homes
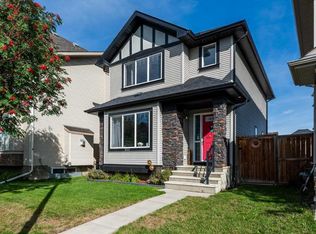
- C$512,0003 bd3 ba1.5k sqft380 S Cranberry Cir SE, Calgary, AB T3M 0L8For Sale
 MLS ID #A2343563, Julie Vesuwalla, Associate Broker, Century 21 Bamber Realty Ltd.. courtesy of Pillar9 System
 - C$579,9003 bd3 ba1.5k sqft58 NW Auburn Crest Grn SE, Calgary, AB T3M 0Z2For Sale
 MLS ID #A2345230, Big John Peterson, Associate, Re/Max Realty Professionals. courtesy of Pillar9 System
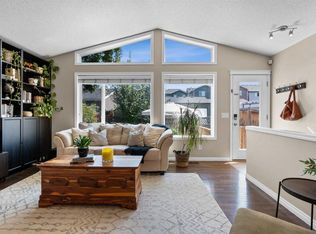
 - C$559,8004 bd3 ba1k sqft38 N Auburn Bay Gdns SE, Calgary, AB T3M 0K3For Sale
 MLS ID #A2334897, Justin Warthe, Associate, Real Broker. courtesy of Pillar9 System
 - C$535,0003 bd2 ba1.4k sqft880 W Prestwick Cir SE, Calgary, AB T2Z 4E4For Sale
 MLS ID #A2338827, Joel Anderson, Associate, Real Broker. courtesy of Pillar9 System
