Welcome to this well-maintained 4-level split in the heart of Copperfield, proudly cared for by the same owners for over 22 years. Step inside to a spacious entryway before heading up to the bright, open-concept main floor. The living room, dining area and kitchen flow together under vaulted ceilings, with large windows bringing in plenty of natural light. The home features its original cabinetry, flooring and finishes, all exceptionally well cared for over the years. Off the dining area, sliding doors provide easy access to the backyard. Upstairs you'll find two bedrooms, including a spacious primary with a 4-piece ensuite featuring a jetted tub and separate shower. A second 4-piece bathroom completes the upper level. The lower level offers a large recreation room with a cozy fireplace and a walkout to the backyard. Outside, enjoy a deck, low-maintenance yard and an oversized heated double detached garage. The fourth level provides laundry, plenty of storage and additional space with a large window, offering potential for a future bedroom, office, gym or flex room. Additional storage can also be found in the crawl space. Recent updates include the roof, hot water tank, electric stove, washer and dryer. With four levels of living space, a walkout, private backyard and oversized heated garage, this home offers plenty of room to settle in and make it your own. Conveniently located near schools, parks, green spaces and the amenities along 130th Avenue.
For sale
C$555,000
128 NW Copperstone Grv SE, Calgary, AB T2Z 4X8
2beds
1,015sqft
Single Family Residence
Built in 2005
3,484 Square Feet Lot
$-- Zestimate®
C$547/sqft
C$-- HOA
What's special
Spacious entrywayBright open-concept main floorWalkout to the backyardLow-maintenance yardPlenty of storagePrivate backyard
- 8 days
- 15
- 0
Zillow last checked:
Listing updated:
Listed by:
Kevin Aguilar, Associate,
Real Broker,
Richmond Dino, Associate,
Real Broker
Source: courtesy of Pillar9 System,MLS®#: A2344179 Originating MLS®#: Calgary
Originating MLS®#: CalgaryFacts & features
Interior
Bedrooms & bathrooms
- Bedrooms: 2
- Bathrooms: 2
- Full bathrooms: 2
Bedroom
- Level: Second
- Dimensions: 9`3" x 10`8"
Other
- Level: Second
- Dimensions: 11`4" x 11`11"
Other
- Level: Second
- Dimensions: 8`0" x 4`11"
Other
- Level: Second
- Dimensions: 9`3" x 8`3"
Dining room
- Level: Main
- Dimensions: 9`7" x 12`4"
Game room
- Level: Basement
- Dimensions: 21`0" x 18`11"
Kitchen
- Level: Main
- Dimensions: 11`5" x 14`8"
Living room
- Level: Main
- Dimensions: 13`8" x 10`9"
Storage
- Level: Basement
- Dimensions: 20`6" x 23`1"
Storage
- Level: Basement
- Dimensions: 6`11" x 10`4"
Heating
- Fireplace(s), Forced Air, Natural Gas
Cooling
- None
Appliances
- Included: Dishwasher, Electric Range, Microwave, Range Hood, Refrigerator, Washer/Dryer
- Laundry: In Basement
Features
- Bar, High Ceilings, Kitchen Island, Pantry, See Remarks, Storage
- Flooring: Carpet, Laminate
- Basement: Full
- Number of fireplaces: 1
- Fireplace features: Gas
Interior area
- Total interior livable area: 1,015 sqft
Video & virtual tour
Property
Parking
- Total spaces: 2
- Parking features: Alley Access, Double Garage Detached, Heated Garage, Oversized
- Garage spaces: 2
Features
- Levels: 4 Level Split
- Stories: 1
- Patio & porch: Deck, See Remarks
- Exterior features: Balcony, Private Yard, Storage
- Has spa: Yes
- Spa features: Bath
- Fencing: Fenced
- Frontage length: 10.24M 33`7"
Lot
- Size: 3,484 Square Feet
- Features: Back Yard, Front Yard, Interior Lot, Landscaped, Low Maintenance Landscape, See Remarks
Details
- Parcel number: 112459026
- Zoning: R-G
Construction
Type & style
- Home type: SingleFamily
- Property subtype: Single Family Residence
Materials
- Vinyl Siding, Wood Frame
- Foundation: Concrete Perimeter
- Roof: Asphalt Shingle
Condition
- New construction: No
- Year built: 2005
Community & HOA
Community
- Features: Playground
- Subdivision: Copperfield
HOA
- Has HOA: No
Location
- Region: Calgary
Financial & listing details
- Price per square foot: C$547/sqft
- Date on market: 9/10/2026
- Inclusions: negotiable
Price history
Price history is unavailable.
Public tax history
Tax history is unavailable.
Climate risks
Neighborhood: Copperfield
Nearby schools
GreatSchools rating
No schools nearby
We couldn't find any schools near this home.
- C$744,0004 bd4 ba1.9k sqft988 S Copperfield Blvd SE, Calgary, AB T2Z4W7For Sale

- C$--3 bd3 ba1.8k sqft55 Copperfield Cmn SE #NA, Calgary, AB T2Z4M1Off Market

- C$--1 bd1 ba710 sqft1058 E Copperfield Blvd SE #BASEMENT, Calgary, AB T2Z5E9Off Market
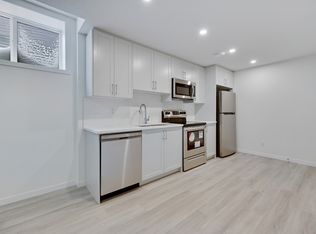
- C$674,9004 bd4 ba2.2k sqft7 NE Copperleaf Ter SE, Calgary, AB T2Z0C1For Sale
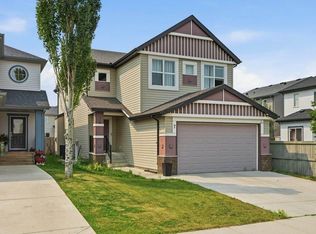
Similar homes
- C$549,9993 bd2 ba1k sqft2046 W New Brighton Gdns SE, Calgary, AB T2Z 4X4For Sale
 MLS ID #A2343185, Monica Swagar, Associate, Re/Max Realty Professionals. courtesy of Pillar9 System
 - C$559,0003 bd3 ba1.3k sqft163 S Cranford Cres SE, Calgary, AB T3M 0X9For Sale
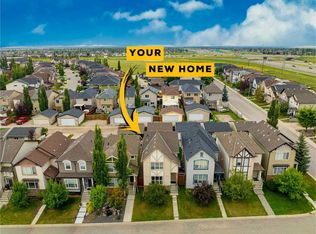 MLS ID #A2342518, Dusko Sremac, Associate, Real Broker. courtesy of Pillar9 System
 - C$534,9903 bd3 ba1.4k sqft5 Cranberry Way SE, Calgary, AB T3M 1K1For Sale
 MLS ID #A2339898, Happe Dhillon, Associate, Re/Max Crown. courtesy of Pillar9 System
 - C$535,0003 bd2 ba1.4k sqft880 W Prestwick Cir SE, Calgary, AB T2Z 4E4For Sale
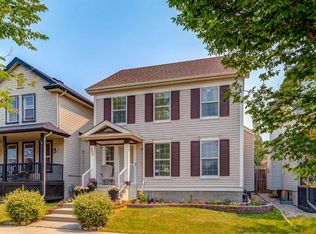 MLS ID #A2338827, Joel Anderson, Associate, Real Broker. courtesy of Pillar9 System
