Welcome to this 4-bedroom duplex in McKenzie Towne! The open-concept main floor offers a bright living area, a kitchen with a centre island, and a convenient half bath. Upstairs features three bedrooms and a full bathroom, while the finished basement includes a fourth bedroom and an additional bathroom. Enjoy the backyard deck and a cul-de-sac location close to shopping and playgrounds. A great opportunity to make this home your own!
For sale
C$515,000
29 NW Elgin Mews SE, Calgary, AB T2Z 4J9
4beds
1,127sqft
Semi Detached (Half Duplex)
Built in 2003
-- sqft lot
$-- Zestimate®
C$457/sqft
C$-- HOA
What's special
Open-concept main floorConvenient half bathFinished basementBackyard deckCul-de-sac location
- 1 day
- 27
- 2
Zillow last checked:
Listing updated:
Listed by:
Uzma Saiyed, Associate,
Lpt Realty
Source: courtesy of Pillar9 System,MLS®#: A2351535 Originating MLS®#: Calgary
Originating MLS®#: CalgaryFacts & features
Interior
Bedrooms & bathrooms
- Bedrooms: 4
- Bathrooms: 3
- Full bathrooms: 2
- 1/2 bathrooms: 1
Bedroom
- Level: Second
- Dimensions: 8`4" x 10`4"
Bedroom
- Level: Second
- Dimensions: 8`5" x 10`6"
Other
- Level: Second
- Dimensions: 13`3" x 13`6"
Bedroom
- Level: Basement
- Dimensions: 9`0" x 11`6"
Other
- Level: Main
- Dimensions: 5`2" x 5`3"
Other
- Level: Second
- Dimensions: 7`10" x 5`0"
Other
- Level: Basement
- Dimensions: 4`11" x 4`8"
Heating
- Forced Air, Natural Gas
Cooling
- None
Appliances
- Included: Electric Stove, Microwave, Range Hood, Refrigerator, Washer/Dryer
- Laundry: In Basement
Features
- Kitchen Island, Pantry
- Flooring: Carpet, Ceramic Tile, Hardwood
- Windows: Window Coverings
- Basement: Full
- Has fireplace: No
- Common walls with other units/homes: 1 Common Wall
Interior area
- Total interior livable area: 1,127 sqft
Property
Parking
- Total spaces: 2
- Parking features: Parking Pad
- Has uncovered spaces: Yes
Features
- Levels: Two,2 Storey
- Stories: 1
- Patio & porch: Deck
- Exterior features: Balcony, Fire Pit, Private Yard
- Fencing: Fenced
- Frontage length: 6.79M 22`3"
Lot
- Size: 2,613 Square Feet
- Features: Back Lane
Details
- Parcel number: 112034880
- Zoning: R-2M
Construction
Type & style
- Home type: MultiFamily
- Property subtype: Semi Detached (Half Duplex)
- Attached to another structure: Yes
Materials
- Brick, Vinyl Siding, Wood Frame
- Foundation: Concrete Perimeter
- Roof: Asphalt Shingle
Condition
- New construction: No
- Year built: 2003
Community & HOA
Community
- Features: Park, Playground, Sidewalks, Street Lights
- Subdivision: McKenzie Towne
HOA
- Has HOA: No
Location
- Region: Calgary
Financial & listing details
- Price per square foot: C$457/sqft
- Date on market: 10/12/2026
- Inclusions: Moveable shed and water softener
Price history
Price history is unavailable.
Public tax history
Tax history is unavailable.
Climate risks
Neighborhood: Mckenzie Towne
Nearby schools
GreatSchools rating
No schools nearby
We couldn't find any schools near this home.


Similar homes
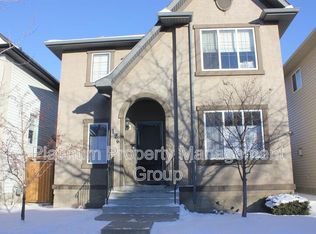
- C$525,0004 bd3 ba1.1k sqft254 E Elgin Vw SE, Calgary, AB T2Z 4N6For Sale
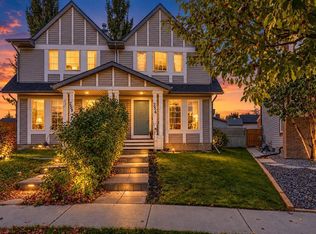 MLS ID #A2349777, Meet Nandoria, Associate, Exp Realty. courtesy of Pillar9 System
 - C$500,0003 bd3 ba1.1k sqft223 E Elgin Point SE, Calgary, AB T2Z 4Z8For Sale
 MLS ID #A2350857, Debbie Miller, Associate, Trec The Real Estate Company. courtesy of Pillar9 System
 - C$539,9002 bd3 ba1.5k sqft6 E Prestwick Estate Gate SE, Calgary, AB T2Z 4B6For Sale
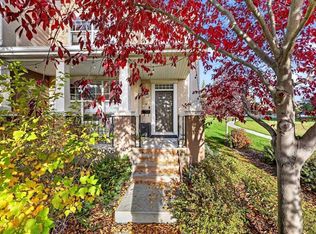 MLS ID #A2351643, Michael Laprairie, Broker, Jayman Realty Inc.. courtesy of Pillar9 System
 - C$535,0004 bd3 ba1.1k sqft50 Prestwick Way SW, Calgary, AB T2Z 3L9For Sale
 MLS ID #A2351268, Rolisa Rosero-Mencedor, Associate, Diamond Realty & Associates Ltd. courtesy of Pillar9 System
