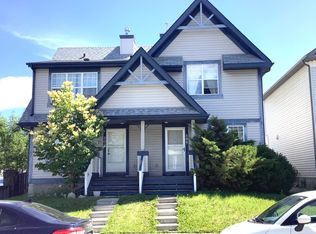
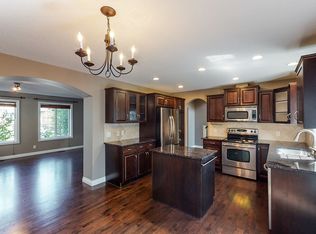
Welcome to this beautifully updated half-duplex in the heart of McKenzie Towne, where comfort, style, and convenience come together! This inviting 3-bedroom, 2.5-bathroom home offers a functional layout, thoughtful upgrades, and plenty of space for the whole family. Step inside to discover stylish new vinyl flooring and updated appliances. Major improvements include a new roof, air conditioning for those hot summer days, and solar film on the windows for added comfort and energy efficiency. Step outside to enjoy the large backyard, complete with a new deck—the perfect spot for summer BBQs, entertaining friends, or simply relaxing while the kids play. A double detached garage adds convenience and extra storage. Located in the family-friendly community of McKenzie Towne, you'll love being close to schools, parks, playgrounds, shopping, and all the amenities this vibrant neighbourhood offers, with easy access to Stoney Trail. Whether you're a first-time buyer, a growing family, or looking to downsize, this move-in-ready home has so much to offer. A fantastic opportunity to enjoy comfortable living in a great community—come see it for yourself!
For sale
C$500,000
223 E Elgin Point SE, Calgary, AB T2Z 4Z8
3beds
1,127sqft
Semi Detached (Half Duplex)
Built in 2006
-- sqft lot
$-- Zestimate®
C$443/sqft
C$20/mo HOA
What's special
Functional layoutThoughtful upgradesStylish new vinyl flooringUpdated appliancesNew roofAir conditioningLarge backyard
- 5 days
- 29
- 5
Zillow last checked:
Listing updated:
Listed by:
Debbie Miller, Associate,
Trec The Real Estate Company
Source: courtesy of Pillar9 System,MLS®#: A2350857 Originating MLS®#: Calgary
Originating MLS®#: CalgaryFacts & features
Interior
Bedrooms & bathrooms
- Bedrooms: 3
- Bathrooms: 3
- Full bathrooms: 2
- 1/2 bathrooms: 1
Bedroom
- Level: Second
- Dimensions: 8`11" x 10`11"
Bedroom
- Level: Second
- Dimensions: 8`5" x 10`8"
Other
- Level: Second
- Dimensions: 11`4" x 13`3"
Other
- Level: Main
- Dimensions: 2`8" x 6`8"
Other
- Level: Second
- Dimensions: 7`11" x 5`4"
Other
- Level: Second
- Dimensions: 5`8" x 5`9"
Other
- Level: Main
- Dimensions: 14`0" x 13`11"
Other
- Level: Main
- Dimensions: 13`9" x 14`2"
Heating
- Forced Air, Natural Gas
Cooling
- Central Air
Appliances
- Included: Dishwasher, Electric Stove, Garage Control(s), Refrigerator, Washer/Dryer
- Laundry: In Basement
Features
- No Animal Home, No Smoking Home
- Flooring: Carpet, Linoleum
- Windows: Window Coverings
- Basement: Full
- Has fireplace: No
- Common walls with other units/homes: 1 Common Wall
Interior area
- Total interior livable area: 1,127 sqft
- Finished area above ground: 1,077
Video & virtual tour
Property
Parking
- Total spaces: 2
- Parking features: Alley Access, Double Garage Detached
- Garage spaces: 2
Features
- Levels: Two,2 Storey
- Stories: 1
- Patio & porch: Deck
- Exterior features: Playground
- Fencing: Fenced
- Frontage length: 6.82M 22`5"
Lot
- Size: 3,049 Square Feet
- Features: Back Lane, Back Yard, Rectangular Lot
Details
- Parcel number: 112718733
- Zoning: R-G
Construction
Type & style
- Home type: MultiFamily
- Property subtype: Semi Detached (Half Duplex)
- Attached to another structure: Yes
Materials
- Vinyl Siding, Wood Frame
- Foundation: Concrete Perimeter
- Roof: Asphalt Shingle
Condition
- New construction: No
- Year built: 2006
Community & HOA
Community
- Features: Clubhouse
- Subdivision: McKenzie Towne
HOA
- Has HOA: No
- Amenities included: Clubhouse
- HOA fee: C$235 annually
Location
- Region: Calgary
Financial & listing details
- Price per square foot: C$443/sqft
- Date on market: 10/8/2026
- Inclusions: NA
Price history
Price history is unavailable.
Public tax history
Tax history is unavailable.
Climate risks
Neighborhood: Mckenzie Towne
Nearby schools
GreatSchools rating
No schools nearby
We couldn't find any schools near this home.


Similar homes
- C$515,0004 bd3 ba1.1k sqft29 NW Elgin Mews SE, Calgary, AB T2Z 4J9For Sale
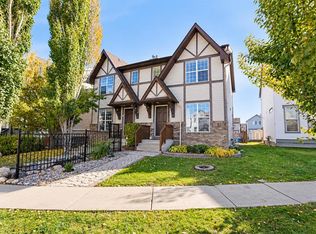 MLS ID #A2351535, Uzma Saiyed, Associate, Lpt Realty. courtesy of Pillar9 System
 - C$448,8002 bd3 ba1.1k sqft144 NW Elgin Meadows Vw SE, Calgary, AB T2Z 0G1For Sale
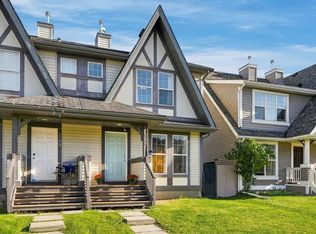 MLS ID #A2351566, Micah Mclaren, Associate, Trec The Real Estate Company. courtesy of Pillar9 System
 - C$525,0004 bd3 ba1.1k sqft254 E Elgin Vw SE, Calgary, AB T2Z 4N6For Sale
 MLS ID #A2349777, Meet Nandoria, Associate, Exp Realty. courtesy of Pillar9 System
 - C$489,9003 bd3 ba1k sqft71 E Elgin Meadows Gdns SE, Calgary, AB T2Z 0M2For Sale
 MLS ID #A2348842, Garrett Hendricks, Associate, Century 21 Bamber Realty Ltd.. courtesy of Pillar9 System
