Welcome to Your Move-In Ready Family Home! Welcome to this fully finished two-storey home, ideally located in a cul-de-sac and within walking distance to a Catholic K–9 school and playground. With no neighbours directly behind, this is a wonderful opportunity for first-time buyers and growing families. Step inside to a bright living room overlooking the front street, complete with a cozy gas fireplace. The main floor flows naturally into the spacious kitchen and dining area, overlooking the backyard and large fully fenced deck—perfect for family time and entertaining. The kitchen features a central island, walk-in pantry with motion lighting, and plenty of storage. A convenient half bath, laundry, hallway closet, and another entry closet complete the main level. Upstairs, the spacious primary bedroom offers a walk-in closet and private full ensuite. Two additional bedrooms are located across the hall and share a full bathroom, making this layout ideal for a family. The fully finished basement adds even more living space with a comfortable family room, an additional bedroom, and another full bathroom—perfect for guests, teenagers, or a growing family. A double detached garage provides parking and additional storage. Recent updates include NEW carpet on the upper, main and lower levels, NEW vinyl plank flooring on the main level, a NEW high-efficiency furnace, and fresh paint throughout. Truly move-in ready, perfectly suited for family living, and waiting for its new owners. Don't wait—come see it for yourself!
For sale
C$549,800
107 SW Cranberry Grn SE, Calgary, AB T3M 1L3
4beds
1,295sqft
Single Family Residence
Built in 2005
3,484 Square Feet Lot
$-- Zestimate®
C$424/sqft
C$16/mo HOA
What's special
Fully finished two-storey homeLocated in a cul-de-sacCozy gas fireplaceLarge fully fenced deckPlenty of storageConvenient half bathSpacious primary bedroom
- 4 days
- 21
- 2
Zillow last checked:
Listing updated:
Listed by:
Beatrix Smolejova, Associate,
Premiere Realty Direct
Source: courtesy of Pillar9 System,MLS®#: A2347755 Originating MLS®#: Calgary
Originating MLS®#: CalgaryFacts & features
Interior
Bedrooms & bathrooms
- Bedrooms: 4
- Bathrooms: 4
- Full bathrooms: 3
- 1/2 bathrooms: 1
Other
- Level: Upper
- Dimensions: 13`8" x 10`11"
Bedroom
- Level: Upper
- Dimensions: 9`3" x 9`11"
Bedroom
- Level: Upper
- Dimensions: 9`3" x 9`11"
Bedroom
- Level: Basement
- Dimensions: 11`8" x 12`5"
Other
- Level: Main
- Dimensions: 5`7" x 6`7"
Other
- Level: Upper
- Dimensions: 7`7" x 4`10"
Other
- Level: Basement
- Dimensions: 7`0" x 5`0"
Other
- Level: Upper
- Dimensions: 5`0" x 7`0"
Dinette
- Level: Main
- Dimensions: 10`3" x 12`9"
Foyer
- Level: Main
- Dimensions: 3`0" x 4`7"
Game room
- Level: Basement
- Dimensions: 10`5" x 17`9"
Kitchen
- Level: Main
- Dimensions: 8`6" x 12`9"
Living room
- Level: Main
- Dimensions: 13`9" x 12`3"
Heating
- High Efficiency
Cooling
- None
Appliances
- Included: Dishwasher, Dryer, Electric Stove, Microwave, Range Hood, Refrigerator, Washer
- Laundry: In Bathroom, Main Level
Features
- Kitchen Island, Pantry
- Flooring: Carpet, Linoleum, Tile
- Windows: Window Coverings
- Basement: Full
- Number of fireplaces: 1
- Fireplace features: Gas
Interior area
- Total interior livable area: 1,295 sqft
- Finished area above ground: 1,295
- Finished area below ground: 529
Property
Parking
- Total spaces: 2
- Parking features: Double Garage Detached
- Garage spaces: 2
Features
- Levels: Two,2 Storey
- Stories: 1
- Patio & porch: Deck
- Exterior features: None
- Fencing: Fenced
- Frontage length: 9.23M 30`3"
Lot
- Size: 3,484 Square Feet
- Features: Back Lane, Cul-De-Sac, No Neighbours Behind, Rectangular Lot
Details
- Parcel number: 112602968
- Zoning: R-G
Construction
Type & style
- Home type: SingleFamily
- Property subtype: Single Family Residence
Materials
- Vinyl Siding, Wood Siding
- Foundation: Concrete Perimeter
- Roof: Asphalt Shingle
Condition
- New construction: No
- Year built: 2005
Community & HOA
Community
- Features: Playground
- Subdivision: Cranston
HOA
- Has HOA: No
- Amenities included: Park
- HOA fee: C$190 annually
Location
- Region: Calgary
Financial & listing details
- Price per square foot: C$424/sqft
- Date on market: 10/9/2026
- Inclusions: workbench in garage
Price history
Price history is unavailable.
Public tax history
Tax history is unavailable.
Climate risks
Neighborhood: Cranston
Nearby schools
GreatSchools rating
No schools nearby
We couldn't find any schools near this home.
Similar homes
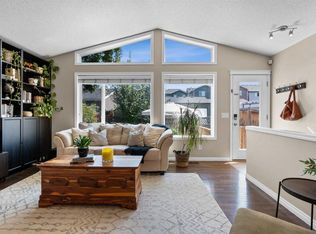
- C$548,0004 bd3 ba1k sqft38 N Auburn Bay Gdns SE, Calgary, AB T3M 0K3For Sale
 MLS ID #A2349033, Justin Warthe, Associate, Real Broker. courtesy of Pillar9 System
 - C$559,9003 bd3 ba1.3k sqft191 Cranford Cres SE, Calgary, AB T3M 0X9For Sale
 MLS ID #A2351383, Alex Sazanovich, Associate, Cir Realty. courtesy of Pillar9 System
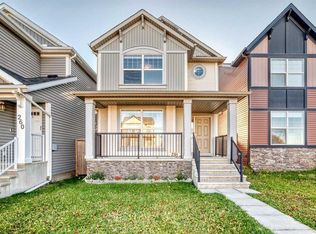
 - C$565,0003 bd3 ba1.4k sqft256 NW Autumn Grn SE, Calgary, AB T3M 0H4For Sale
 MLS ID #A2349360, Shawn Riley, Associate, Real Broker. courtesy of Pillar9 System
 - C$594,9004 bd4 ba1.4k sqft1041 SW Cranston Dr SE, Calgary, AB T3M 1A7For Sale
 MLS ID #A2348857, Kari Pukin, Associate, Cir Realty. courtesy of Pillar9 System
