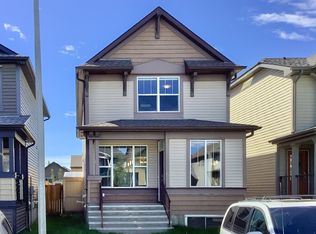
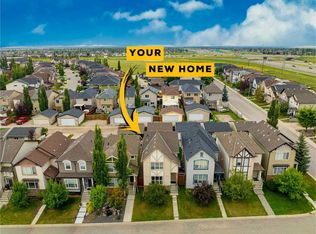
Welcome to 54 Autumn View SE, a beautifully maintained two-storey home in the heart of Auburn Bay, where year-round lake access, an exceptional family-friendly location, and stylish finishes come together to create the perfect place to call home. Offering over 1,500 sq. ft. of thoughtfully designed living space, this popular Leighton model features a bright and functional main floor with a versatile flex room, an open-concept kitchen complete with granite countertops, stainless steel appliances, and ample cabinetry, plus spacious living and dining areas designed for both everyday living and entertaining. Upstairs, you'll appreciate the convenience of upper-floor laundry, three generous bedrooms, including a spacious primary retreat with a walk-in closet and luxurious 5-piece ensuite. Stay cool and comfortable all summer long with central air conditioning. Ideally located within walking distance to multiple schools, parks, playgrounds, and pathways, and just minutes from Auburn Bay's private lake, South Health Campus, shopping, restaurants, and major commuter routes, this home offers the perfect balance of comfort, convenience, and the outstanding lifestyle that makes Auburn Bay one of Calgary's most desirable lake communities.
For sale
C$575,000
54 S Autumn Vw SE, Calgary, AB T3M 0H2
3beds
1,589sqft
Single Family Residence
Built in 2011
3,049 Square Feet Lot
$-- Zestimate®
C$362/sqft
C$42/mo HOA
What's special
Beautifully maintained two-storey homeStylish finishesVersatile flex roomOpen-concept kitchenGranite countertopsStainless steel appliancesAmple cabinetry
- 48 days
- 13
- 0
Zillow last checked:
Listing updated:
Listed by:
Ashley Hamilton-Sinclair, Associate,
Re/Max Rocky View Real Estate,
Crystal Adamo, Associate,
Re/Max Rocky View Real Estate
Source: courtesy of Pillar9 System,MLS®#: A2334979 Originating MLS®#: Calgary
Originating MLS®#: CalgaryFacts & features
Interior
Bedrooms & bathrooms
- Bedrooms: 3
- Bathrooms: 3
- Full bathrooms: 2
- 1/2 bathrooms: 1
Other
- Level: Second
- Dimensions: 15`4" x 13`1"
Bedroom
- Level: Second
- Dimensions: 10`3" x 10`6"
Bedroom
- Level: Second
- Dimensions: 9`4" x 10`7"
Other
- Level: Main
- Dimensions: 0`0" x 0`0"
Other
- Level: Second
- Dimensions: 0`0" x 0`0"
Other
- Level: Second
- Dimensions: 0`0" x 0`0"
Den
- Level: Main
- Dimensions: 11`2" x 9`3"
Dining room
- Level: Main
- Dimensions: 12`1" x 9`6"
Kitchen
- Level: Main
- Dimensions: 8`0" x 13`3"
Laundry
- Level: Second
- Dimensions: 8`8" x 7`10"
Living room
- Level: Main
- Dimensions: 15`7" x 13`7"
Heating
- Forced Air, Natural Gas
Cooling
- Central Air
Appliances
- Included: Dishwasher, Dryer, Electric Stove, Microwave Hood Fan, Refrigerator, Washer
- Laundry: Laundry Room
Features
- No Animal Home, No Smoking Home, Open Floorplan
- Flooring: Carpet, Ceramic Tile, Laminate
- Windows: Window Coverings
- Basement: Full
- Has fireplace: No
Interior area
- Total interior livable area: 1,589 sqft
- Finished area above ground: 1,589
Property
Parking
- Total spaces: 2
- Parking features: Off Street
Features
- Levels: Two,2 Storey
- Stories: 1
- Patio & porch: Deck, Front Porch
- Exterior features: Private Yard
- Fencing: Fenced,Partial
- Frontage length: 8.90M 29`2"
Lot
- Size: 3,049 Square Feet
- Features: Back Lane, Level, Rectangular Lot
Details
- Parcel number: 112718880
- Zoning: R-G
Construction
Type & style
- Home type: SingleFamily
- Property subtype: Single Family Residence
Materials
- Vinyl Siding, Wood Frame
- Foundation: Concrete Perimeter
- Roof: Asphalt Shingle
Condition
- New construction: No
- Year built: 2011
Community & HOA
Community
- Features: Playground, Sidewalks
- Subdivision: Auburn Bay
HOA
- Has HOA: No
- Amenities included: Beach Access
- HOA fee: C$500 annually
Location
- Region: Calgary
Financial & listing details
- Price per square foot: C$362/sqft
- Date on market: 8/6/2026
- Inclusions: None
Price history
Price history is unavailable.
Public tax history
Tax history is unavailable.
Climate risks
Neighborhood: Auburn Bay
Nearby schools
GreatSchools rating
No schools nearby
We couldn't find any schools near this home.

Similar homes
- C$579,9003 bd3 ba1.5k sqft58 NW Auburn Crest Grn SE, Calgary, AB T3M 0Z2For Sale
 MLS ID #A2345230, Big John Peterson, Associate, Re/Max Realty Professionals. courtesy of Pillar9 System
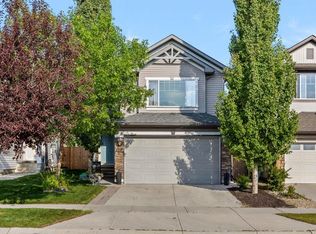
 - C$649,9004 bd4 ba1.8k sqft624 W Cranston Dr SE, Calgary, AB T3M 0B6For Sale
 MLS ID #A2347329, Lindsey Dumanski, Associate, Cir Realty. courtesy of Pillar9 System
 - C$534,9903 bd3 ba1.4k sqft5 Cranberry Way SE, Calgary, AB T3M 1K1For Sale
 MLS ID #A2339898, Happe Dhillon, Associate, Re/Max Crown. courtesy of Pillar9 System
 - C$559,0003 bd3 ba1.3k sqft163 S Cranford Cres SE, Calgary, AB T3M 0X9For Sale
 MLS ID #A2342518, Dusko Sremac, Associate, Real Broker. courtesy of Pillar9 System
