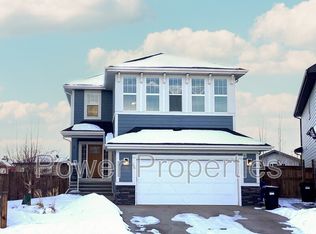
Lake Community Living Steps from School! Welcome to this beautifully maintained single-family home in the prestigious lake community of Auburn Bay. Ideally located just steps from school and offering a perfect blend of comfort, style, and convenience, this home is an excellent choice for families. The main floor features 9-foot ceilings, a spacious den, and a bright, sun-filled living room with large windows and a cozy gas fireplace with mantle. The open-concept kitchen is complete with quartz countertops, stainless steel appliances, and ample cabinetry, flowing seamlessly into the spacious dining area—perfect for family gatherings and entertaining. Hardwood flooring and upgraded carpeting add warmth and elegance throughout the home. Upstairs, you’ll find three generously sized bedrooms, including a spacious primary retreat with large windows, a large walk-in closet with its own window, and a luxurious ensuite featuring a separate shower and soaker tub. A large bonus room with plenty of windows provides an ideal space for family movie nights, a home office, or a playroom, and step outside onto the cozy balcony and enjoy the surrounding views. The private backyard is fully fenced and landscaped, offering a great space for children, pets, and outdoor entertaining. Enjoy all that Auburn Bay has to offer, including easy access to the lake, schools, shopping, playgrounds, public transit, and major roadways. This is a wonderful opportunity to own a well-maintained home in one of Calgary’s sought-after lake communities.
For sale
C$789,900
36 SW Auburn Bay Ave SE, Calgary, AB T3M 0K7
3beds
2,140sqft
Single Family Residence
Built in 2010
4,356 Square Feet Lot
$-- Zestimate®
C$369/sqft
C$44/mo HOA
What's special
Spacious denLarge windowsOpen-concept kitchenQuartz countertopsStainless steel appliancesAmple cabinetrySpacious dining area
- 8 days
- 5
- 1
Zillow last checked:
Listing updated:
Listed by:
Rick Qi, Associate,
Century 21 Bravo Realty
Source: courtesy of Pillar9 System,MLS®#: A2345750 Originating MLS®#: Calgary
Originating MLS®#: CalgaryFacts & features
Interior
Bedrooms & bathrooms
- Bedrooms: 3
- Bathrooms: 3
- Full bathrooms: 2
- 1/2 bathrooms: 1
Bedroom
- Level: Upper
- Dimensions: 9`2" x 11`5"
Bedroom
- Level: Upper
- Dimensions: 12`1" x 9`6"
Other
- Level: Upper
- Dimensions: 14`11" x 12`11"
Other
- Level: Main
- Dimensions: 4`6" x 4`10"
Other
- Level: Upper
- Dimensions: 9`5" x 4`11"
Other
- Level: Upper
- Dimensions: 9`6" x 9`11"
Other
- Level: Upper
- Dimensions: 6`6" x 5`5"
Bonus room
- Level: Upper
- Dimensions: 17`11" x 13`11"
Den
- Level: Main
- Dimensions: 11`0" x 8`4"
Dining room
- Level: Main
- Dimensions: 9`7" x 12`0"
Other
- Level: Main
- Dimensions: 8`8" x 5`5"
Kitchen
- Level: Main
- Dimensions: 12`1" x 12`3"
Laundry
- Level: Main
- Dimensions: 8`2" x 8`3"
Living room
- Level: Main
- Dimensions: 15`9" x 13`1"
Pantry
- Level: Main
- Dimensions: 10`8" x 4`10"
Walk in closet
- Level: Upper
- Dimensions: 4`7" x 4`2"
Walk in closet
- Level: Upper
- Dimensions: 9`5" x 9`7"
Heating
- Forced Air
Cooling
- None
Appliances
- Included: Dishwasher, Dryer, Electric Stove, Garage Control(s), Range Hood, Refrigerator, Washer
- Laundry: Laundry Room, Main Level
Features
- Kitchen Island, Pantry, Quartz Counters, Walk-In Closet(s)
- Flooring: Carpet, Ceramic Tile, Hardwood
- Windows: Window Coverings
- Basement: Full
- Number of fireplaces: 1
- Fireplace features: Gas
Interior area
- Total interior livable area: 2,140 sqft
- Finished area above ground: 2,140
Property
Parking
- Total spaces: 4
- Parking features: Double Garage Attached
- Attached garage spaces: 2
Features
- Levels: Two,2 Storey
- Stories: 1
- Patio & porch: Deck
- Exterior features: Private Yard
- Fencing: Fenced
- Frontage length: 11.14M 36`7"
Lot
- Size: 4,356 Square Feet
- Features: Back Yard, Front Yard, Landscaped, Rectangular Lot
Details
- Parcel number: 112175298
- Zoning: R-G
Construction
Type & style
- Home type: SingleFamily
- Property subtype: Single Family Residence
Materials
- Wood Frame
- Foundation: Concrete Perimeter
- Roof: Asphalt Shingle
Condition
- New construction: No
- Year built: 2010
Community & HOA
Community
- Features: Lake, Playground, Sidewalks, Street Lights
- Subdivision: Auburn Bay
HOA
- Has HOA: No
- Amenities included: Recreation Facilities
- HOA fee: C$524 annually
Location
- Region: Calgary
Financial & listing details
- Price per square foot: C$369/sqft
- Date on market: 9/17/2026
- Inclusions: N/A
Price history
Price history is unavailable.
Public tax history
Tax history is unavailable.
Climate risks
Neighborhood: Auburn Bay
Nearby schools
GreatSchools rating
No schools nearby
We couldn't find any schools near this home.
Similar homes
- C$789,9003 bd3 ba2.1k sqft36 Auburn Bay Ave SE, Calgary, AB T3M 0K7For Sale
 Century 21 Canada
 - C$740,0003 bd3 ba2.2k sqft142 NE Auburn Glen Mnr SE, Calgary, AB T3M 0L3For Sale
 MLS ID #A2344044, Shawn Riley, Associate, Real Broker. courtesy of Pillar9 System
 - C$799,9004 bd4 ba2.2k sqft83 E Auburn Glen Ln SE, Calgary, AB T3M 0P9For Sale
 MLS ID #A2336476, Amanda De Almeida Lima, Associate, Re/Max First. courtesy of Pillar9 System
 - C$700,0003 bd3 ba2.4k sqft74 W Autumn Cir SE, Calgary, AB T3M 0J7For Sale
 MLS ID #A2345804, William Nunn, Associate, Lpt Realty. courtesy of Pillar9 System
